1123 Main Street
1123 Main Street
1123 Main Street
1123 Main Street
1123 Main Street
1123 Main Street
1123 Main Street
1123 Main Street
1123 Main Street
1123 Main Street
1123 Main Street
1123 Main Street
1123 Main Street
1123 Main Street
1123 Main Street
1123 Main Street
1123 Main Street
1123 Main Street
1123 Main Street
1123 Main Street
1123 Main Street
1123 Main Street
1123 Main Street
1123 Main Street
1123 Main Street
1123 Main Street
1123 Main Street
1123 Main Street
1123 Main Street
1123 Main Street
1123 Main Street
1123 Main Street
1123 Main Street
1123 Main Street
1123 Main Street
1123 Main Street
1123 Main Street
1123 Main Street
1123 Main Street
1123 Main Street
1123 Main Street
1123 Main Street
1123 Main Street
1123 Main Street
1123 Main Street
1123 Main Street
1123 Main Street
VIEW PHOTOS
Bought with Geoff Brown with Compass and Listed by Elizabeth LaTour with Baird & Warner 773-326-6500
$851,000

1123 Main Street

4 Beds 2 Baths 2,936 Sq.Ft.

Description

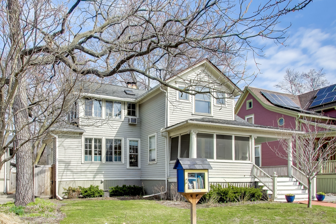
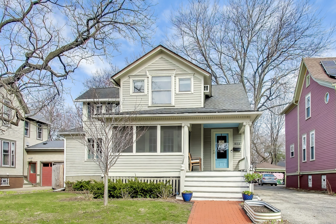
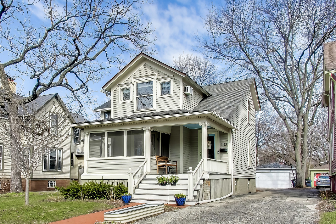
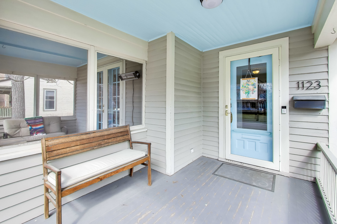
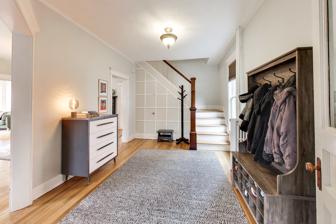
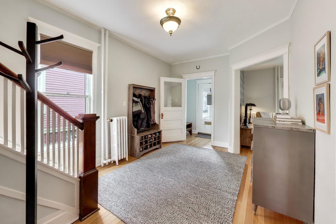
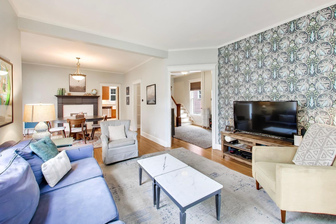
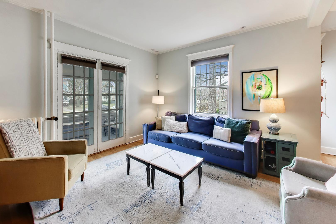
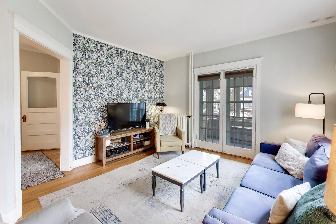
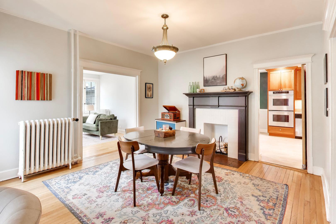
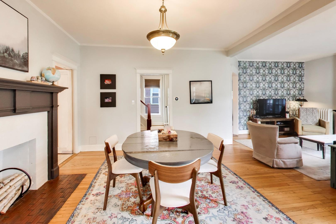
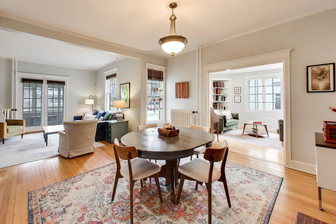
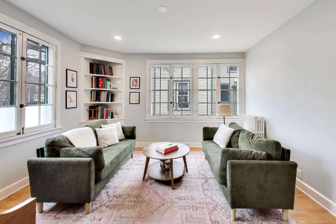
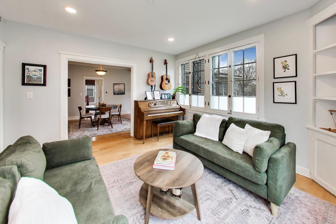
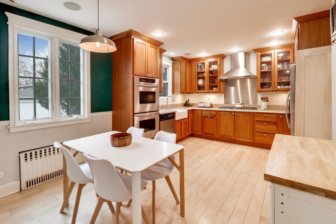
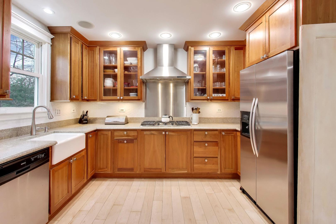
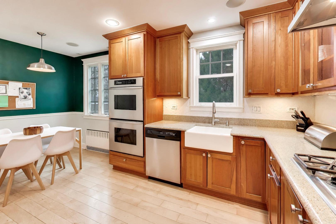
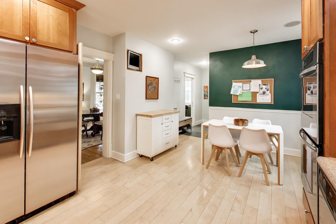
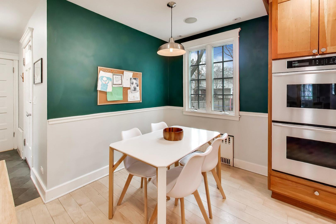
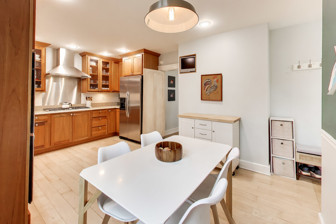
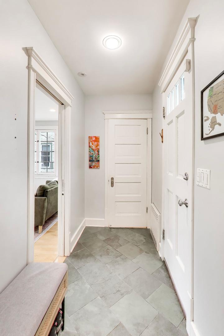
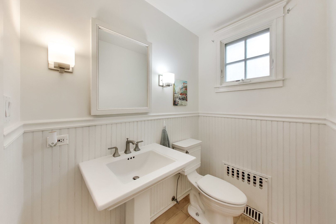
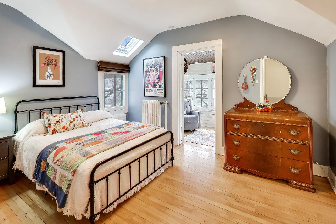
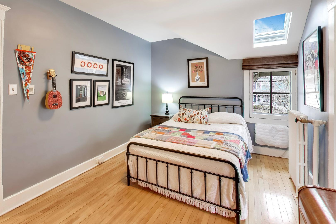
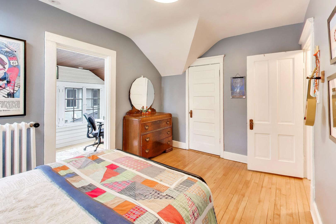
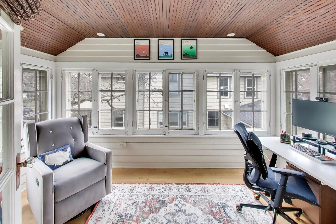
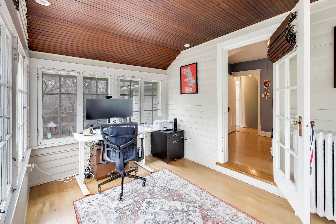
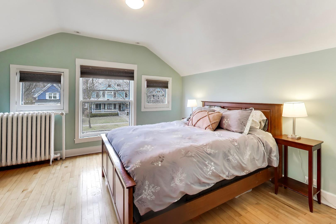
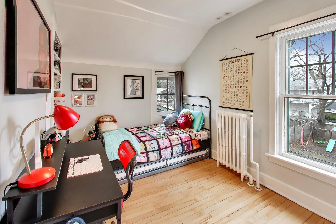
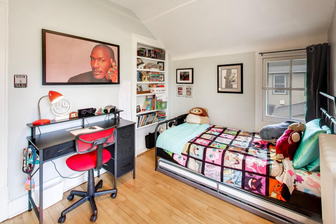
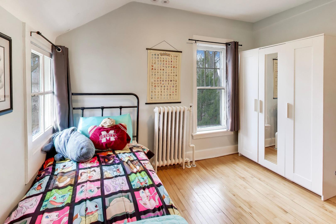
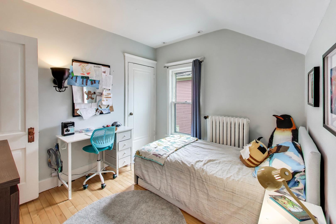
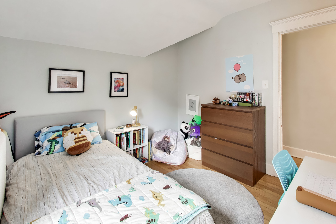
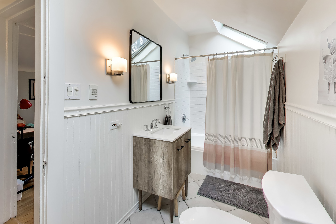
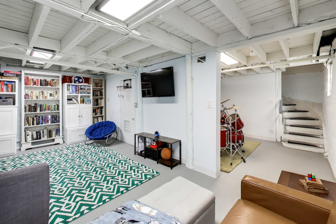
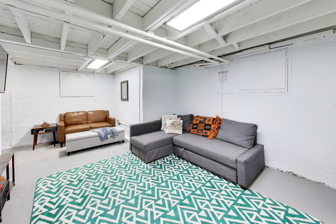
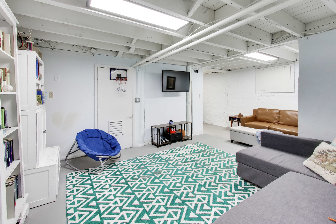
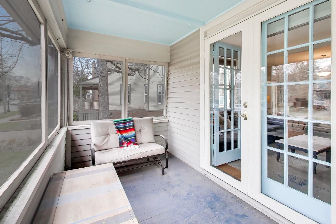
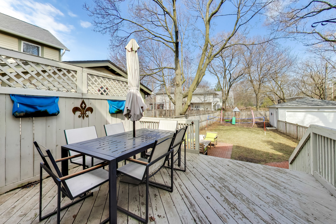
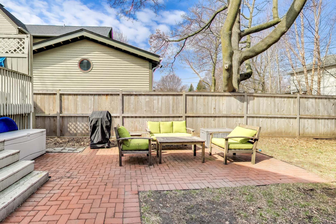
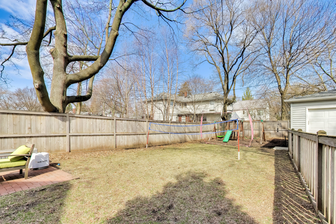
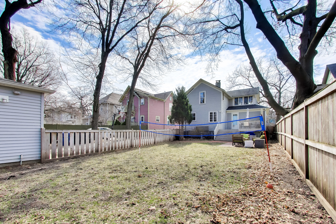
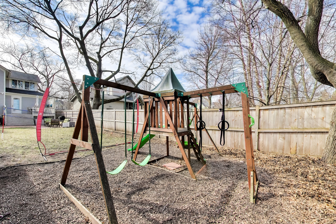
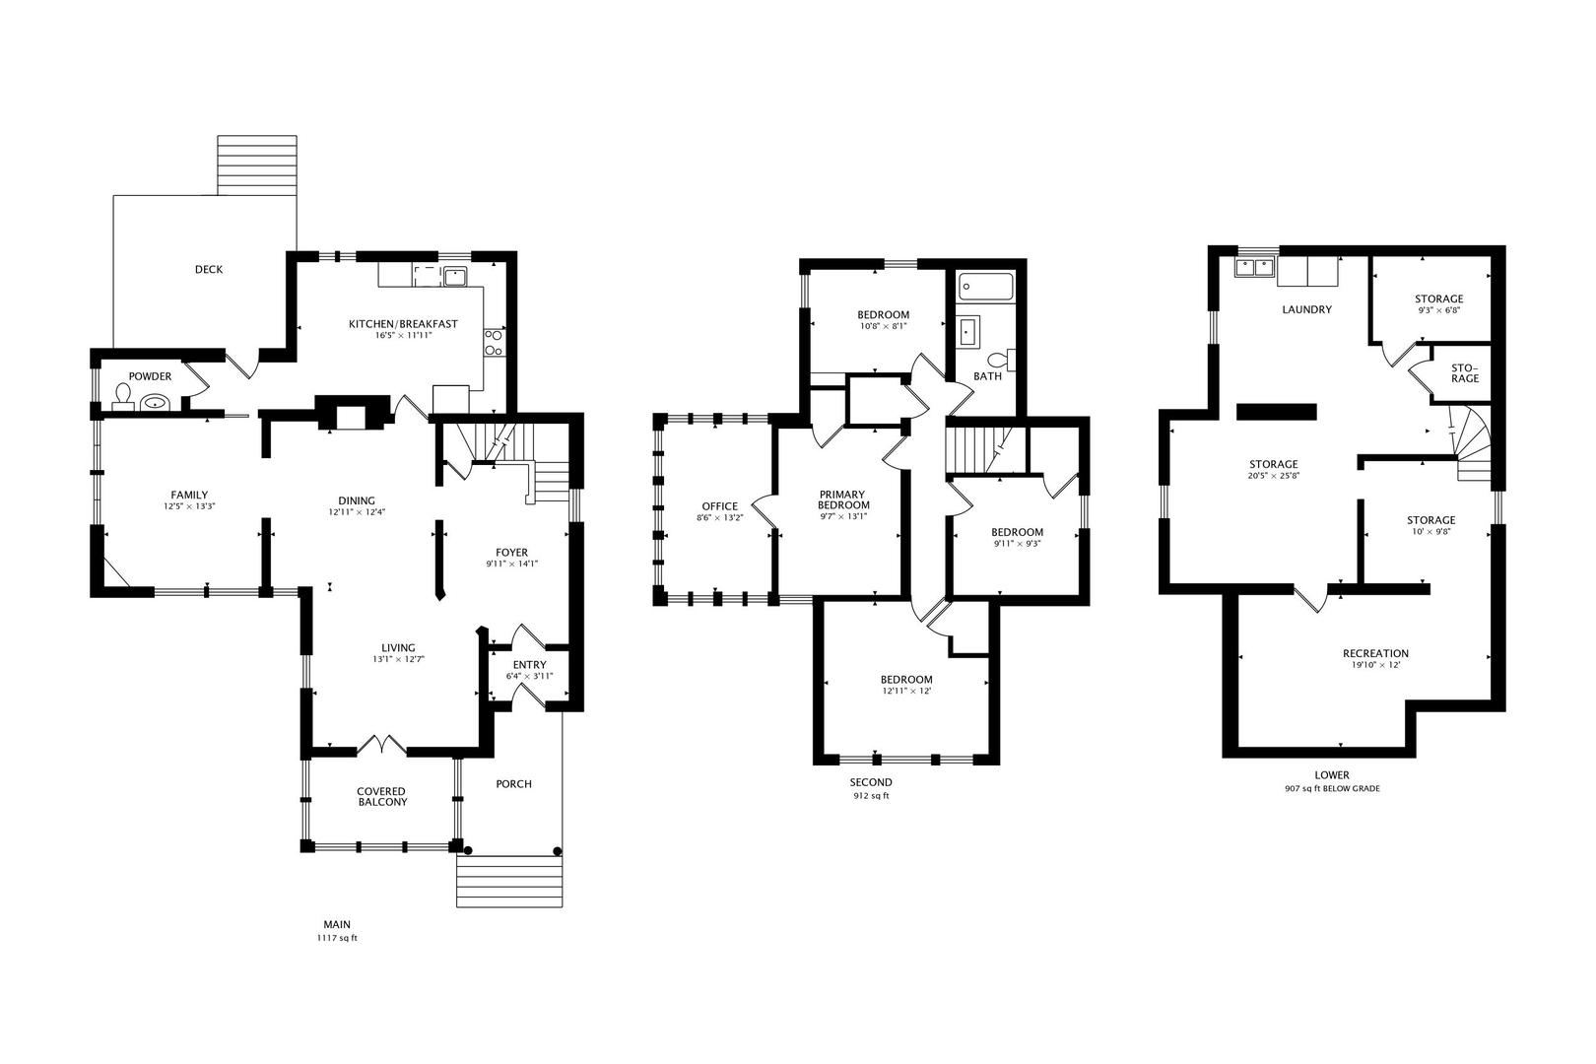
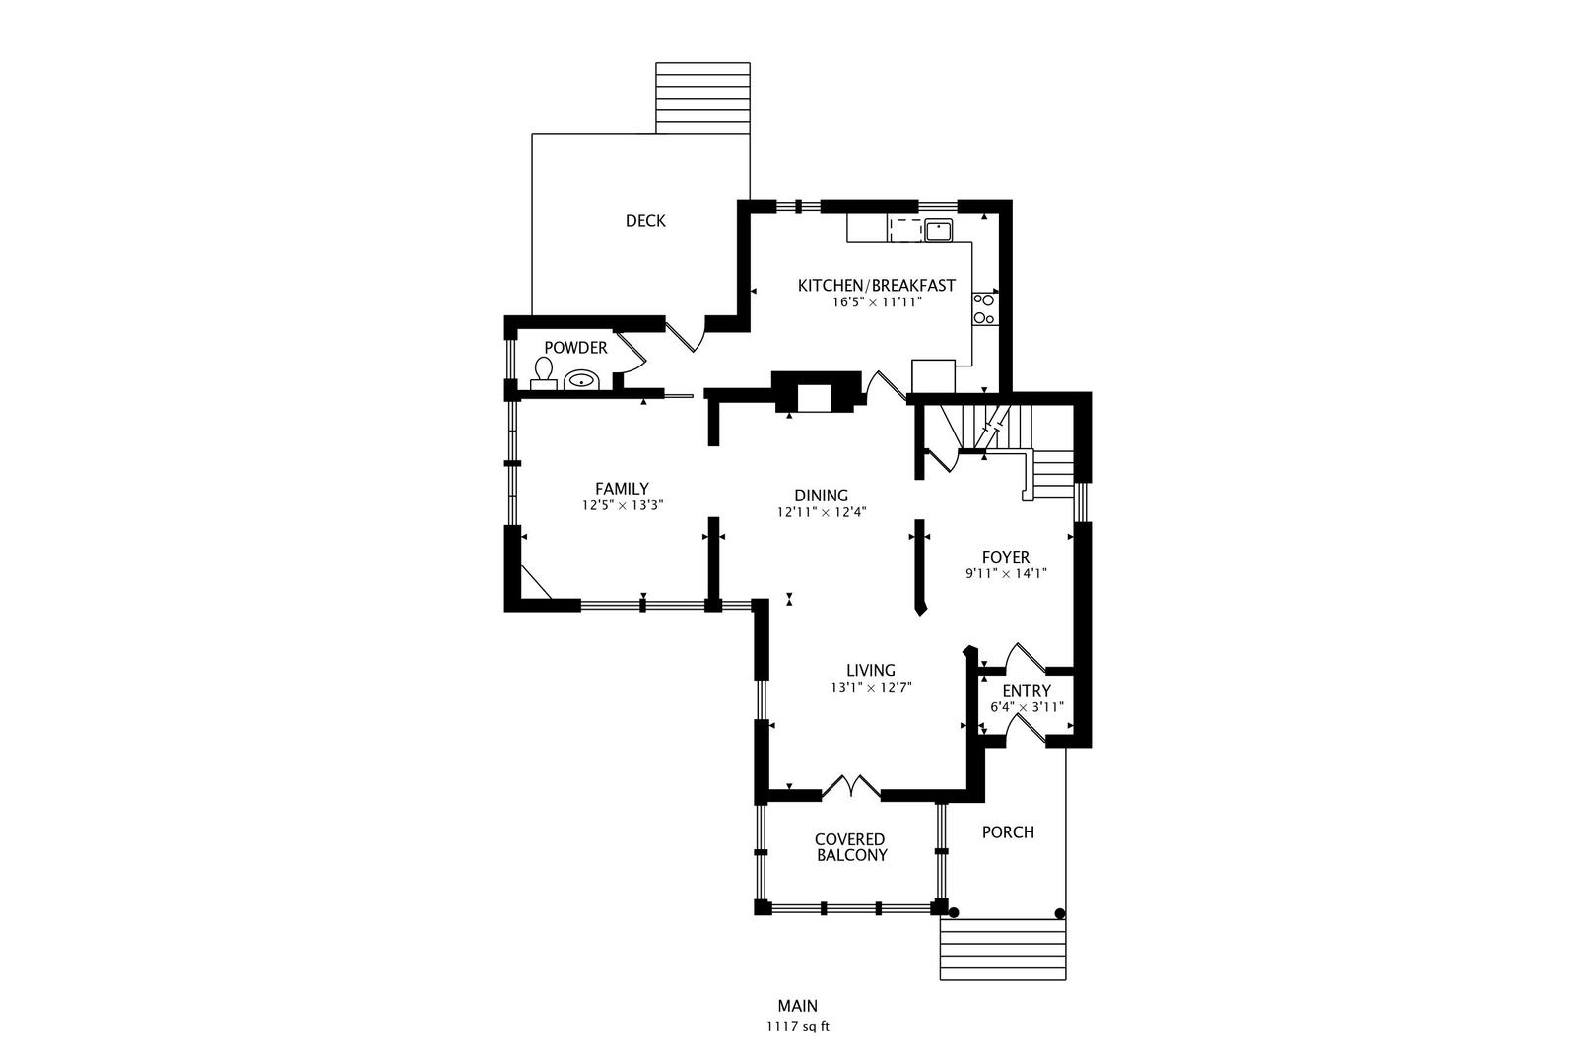
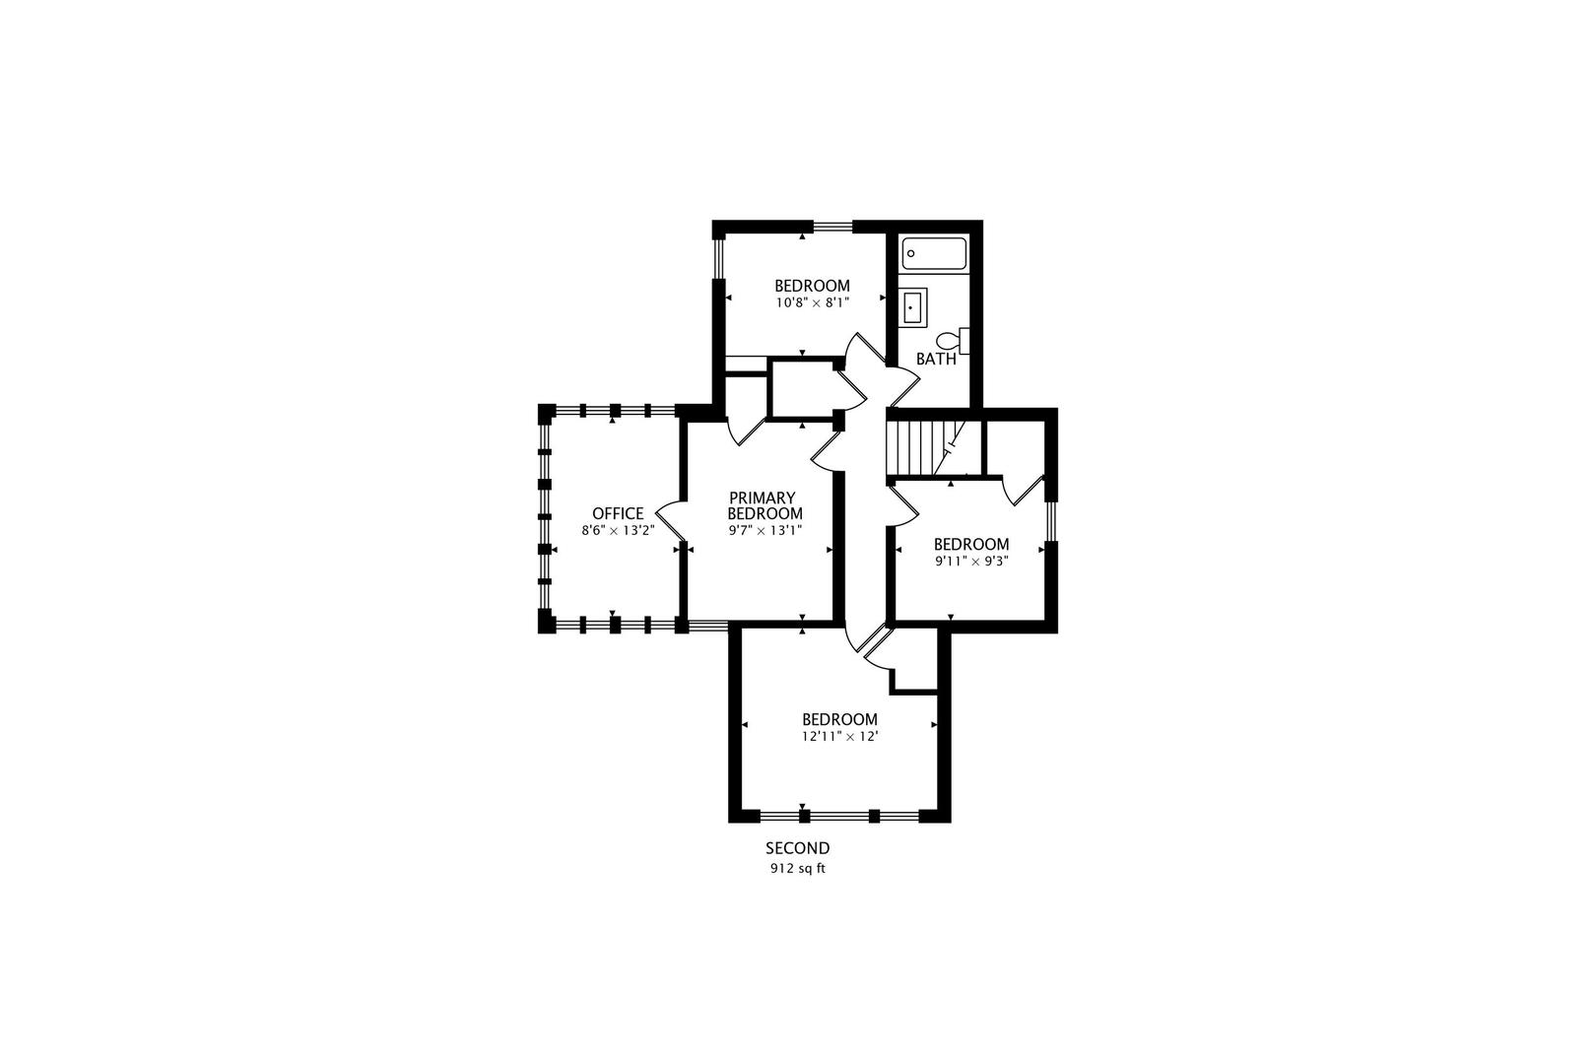
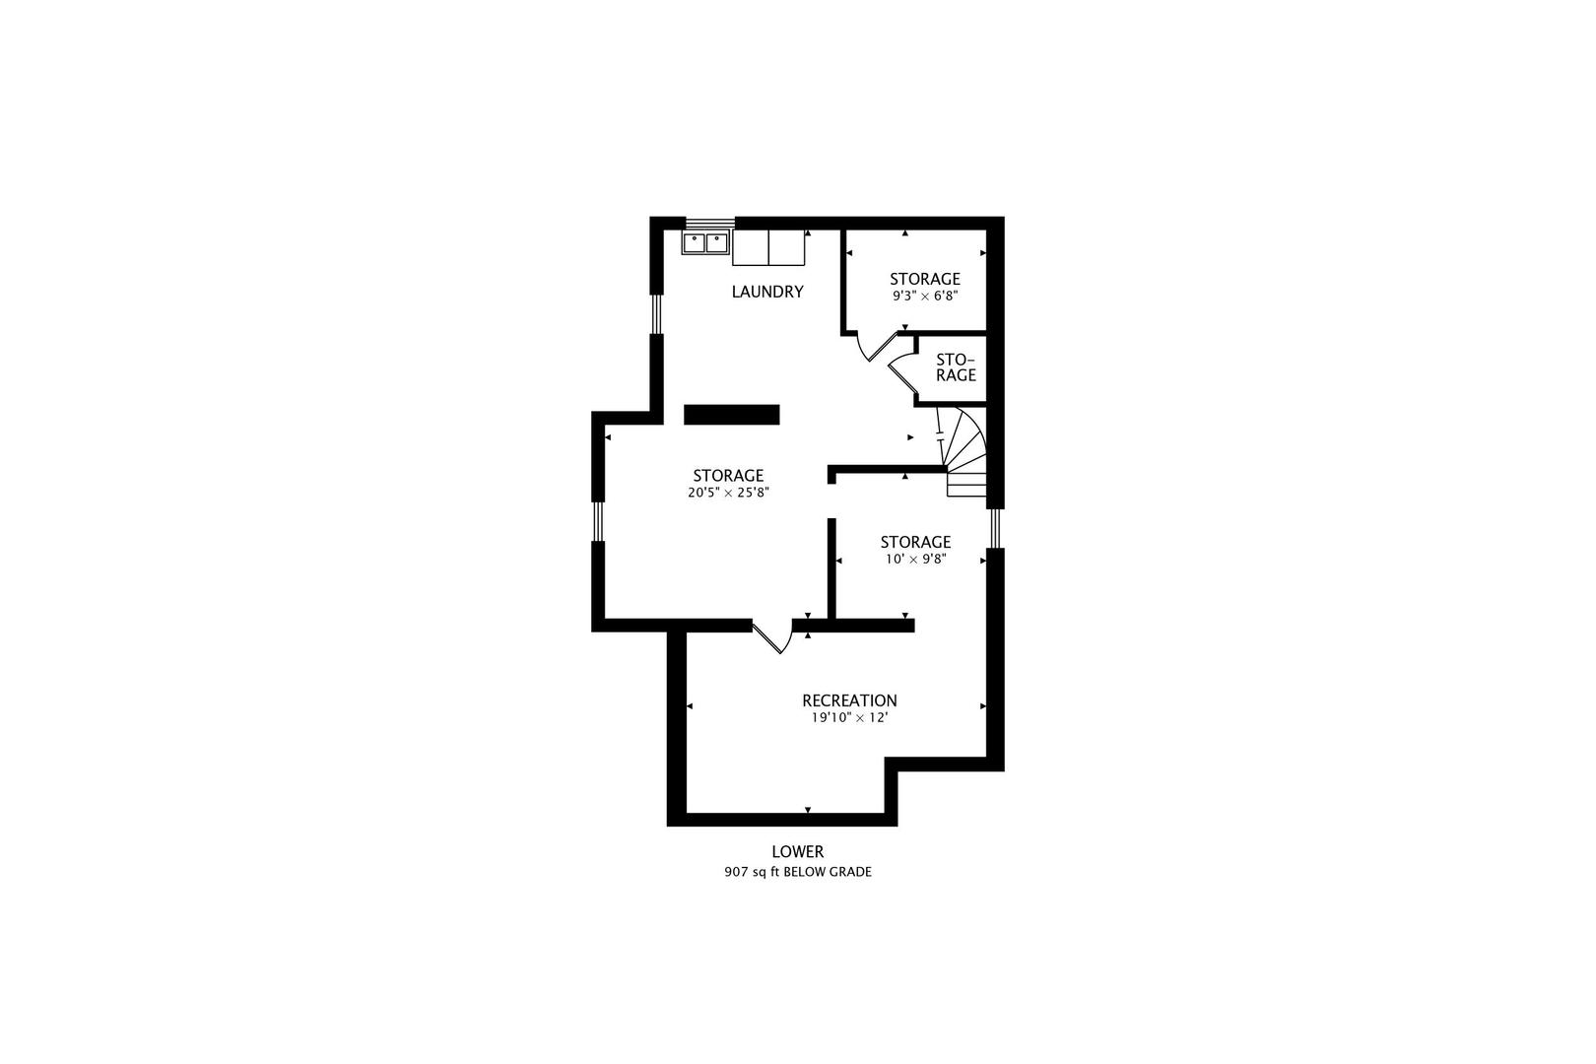
Charming farmhouse with original architectural details and tasteful updates. Original decorative fireplace anchors the living spaces. Flexible main floor layout with a huge entryway/mudroom, living room, dining room, and family room with amazing natural light. Plus a lovely screened in porch off the living space. Generously sized eat-in kitchen with double oven, gas cooktop with a vent hood, and a farmhouse sink. The main floor also includes an adorable powder room. The second floor features 4 bedrooms plus a sunroom. The shared bath has two large skylights bringing in a ton of natural light. The basement provides a large recreation space, a ton of storage space, and a laundry room. Fantastic outdoor space; back deck, patio, and a huge yard. The shared driveway leads to a newly built 2 car garage (2020). Partially updated electrical (2021). Tankless hot water heater installed in 2020. New shed (2021). New fence (2022). Space pac approximately 10 years old or less. Steps to Washington Elementary School, Robert Crown Community Center, the shops along Main Street, the train, and downtown.

Share Property

Location

1123 Main Street, Evanston, IL 60202

Status

Sold

Date Sold

April 24, 2026

Property Amenities

Interior
Laundry room In Unit
Fireplace Decorative
Appliances Range, Microwave, Dishwasher, Refrigerator, Washer, Dryer, Disposal, Stainless Steel Appliance(s)
Flooring Hardwood
Total Bedrooms: 4
Half Bathrooms: 1
Full Bathrooms: 1
Area & Lot
Living area 2,936 Sq.Ft.
MLS® ID 12600959
Year Built 1869
School District 202
High School Evanston Twp High School
Middle School Nichols Middle School
Elementary School Washington Elementary School
Architecture Styles Farmhouse, Victorian
Type Residential
Status Sold
Exterior
Air conditioning Small Duct High Velocity
Heat type Radiator(s)
Water Source Lake Michigan
Garage Space 2.0
Sewer Public Sewer
Parking Asphalt, Shared Driveway, Yes, Garage Owned, Detached, Garage
Finance
Sales Price $851,000
Real Estate Tax $16,140 yearly

Evanston

Let’s Start a Conversation

Connect with a real estate professional who values trust, insight, and personal attention. Every step is guided by a deep understanding of what “home” truly means.