1215 W GUNNISON Street Unit: 205
VIEW PHOTOS
Bought with Matt Laricy with Americorp, Ltd and Listed by John Gault with Baird & Warner 312-462-3733
$535,000

1215 W GUNNISON Street Unit: 205

2 Beds 2 Baths 1,606 Sq.Ft.

Description

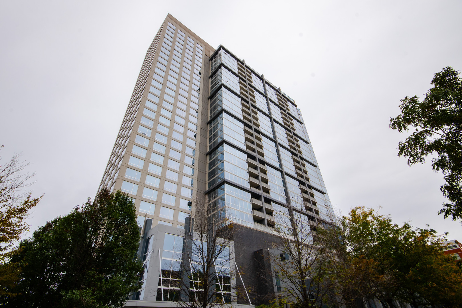
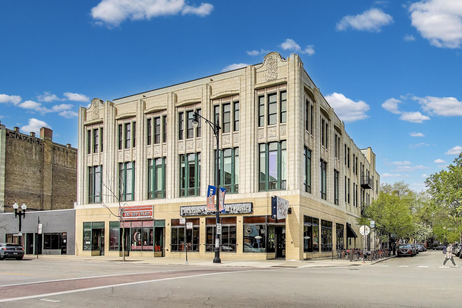
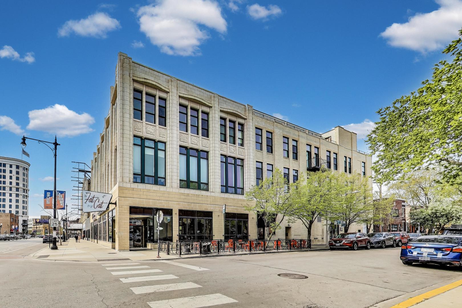
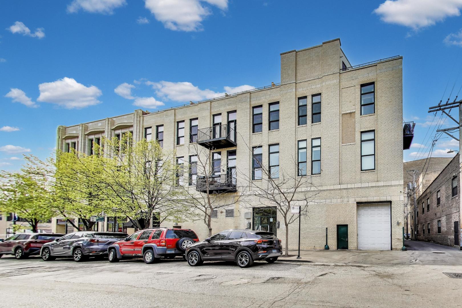
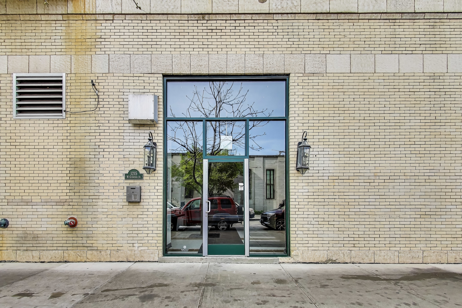
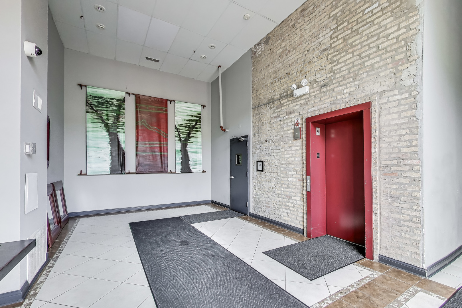
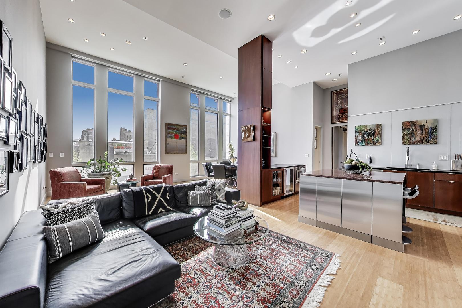
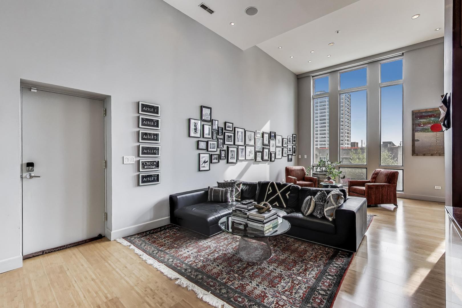
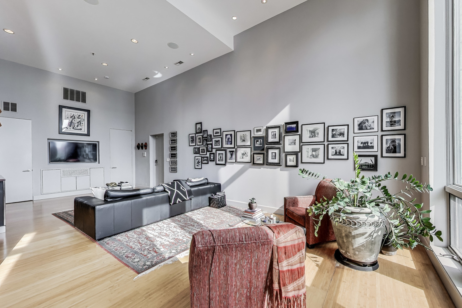
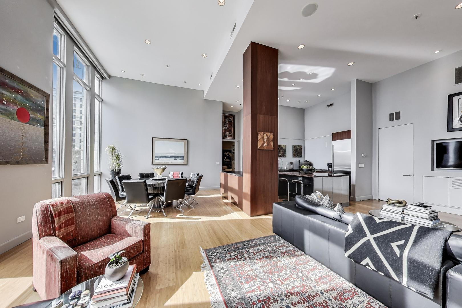
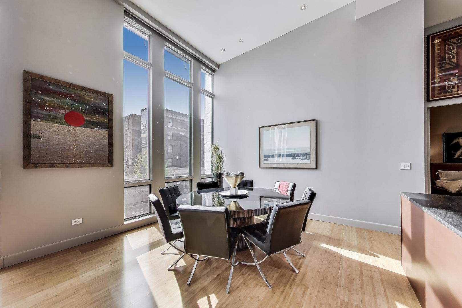
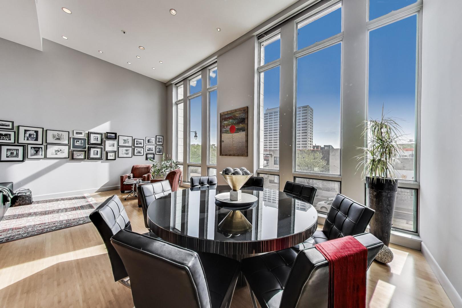
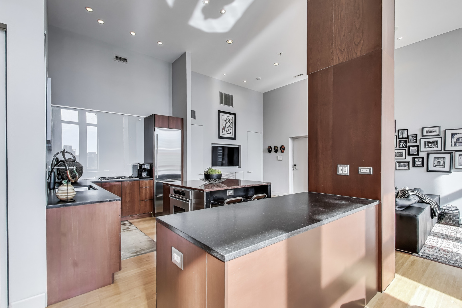
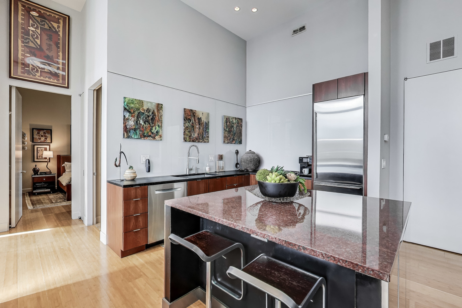
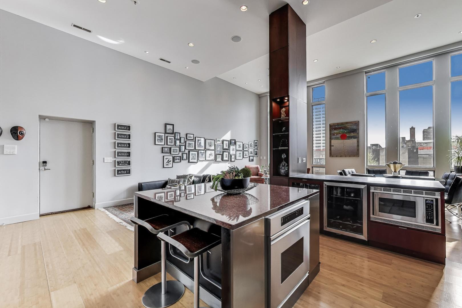
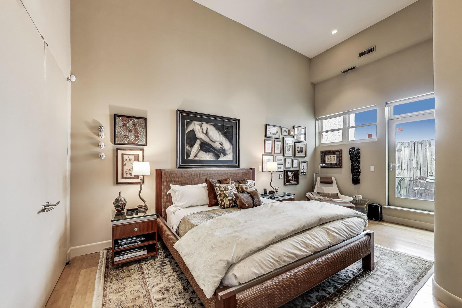
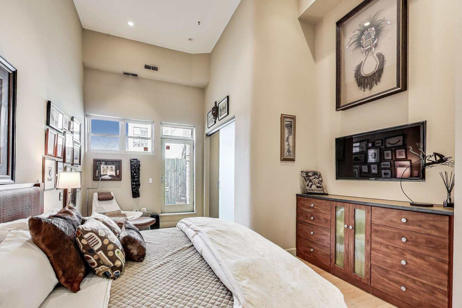
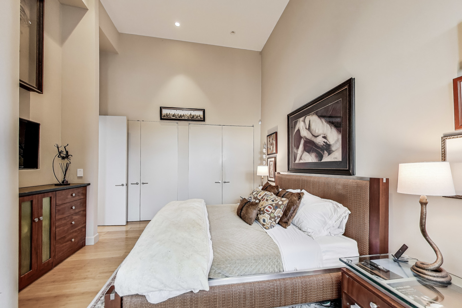
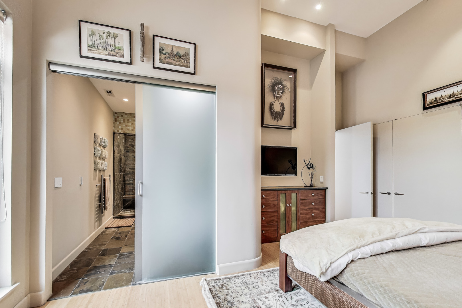
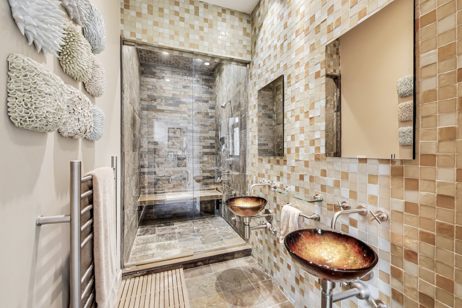
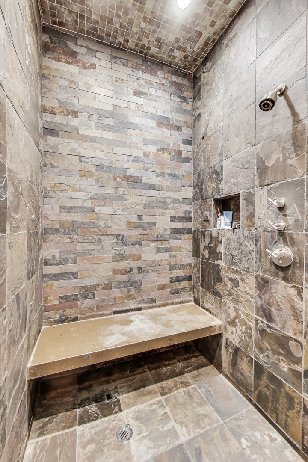
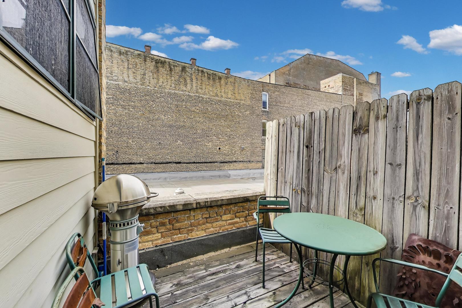
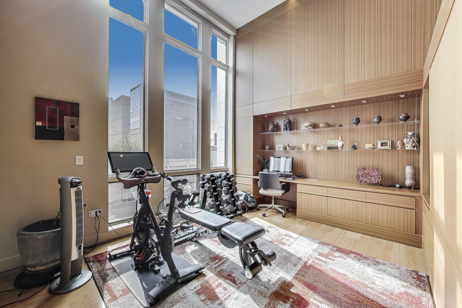
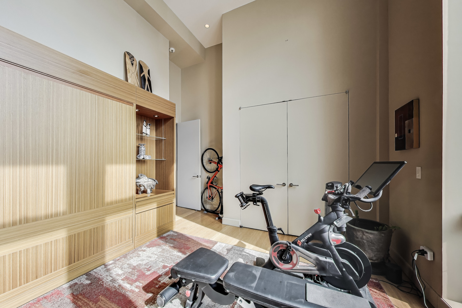
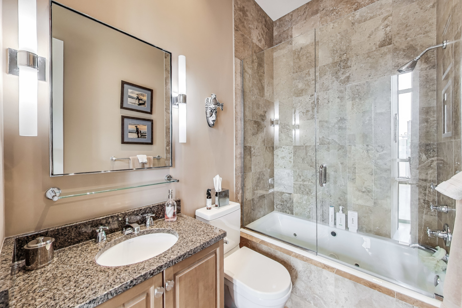
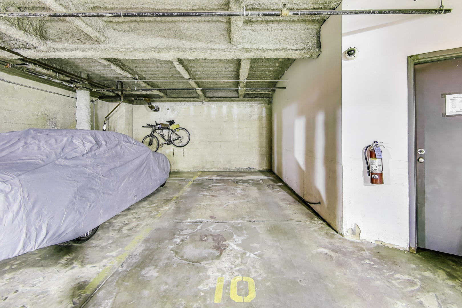
Custom-designed and truly one of a kind, this expansive 2 bed, 2 bath loft in the sought-after Gunnison Street Lofts was completely built out for the owner with no detail overlooked. Originally a 3-bedroom layout, it was reconfigured into a spacious 2-bedroom to maximize living and entertaining space while showcasing custom millwork and luxury finishes throughout. Soaring 17-foot ceilings and floor-to-ceiling windows flood the space with natural light. Bamboo hardwood flooring runs throughout the open-concept living and dining area, which is an entertainer's dream with integrated A/V, custom lighting, and direct access to a private outdoor deck. The chef's kitchen stands out with a rare dual-island layout, honed granite countertops, Sub-Zero refrigerator, Bosch and Dacor appliances, back-painted glass backsplash, custom cabinetry, and a dry bar with wine fridge and glass display. The king-sized primary suite features a spa-caliber bath with heated slate floors, a walk-in steam shower with rain head and bench, dual glass vessel vanities, and custom tilework. The second bedroom is designed with floor-to-ceiling custom millwork, built-in desk, and a queen-sized Murphy bed, perfect for flexible use as an office or guest space. Additional highlights include 14-foot motorized window treatments, surround sound speakers, oversized solid core doors, built-ins, recessed lighting, professionally organized closets, and a dedicated laundry room with storage and newer in-unit washer and dryer. One heated garage parking space and private storage are included. Set in an intimate 22-unit elevator building with a classic brick and terra cotta facade, just steps from the new Lawrence Red Line stop, the lakefront, parks, restaurants, entertainment, and everything Uptown has to offer!

Share Property

Location

1215 W GUNNISON Street Unit: 205, Chicago, IL 60640

Status

Sold

Date Sold

October 15, 2025

Property Amenities

Interior
Appliances Range, Microwave, Dishwasher, High End Refrigerator, Washer, Dryer, Disposal, Stainless Steel Appliance(s)
Flooring Hardwood
Total Bedrooms: 2
Full Bathrooms: 2
Area & Lot
Living area 1,606 Sq.Ft.
MLS® ID 12461855
Year Built 1939
School District 299
Type Condo
Status Sold
Exterior
Stories 4
Air conditioning Central Air
Heat type Natural Gas, Forced Air
Water Source Public
Garage Space 1.0
Sewer Public Sewer
Parking Garage Door Opener, On Site, Garage Owned, Attached, Garage
Roof Other
Finance
Sales Price $535,000
HOA Fees $495 monthly
Real Estate Tax $5,167 yearly

Let’s Start a Conversation

Connect with a real estate professional who values trust, insight, and personal attention. Every step is guided by a deep understanding of what “home” truly means.