1215 W Gunnison Street Unit: 310
VIEW PHOTOS
Bought with Wanda Austin-Wingood with Redfin Corporation and Listed by Todd Szwajkowski with Baird & Warner 773-326-6500
$500,000

1215 W Gunnison Street Unit: 310

2 Beds 3 Baths

Description

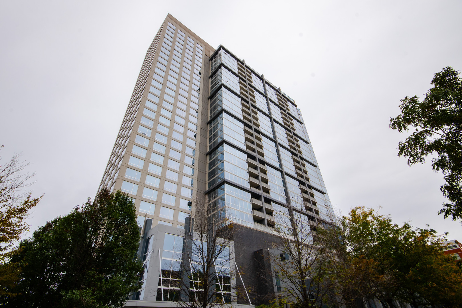
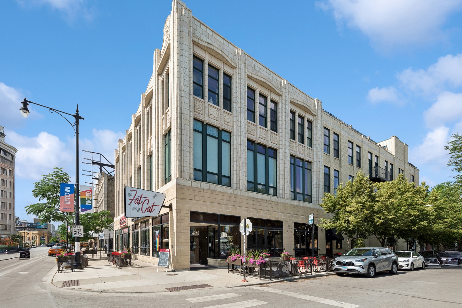
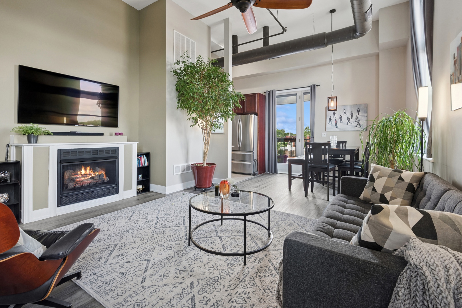
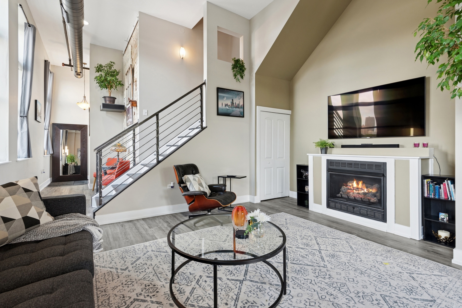
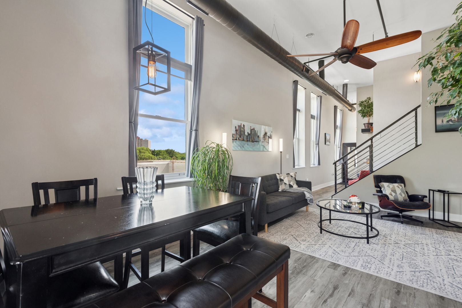
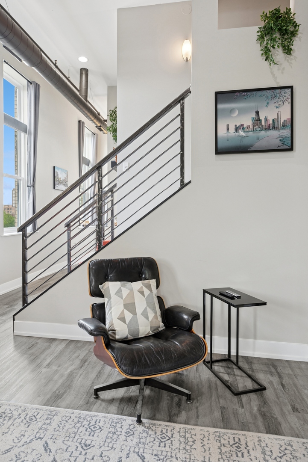
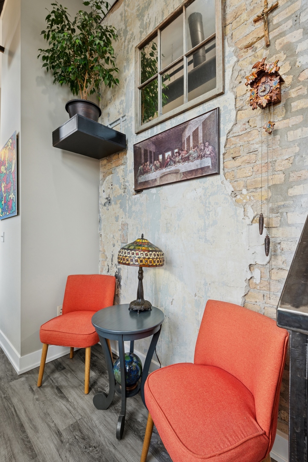
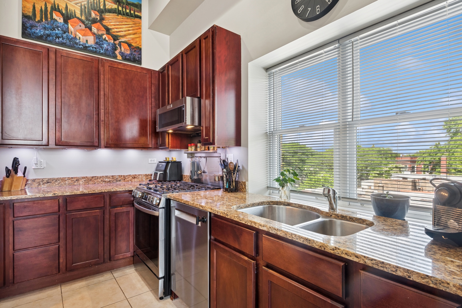
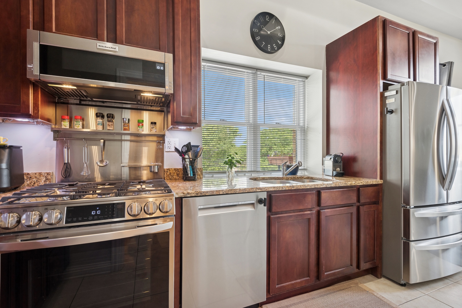
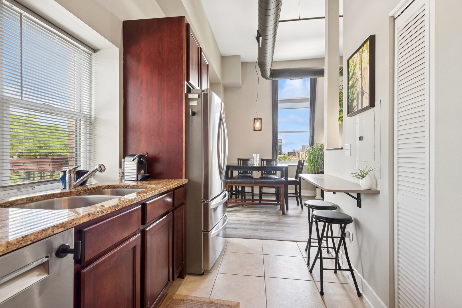
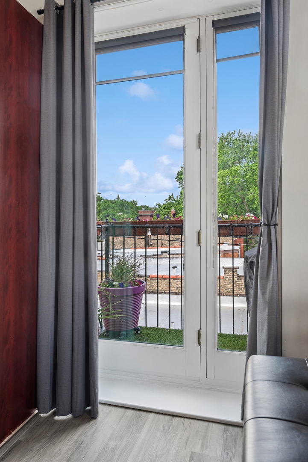
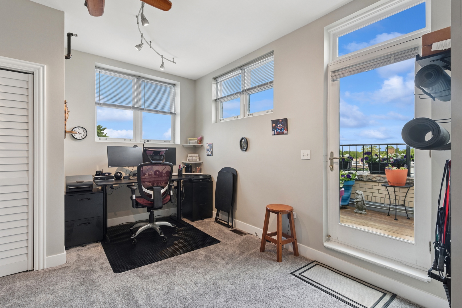
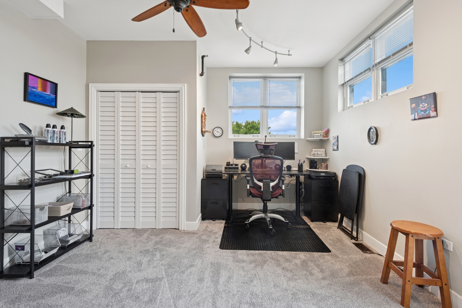
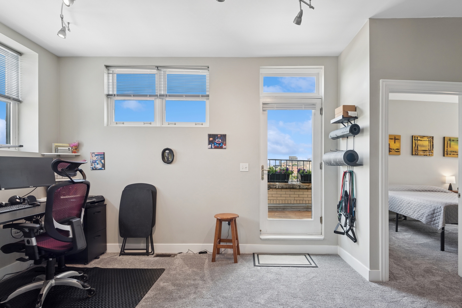
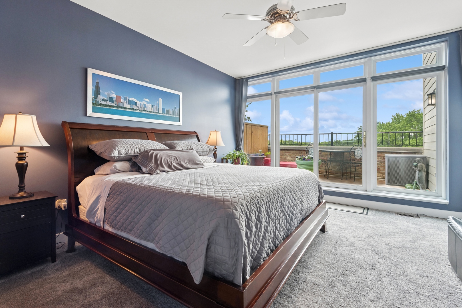
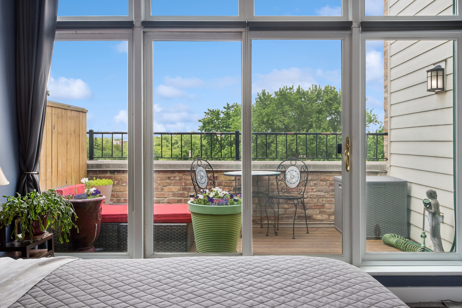
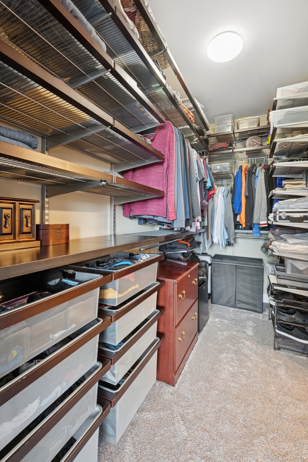
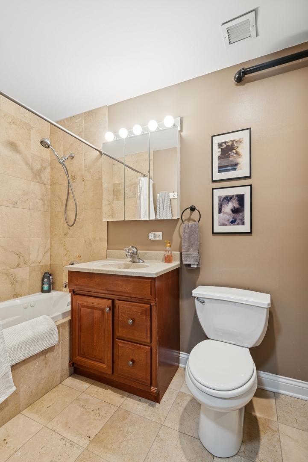
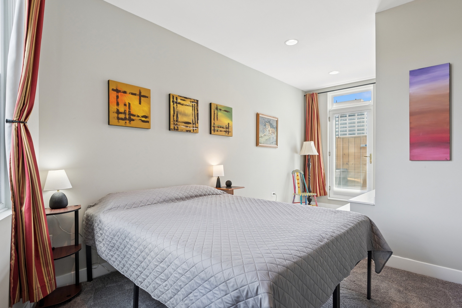
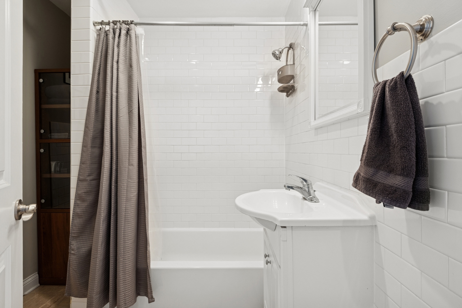
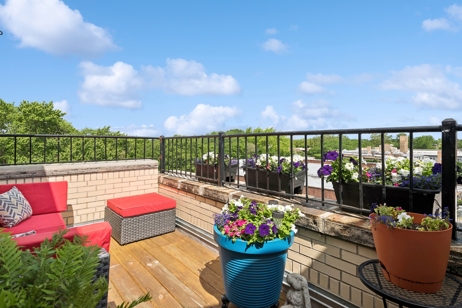
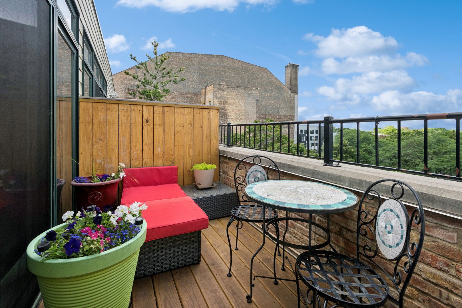
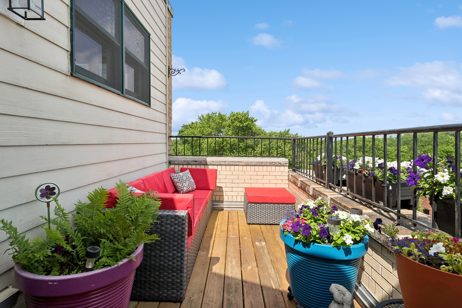
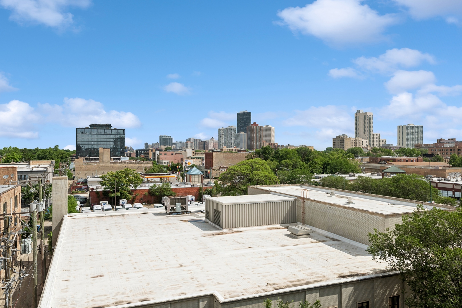
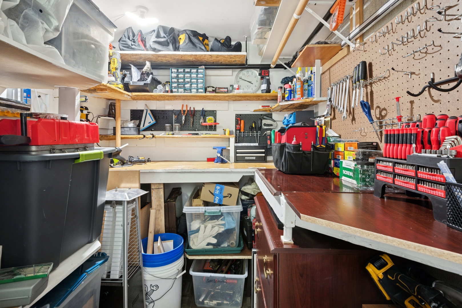
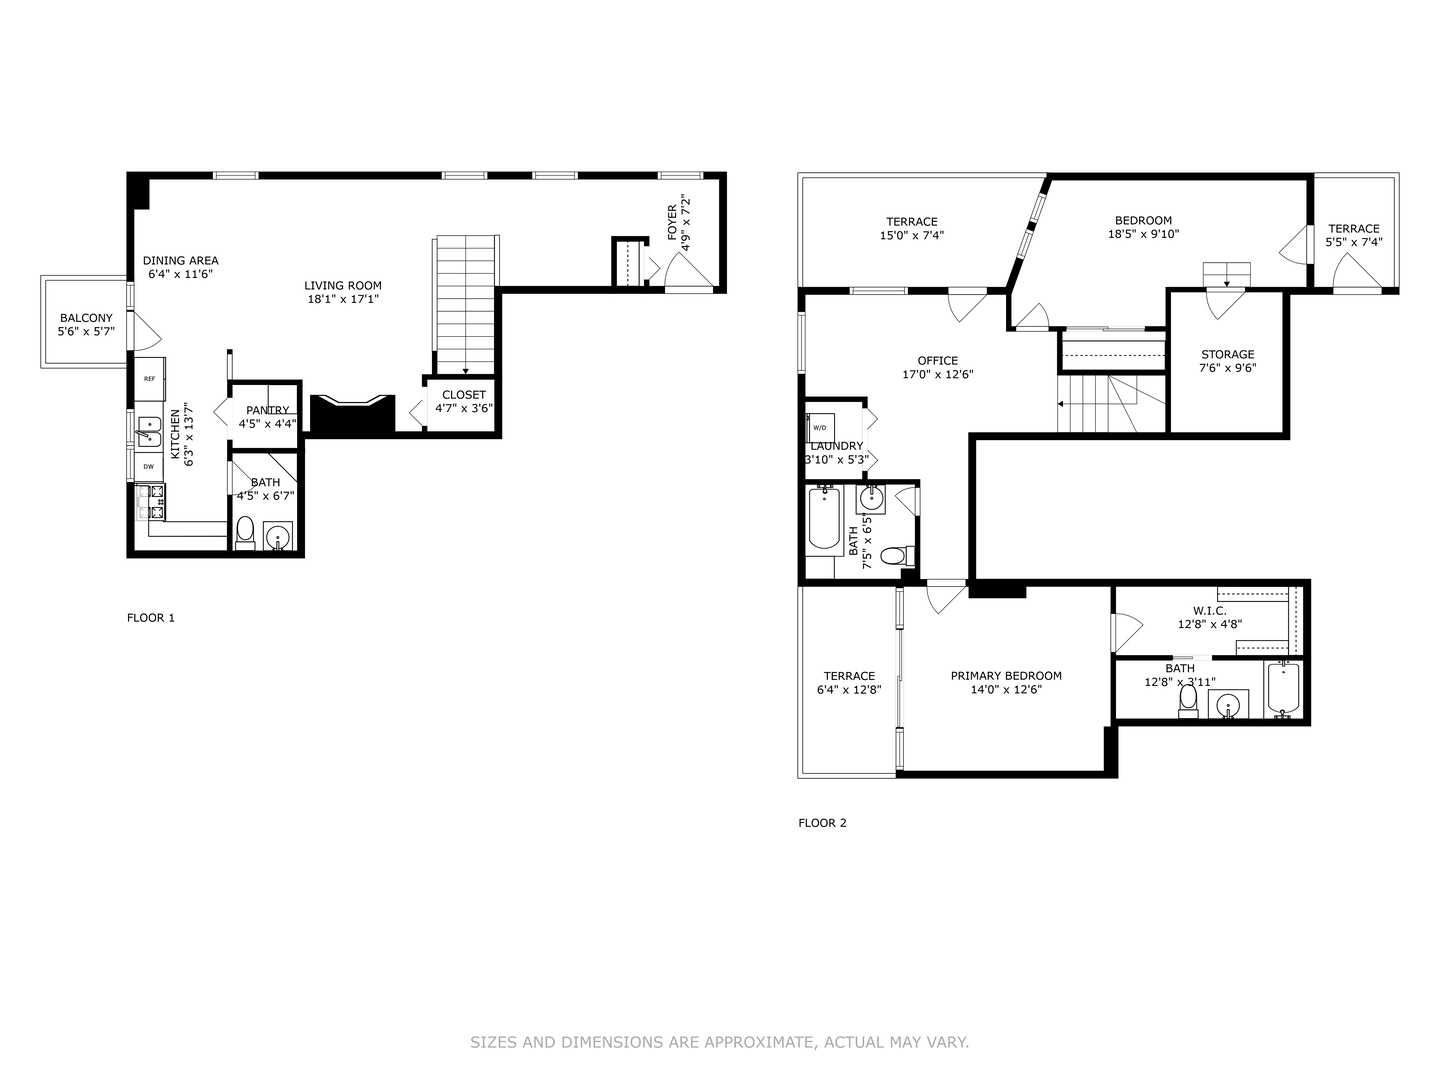
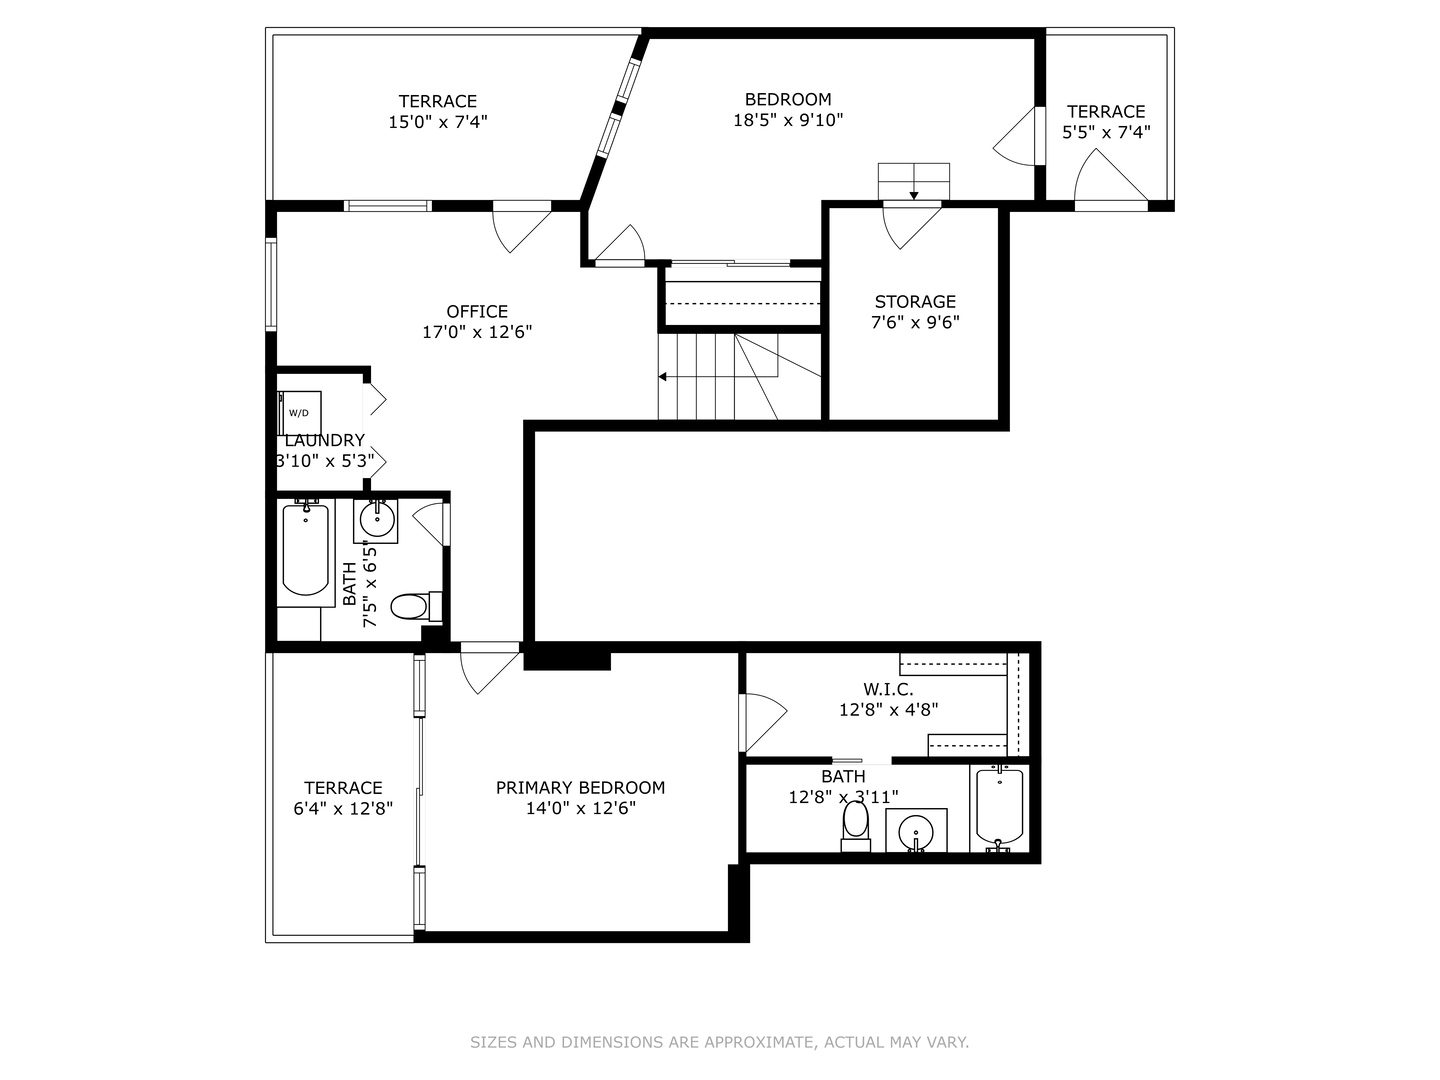
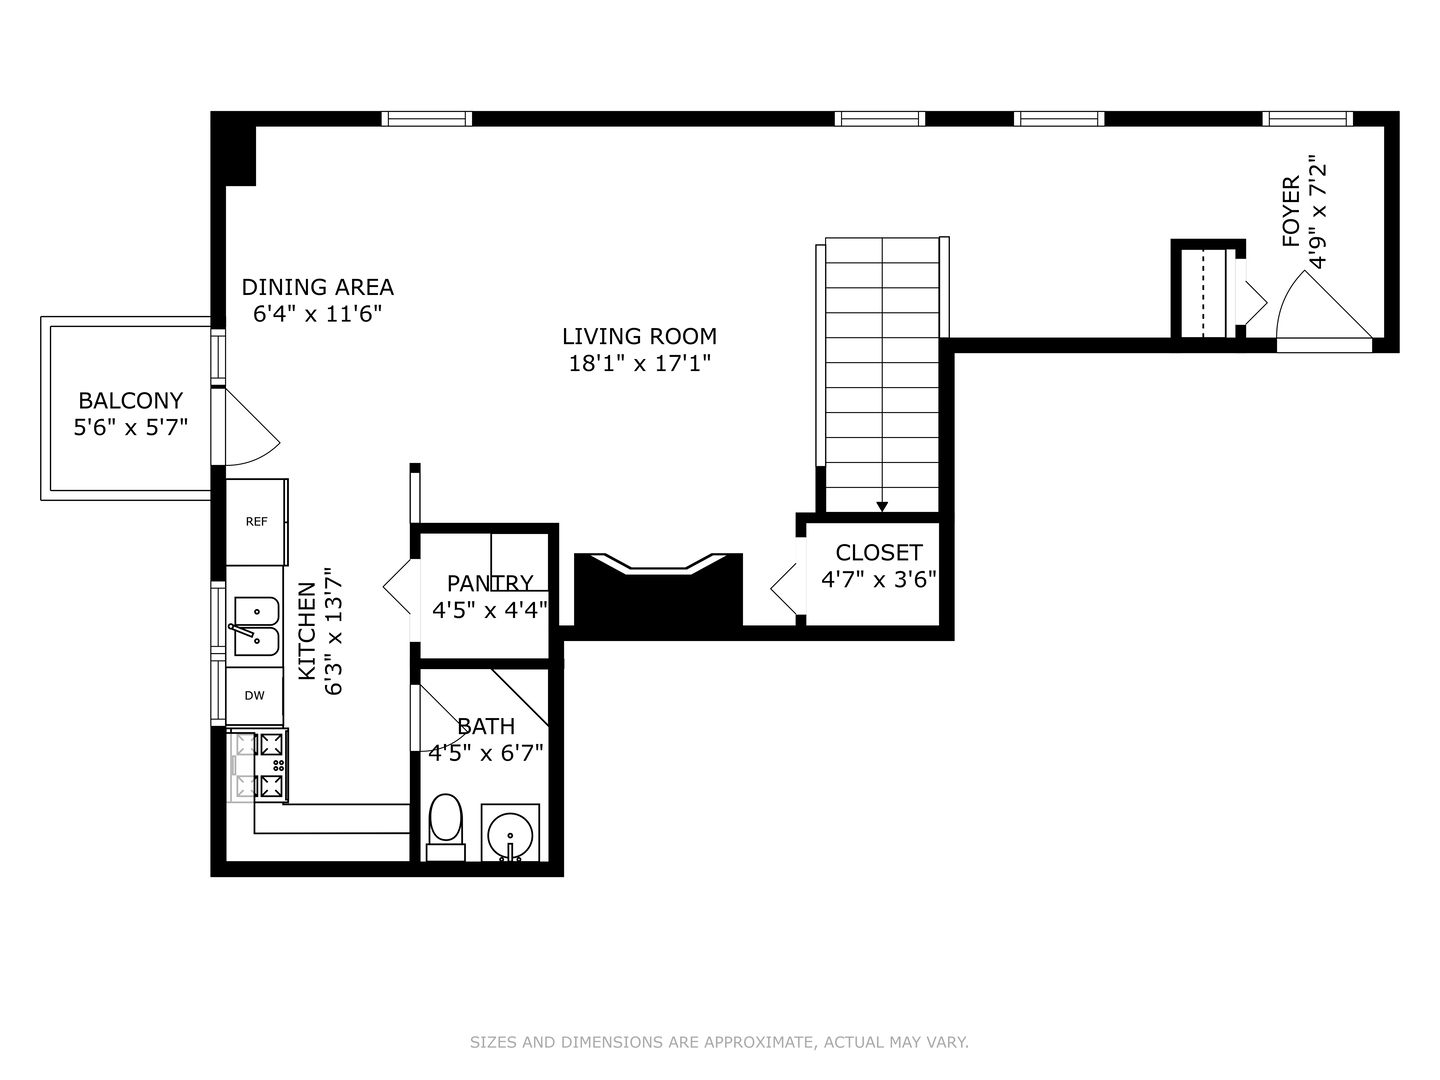
Architecturally Stunning duplex-up Andersonville Penthouse concrete Loft with 4 Private Outdoor Spaces in Elevator building. This exceptional top-floor penthouse corner unit located in a boutique elevator building in the heart of Andersonville's SOFO district offers approx. 1,700 square feet of living space. Architecturally striking loft features soaring 13-foot ceilings, exposed brick walls, fireplace, open metal rail staircase, and gorgeous tree views from every window. With four private outdoor spaces-including three terraces and a balcony-this home invites seamless indoor-outdoor living and entertaining. The unit is bathed in natural light throughout the day with huge windows and its quiet northwest corner location overlooking a peaceful, park-like setting. Impressive interior includes two large bedrooms on upper level plus large flex-space space perfect for office, den, or family room. The huge primary bedroom complete with spacious walk-in organized closet and an ensuite bathroom opens onto large terrace. Sleek kitchen includes 42" wood cabinets, granite counters and new stainless appliances. Other features include custom window treatments and lighting, new washer/dryer, large storage room in unit and additional storage in garage, and two heated, attached garage spaces included in price. Amazing location located just two blocks from vibrant Clark Street in Andersonville, one block from the brand-new Lawrence Red Line station, and three blocks from Lincoln Park and the lakefront, vibrant Argyle restaurant row, and to three Michelin Bib Gourmand restaurants and one Michelin-starred destination. This is truly one of the most exciting and fastest-appreciating neighborhoods next to the lake, combining incredible character, unbeatable convenience, and stunning architecture, making it truly a unique home. 2nd parking space currently rented out for $160 a month

Share Property

Location

1215 W Gunnison Street Unit: 310, Chicago, IL 60640

Status

Sold

Date Sold

September 9, 2025

Property Amenities

Interior
Laundry room Upper Level
Fireplace Gas Log
Appliances Range, Microwave, Dishwasher, Refrigerator, Washer, Dryer, Stainless Steel Appliance(s)
Flooring Hardwood
Total Bedrooms: 2
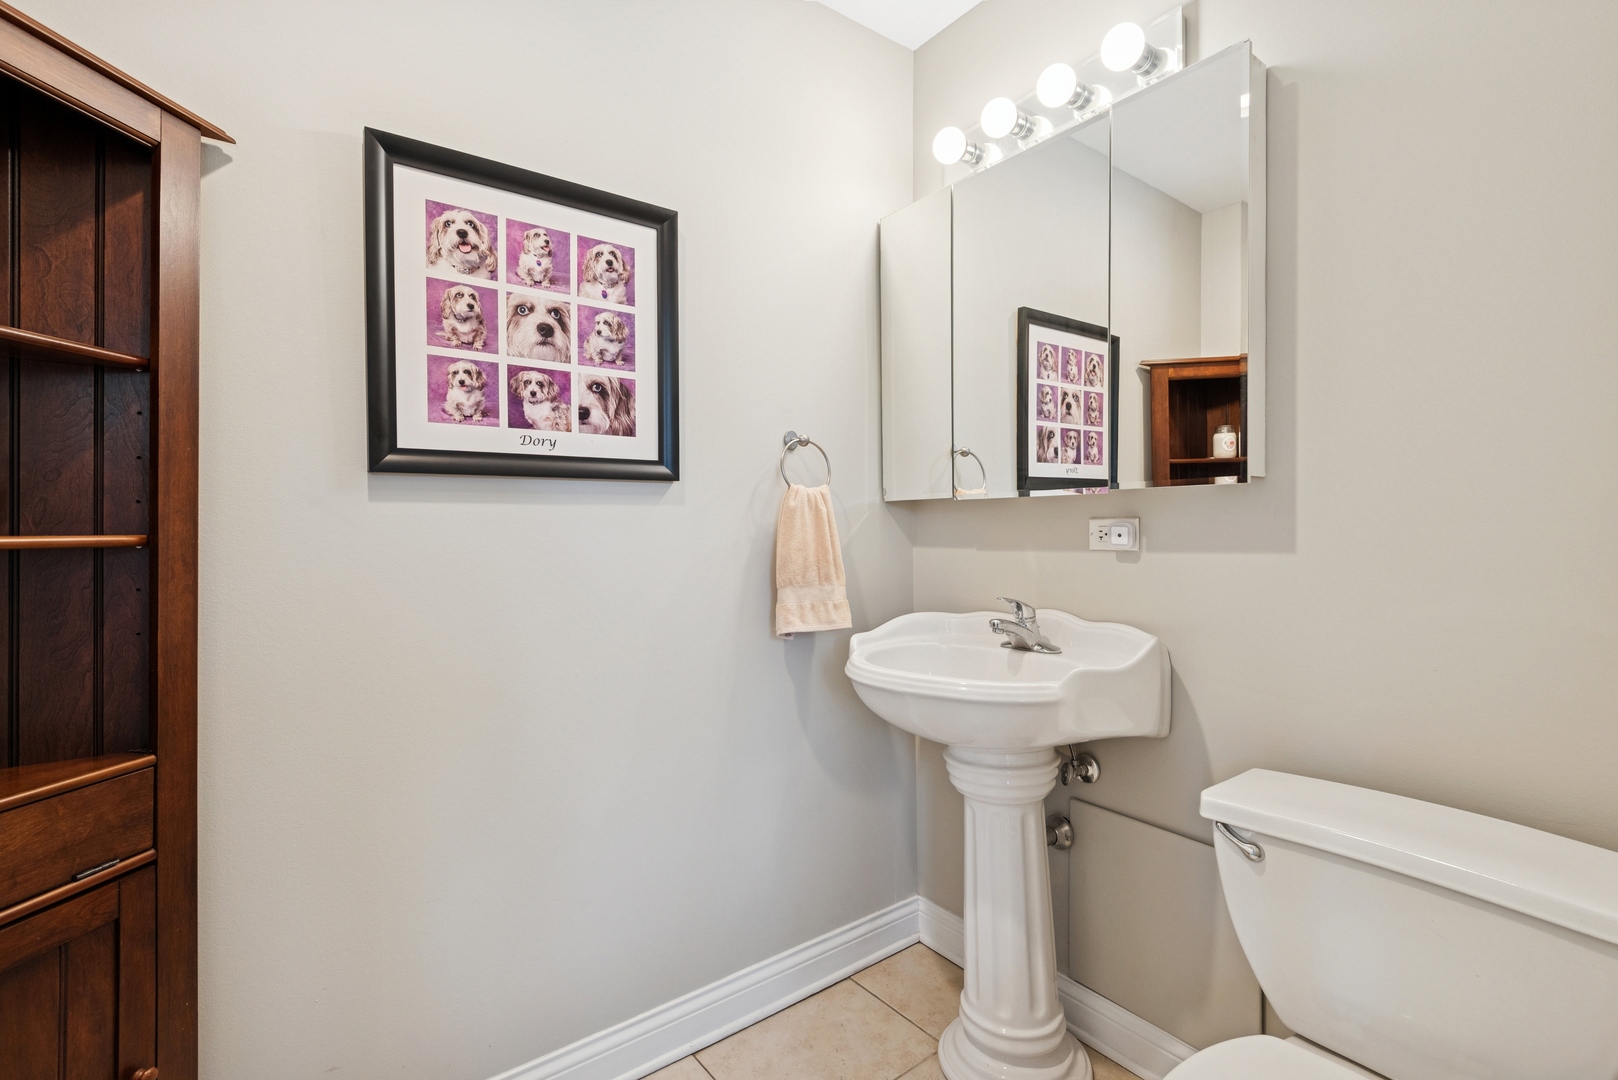
Half Bathrooms: 1
Full Bathrooms: 2
Area & Lot
MLS® ID 12408638
School District 299
Type Condo
Status Sold
Exterior
Stories 4
Air conditioning Central Air
Heat type Natural Gas, Forced Air
Water Source Lake Michigan, Public
Garage Space 2.0
Sewer Public Sewer
Other Exterior Features Balcony
Parking Off Alley, Garage Door Opener, Heated Garage, On Site, Garage Owned, Attached, Garage
Finance
Sales Price $500,000
HOA Fees $626 monthly
Real Estate Tax $4,957 yearly

Let’s Start a Conversation

Connect with a real estate professional who values trust, insight, and personal attention. Every step is guided by a deep understanding of what “home” truly means.