1528 W Ardmore Avenue Unit: 3W
VIEW PHOTOS
Bought with Jeannette Pawula with Compass and Listed by Hadley Rue with Baird & Warner 773-852-4478
$430,000

1528 W Ardmore Avenue Unit: 3W

2 Beds 1 Bath 1,200 Sq.Ft.

Description

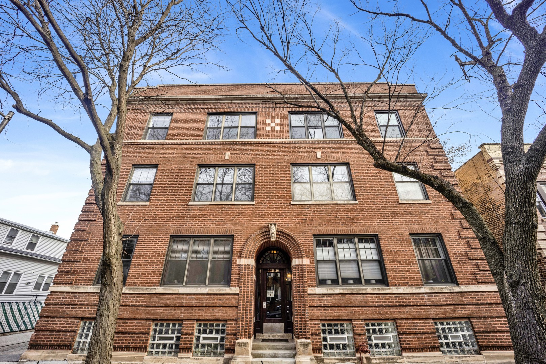
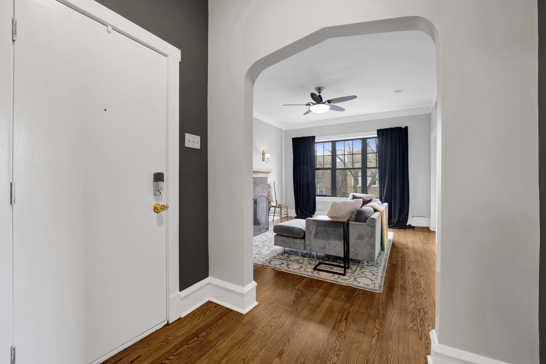
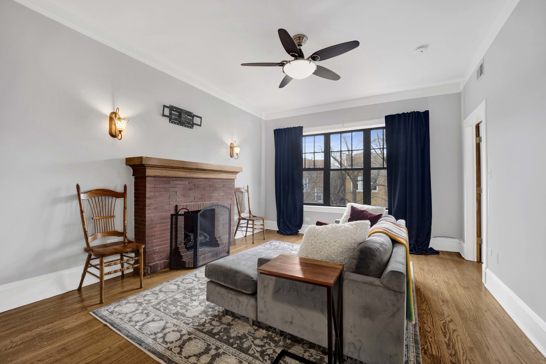
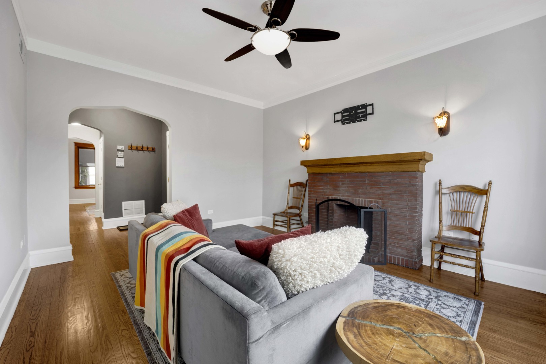
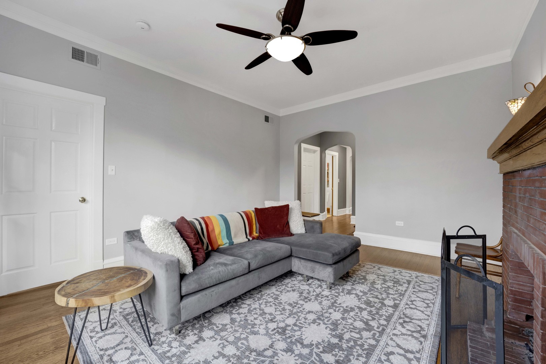
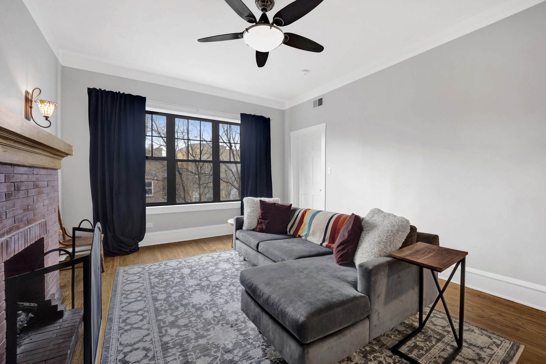
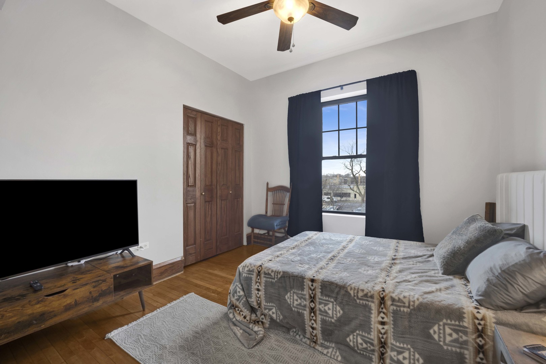
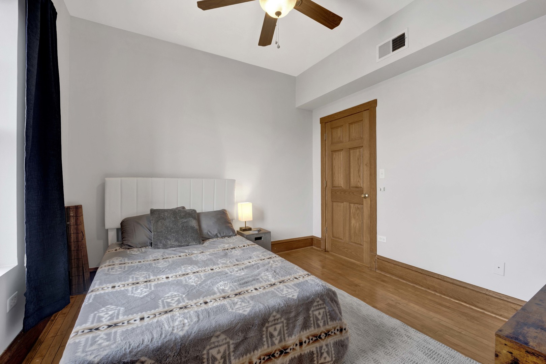
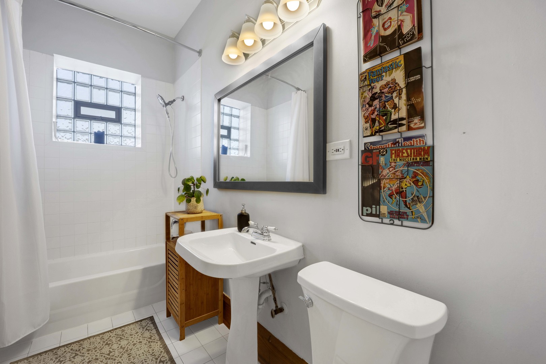
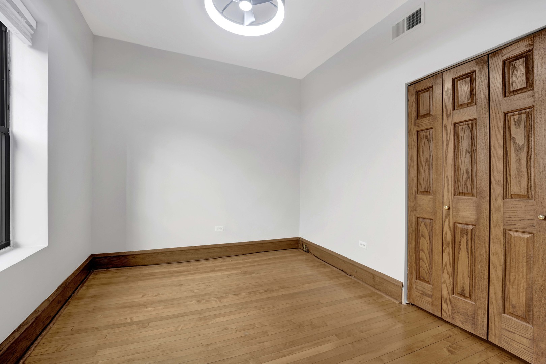
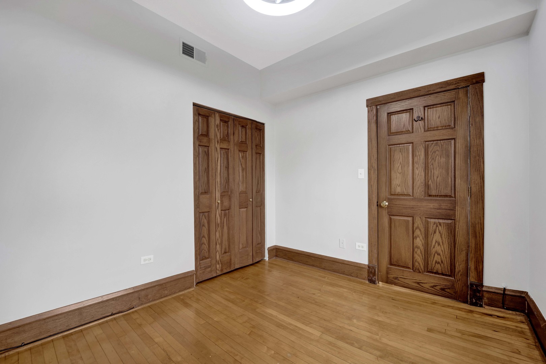
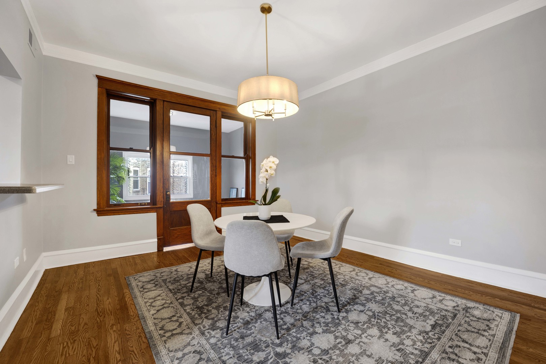
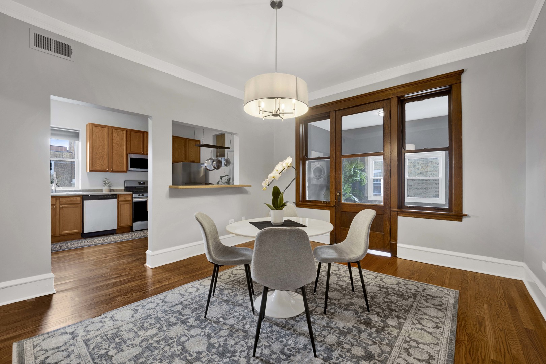
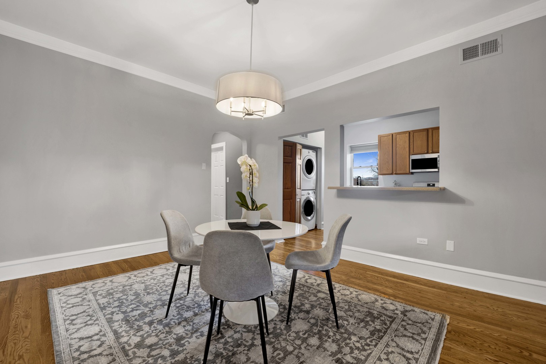
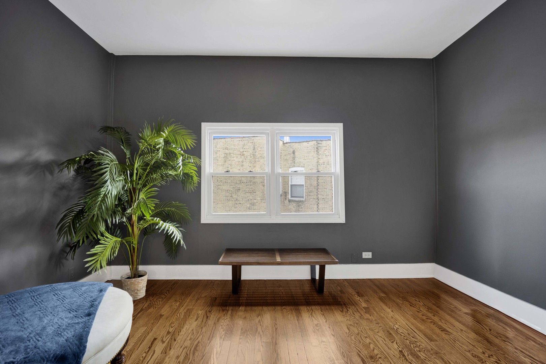
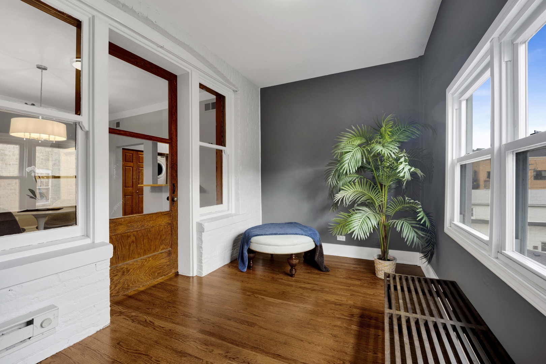
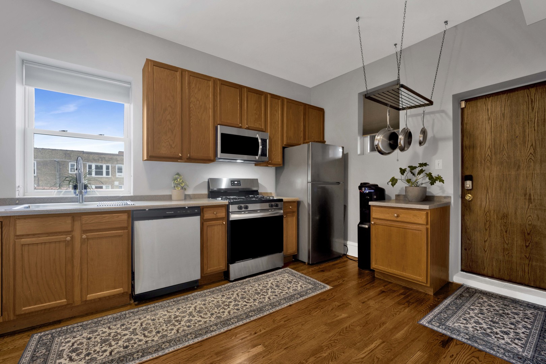
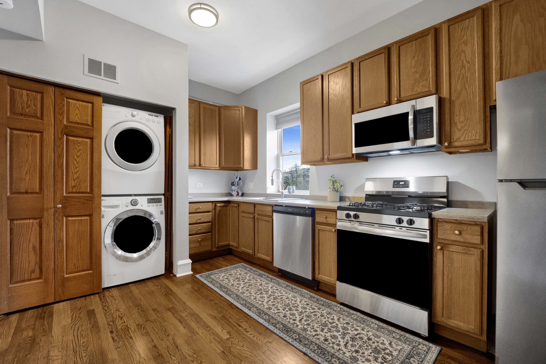
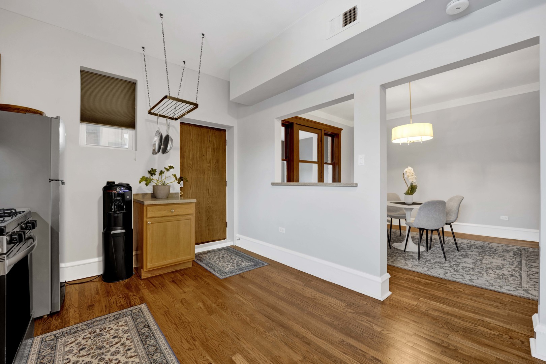
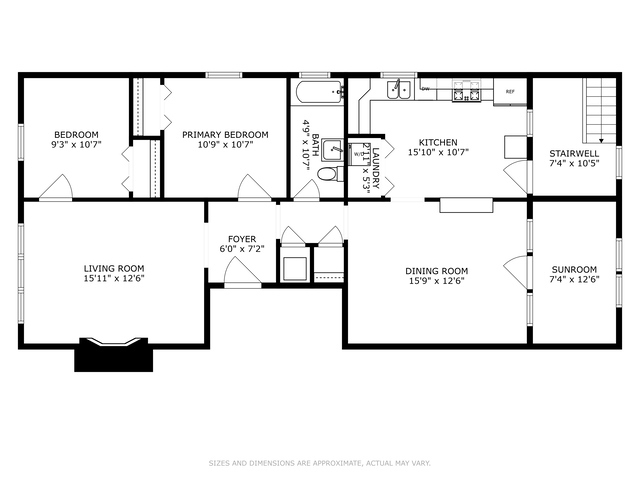
This 2-bedroom, 1-bath condo with a versatile den offers over 1,200 square feet of comfortable living space in the desirable Andersonville neighborhood. The 13x8 den provides the perfect flex area for a home office, guest room, or additional lounge space. Inside, you'll find a seamless blend of modern updates and classic character, featuring beautiful hardwood floors, a fireplace, and the convenience of an in-unit washer and dryer. The spacious kitchen, complete with newer appliances, opens to the dining area-ideal for entertaining and everyday living. Recent upgrades also include a newer central AC system (2022). Enjoy access to a shared outdoor deck, perfect for relaxing or hosting guests. Additional highlights include 1 parking spot, electronic keyless entry and extra basement storage. Ideally located in Andersonville, this home is walkable to the lake, as well as a variety of restaurants, shops, and nightlife, and just steps from the new Metra station.

Share Property

Location

1528 W Ardmore Avenue Unit: 3W, Chicago, IL 60660

Status

Sold

Date Sold

April 17, 2026

Property Amenities

Interior
Laundry room Washer Hookup, In Unit, Laundry Closet
Fireplace Gas Log, Gas Starter
Appliances Range, Microwave, Dishwasher, Refrigerator, Washer, Dryer
Flooring Hardwood
Total Bedrooms: 2
Full Bathrooms: 1
Other Interior Features Pantry
Area & Lot
Living area 1,200 Sq.Ft.
MLS® ID 12597688
Year Built 1921
School District 299
High School Senn High School
Middle School Peirce Elementary School Intl St
Elementary School Peirce Elementary School Intl St
Type Condo
Status Sold
Exterior
Stories 3
Air conditioning Central Air
Heat type Natural Gas, Forced Air
Water Source Lake Michigan, Public
Sewer Public Sewer
Parking Assigned, Off Alley, Yes, Owned
Roof Rubber
Finance
Sales Price $430,000
HOA Fees $265 monthly
Real Estate Tax $7,034 yearly

Edgewater

Let’s Start a Conversation

Connect with a real estate professional who values trust, insight, and personal attention. Every step is guided by a deep understanding of what “home” truly means.