1548 W Ardmore Avenue Unit: 2F
VIEW PHOTOS
Bought with Chaya Benhiyoun with Jameson Sotheby's Intl Realty and Listed by Hadley Rue with Baird & Warner 773-852-4478
$825,000

1548 W Ardmore Avenue Unit: 2F

3 Beds 2 Baths 1,626 Sq.Ft.

Description

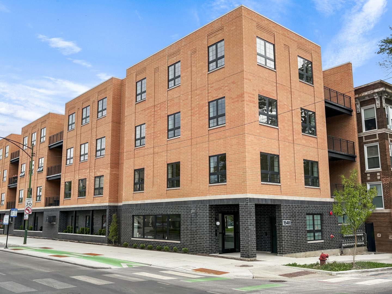
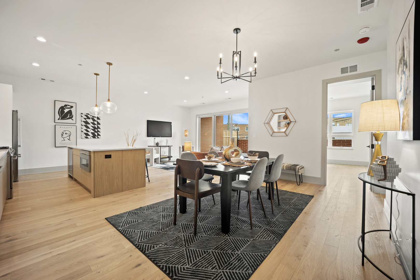
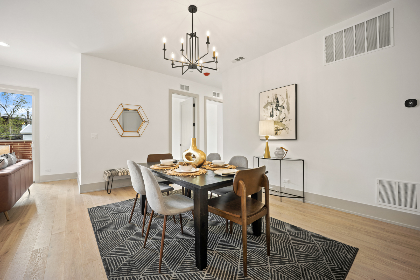
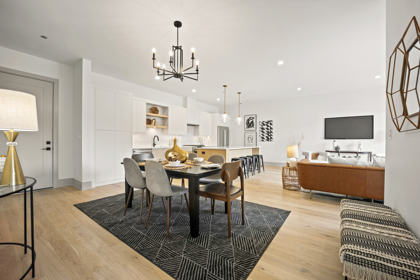
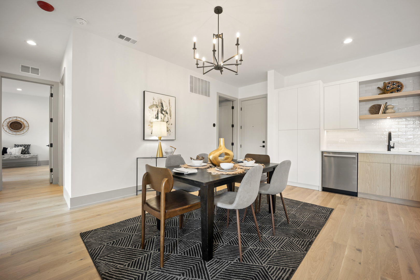
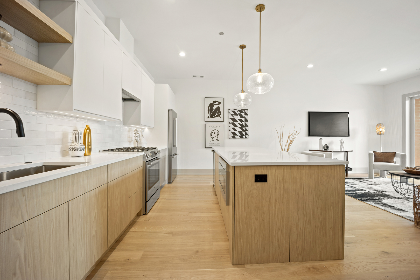
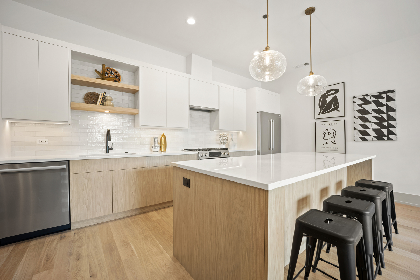
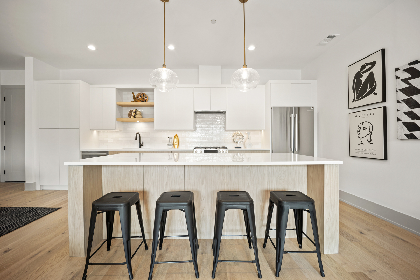
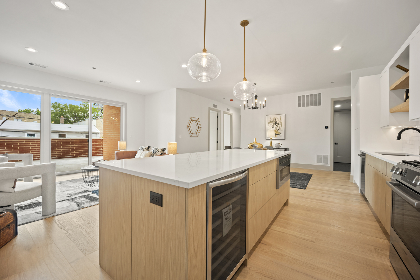
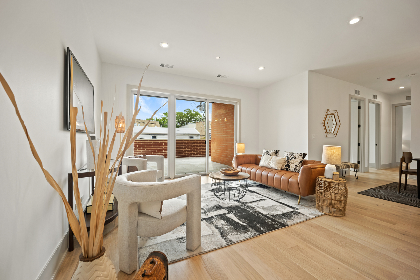
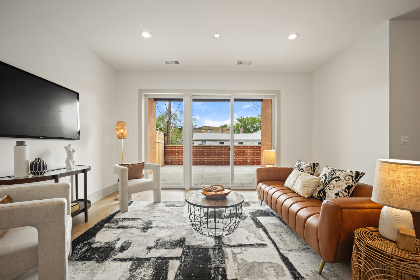
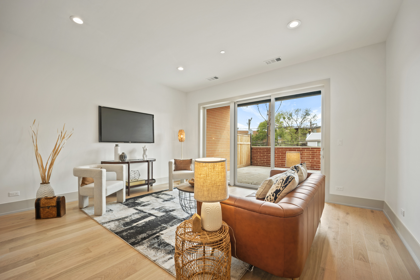
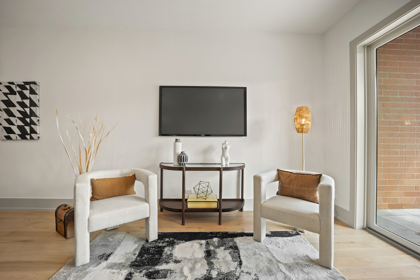
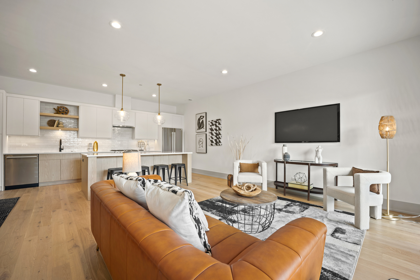
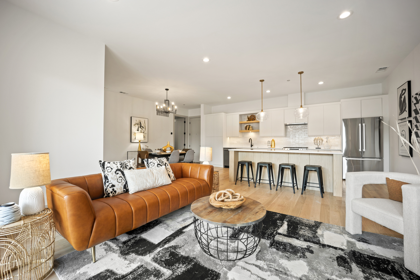
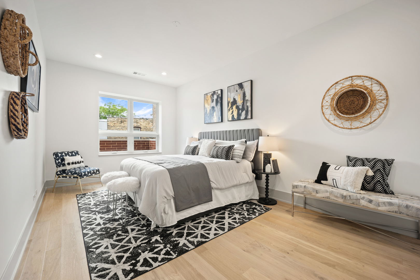
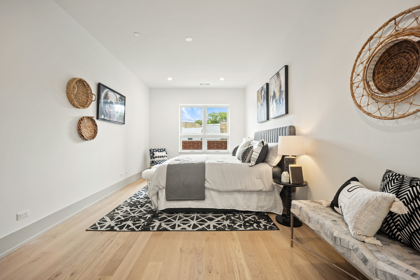
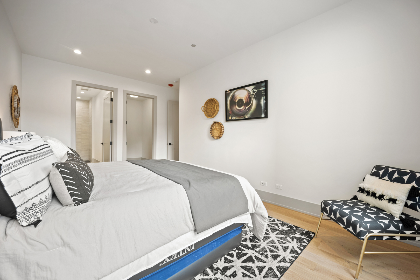
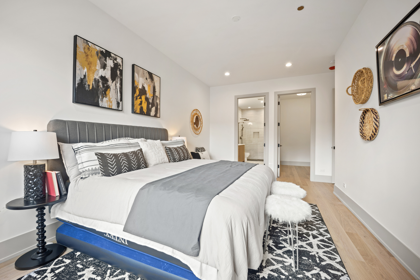
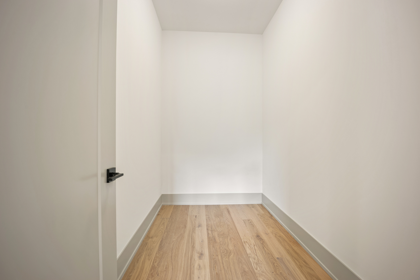
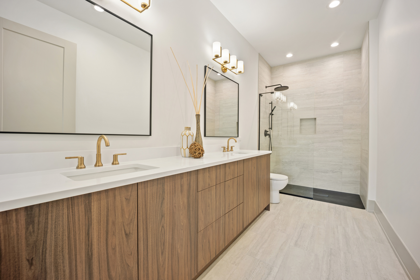
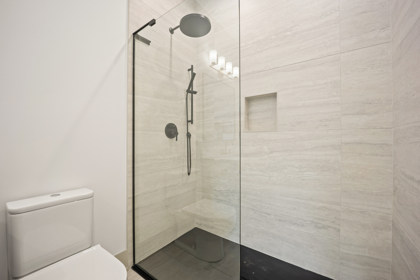
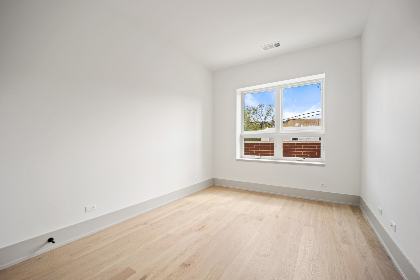
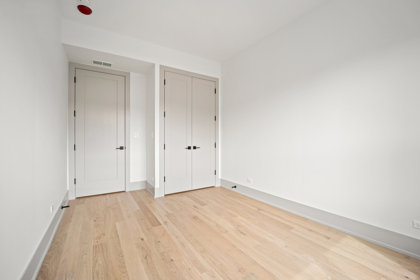
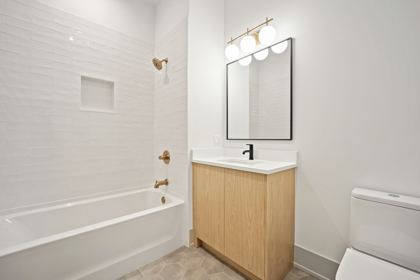
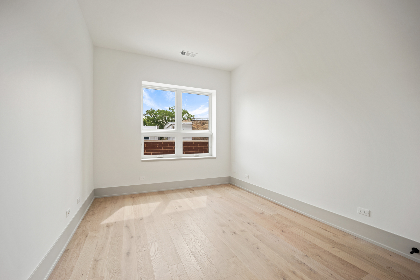
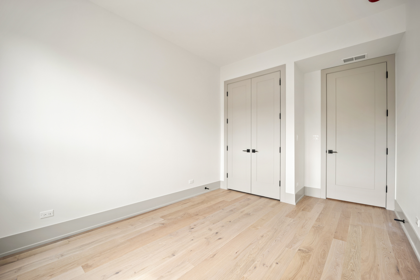
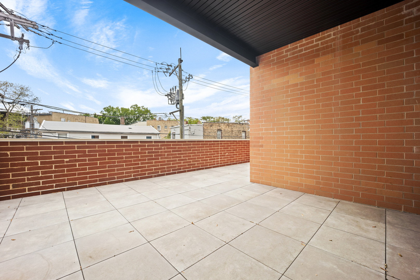
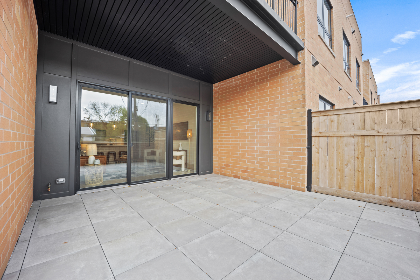
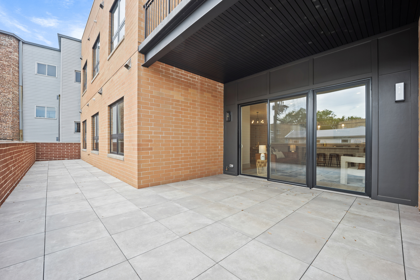
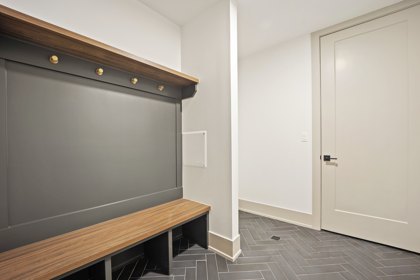
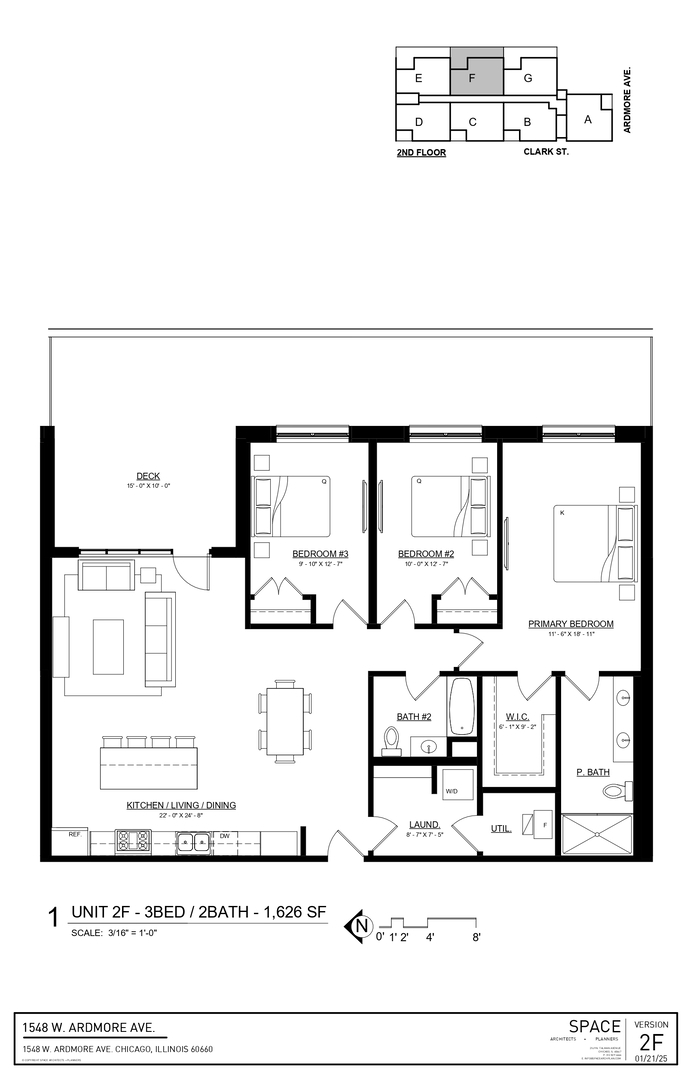
Welcome to 1548 W Ardmore, a stunning new development in the heart of Andersonville. This boutique elevator building offers a variety of thoughtfully designed floor plans, featuring spacious layouts and private balconies, some with rooftop terraces equipped with water, gas lines and city views. With 9.5-foot ceilings and large fiberglass Anderson windows, every unit is flooded with natural light. Each residence boasts an open-concept living space, and chef-inspired kitchens equipped with high-end Bosch appliances, beverage refrigerator, quartz countertops, custom cabinetry, and a generous island. The luxurious primary suite includes a large walk-in closet and a spa-like bathroom with a seamless glass shower, double sinks, and heated floors. Two additional bedrooms offer ample storage, complemented by a second bathroom with heated floors and a well-appointed mudroom with laundry. Additional amenities include attached heated garage parking, EV readiness, package room, lobby and storage-all included in the price. The building is equipped with a 2,000-amp electrical service and fire sprinklers throughout for added convenience and safety. Located just steps from Andersonville's renowned shops, dining, nightlife, lush parks, and the new Metra station.

Share Property

Location

1548 W Ardmore Avenue Unit: 2F, Chicago, IL 60660

Status

Sold

Date Sold

October 21, 2025

Property Amenities

Interior
Laundry room Washer Hookup, Gas Dryer Hookup, In Unit
Appliances Range, Microwave, Dishwasher, Refrigerator, Washer, Dryer, Disposal, Stainless Steel Appliance(s), Wine Refrigerator, Range Hood, Humidifier
Flooring Hardwood, Carpet
Total Bedrooms: 3
Full Bathrooms: 2
Other Interior Features Wet Bar, Walk-In Closet(s), Open Floorplan, Dining Combo
Area & Lot
Living area 1,626 Sq.Ft.
MLS® ID 12324081
Year Built 2025
School District 299
Type Condo
Status Sold
Exterior
Stories 4
Air conditioning Central Air
Heat type Natural Gas, Radiant Floor
Disability Features Main Level Entry, Disabled Parking
Water Source Lake Michigan
Garage Space 1.0
Sewer Public Sewer
Other Exterior Features Balcony
Parking Off Alley, Garage Door Opener, Heated Garage, Yes, Garage Owned, Attached, Assigned, Owned, Garage
Lot Features Corner Lot
Roof Rubber
Finance
Sales Price $825,000
HOA Fees $314 monthly

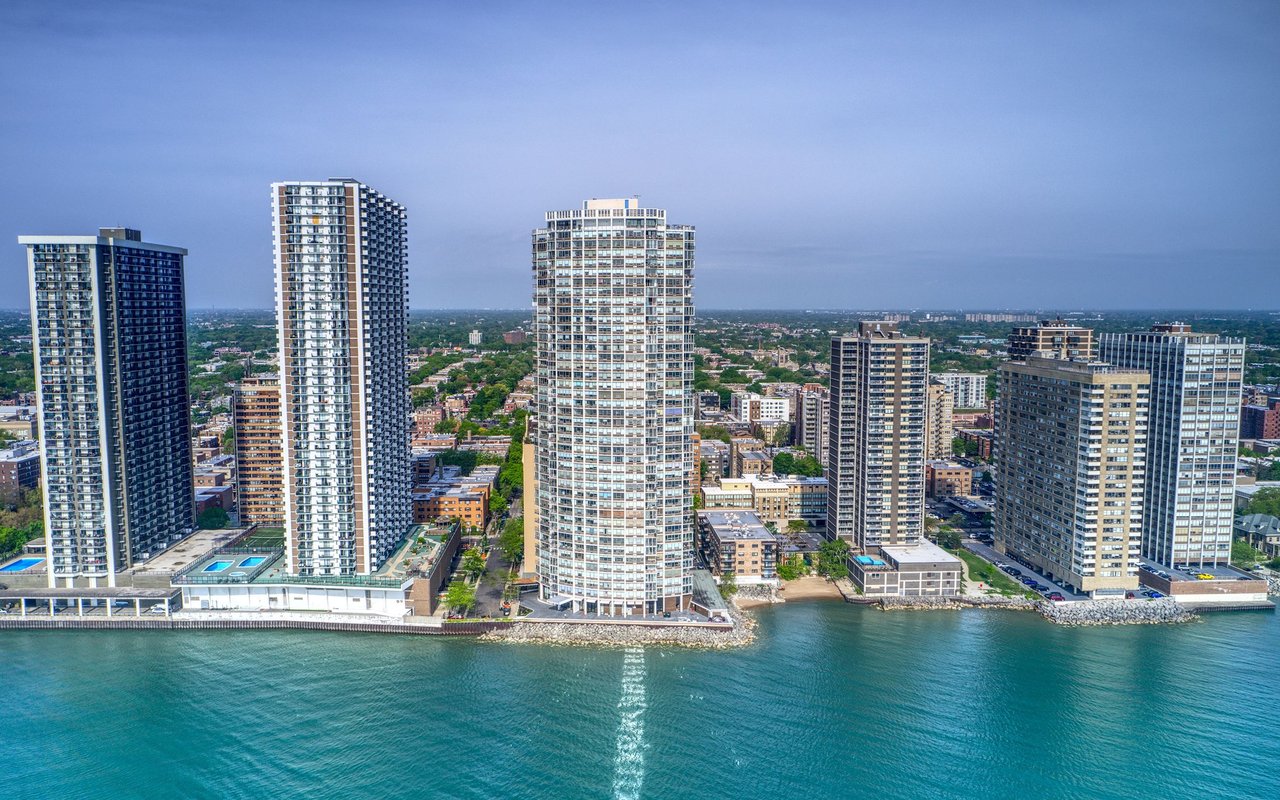
Edgewater

Let’s Start a Conversation

Connect with a real estate professional who values trust, insight, and personal attention. Every step is guided by a deep understanding of what “home” truly means.