2036 W ERIE Street
2036 W ERIE Street
2036 W ERIE Street
2036 W ERIE Street
2036 W ERIE Street
2036 W ERIE Street
2036 W ERIE Street
2036 W ERIE Street
2036 W ERIE Street
2036 W ERIE Street
2036 W ERIE Street
2036 W ERIE Street
2036 W ERIE Street
2036 W ERIE Street
2036 W ERIE Street
2036 W ERIE Street
2036 W ERIE Street
2036 W ERIE Street
2036 W ERIE Street
2036 W ERIE Street
2036 W ERIE Street
2036 W ERIE Street
2036 W ERIE Street
2036 W ERIE Street
2036 W ERIE Street
2036 W ERIE Street
2036 W ERIE Street
2036 W ERIE Street
2036 W ERIE Street
2036 W ERIE Street
2036 W ERIE Street
2036 W ERIE Street
2036 W ERIE Street
2036 W ERIE Street
2036 W ERIE Street
2036 W ERIE Street
2036 W ERIE Street
2036 W ERIE Street
2036 W ERIE Street
2036 W ERIE Street
2036 W ERIE Street
2036 W ERIE Street
2036 W ERIE Street
2036 W ERIE Street
2036 W ERIE Street
2036 W ERIE Street
2036 W ERIE Street
2036 W ERIE Street
2036 W ERIE Street
2036 W ERIE Street
2036 W ERIE Street
2036 W ERIE Street
2036 W ERIE Street
2036 W ERIE Street
2036 W ERIE Street
2036 W ERIE Street
2036 W ERIE Street
VIEW PHOTOS
Bought with Timothy Sheahan with Compass and Listed by Kevin Bigoness with Baird & Warner 773-326-6500
$1,949,000

2036 W ERIE Street

6 Beds 6 Baths 4,100 Sq.Ft.

Description

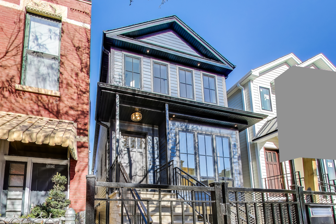
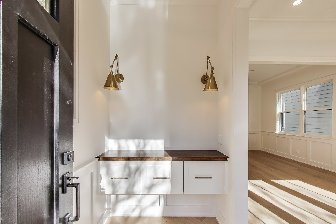
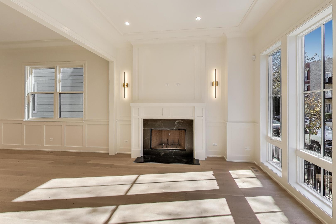
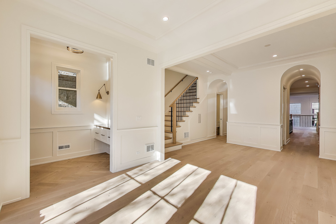
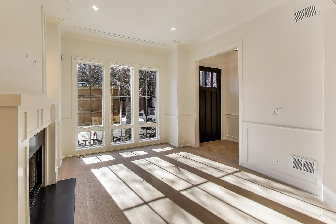
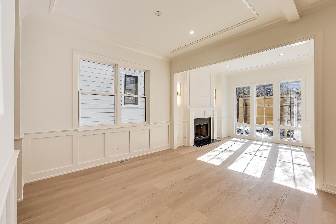
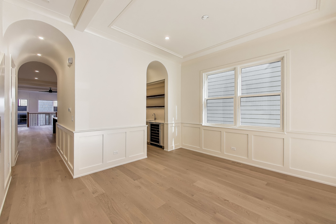
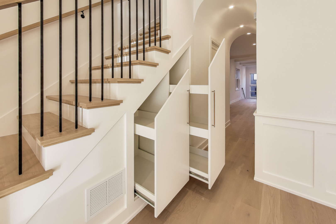
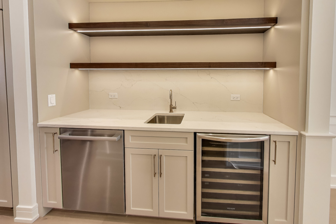
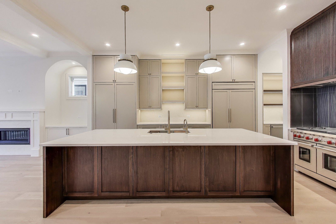
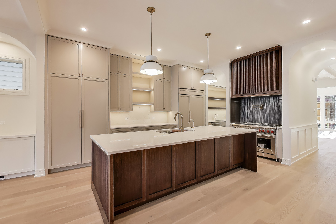
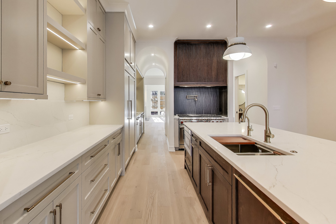
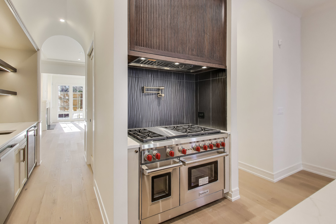
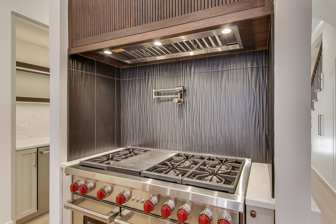
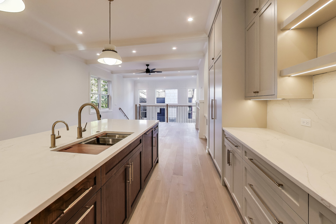
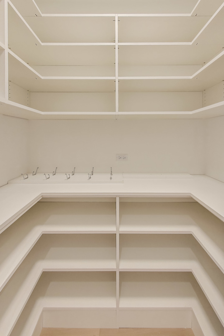
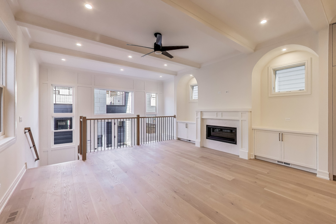
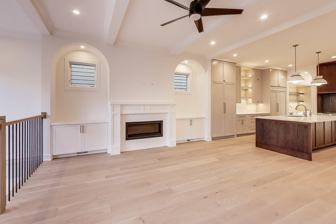
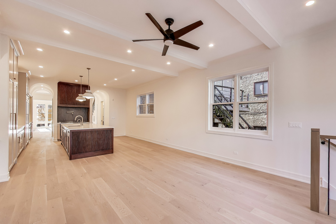
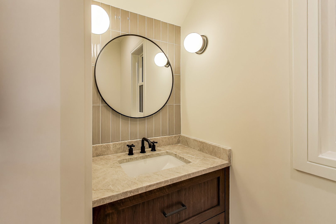
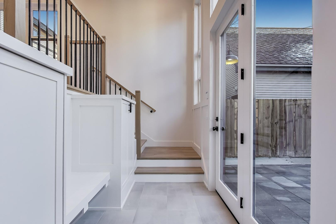
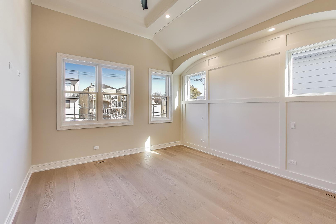
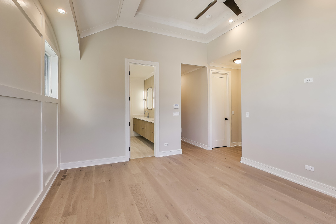
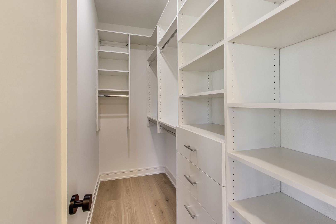
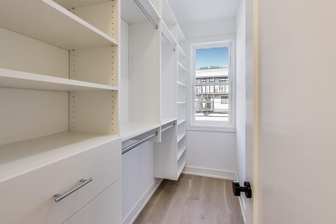
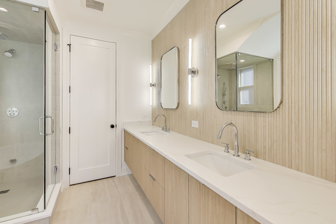
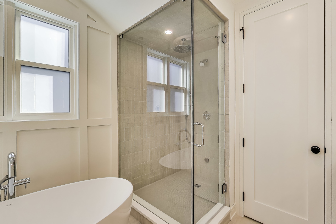
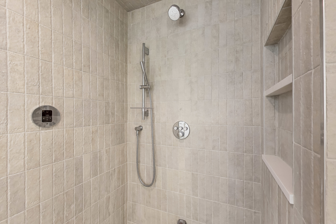
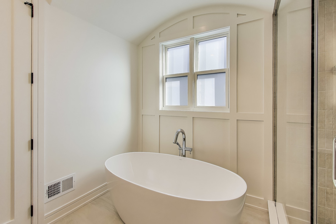
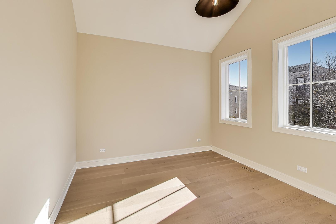
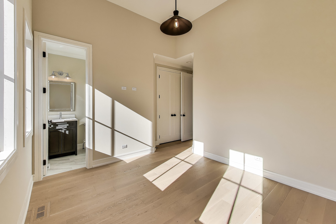
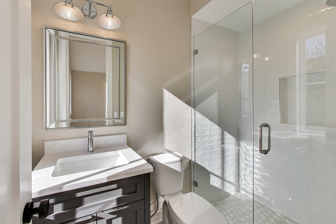
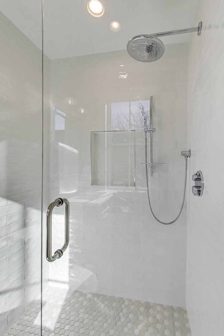
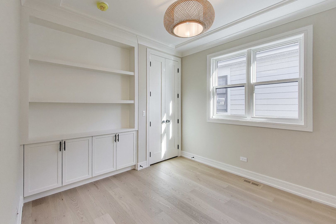
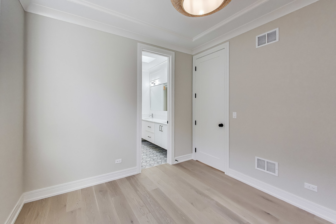
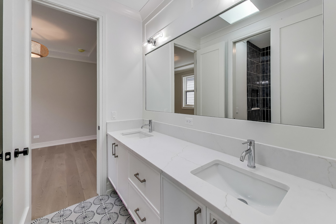
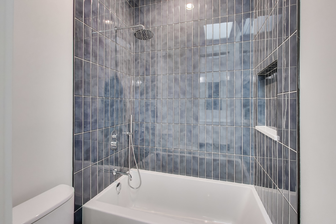
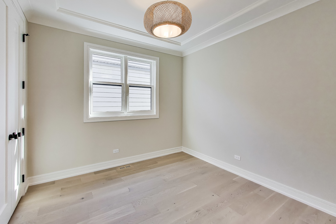
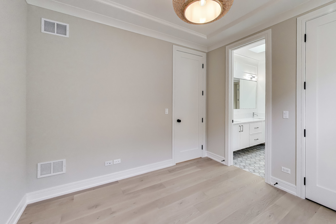
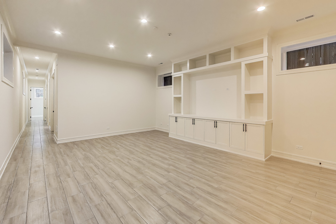
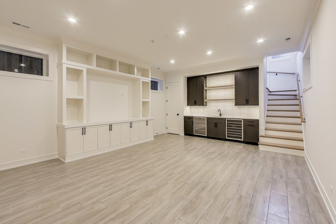
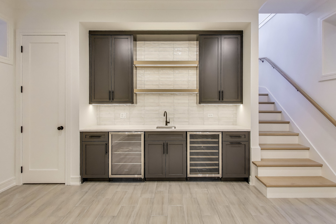
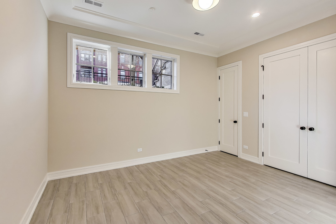
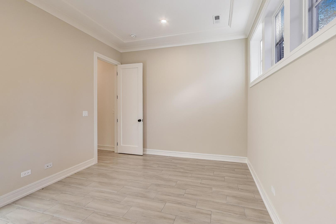
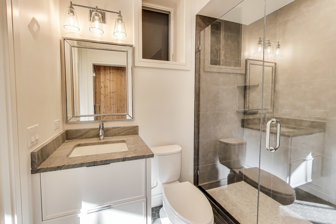
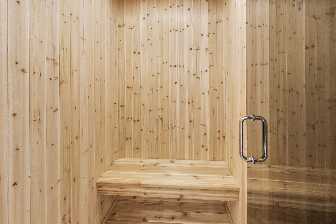
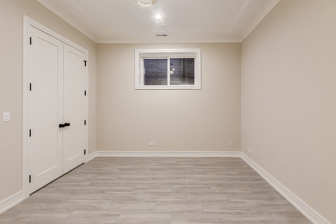
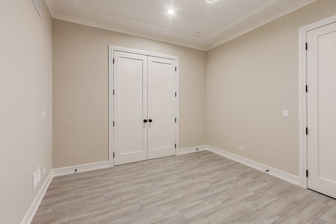
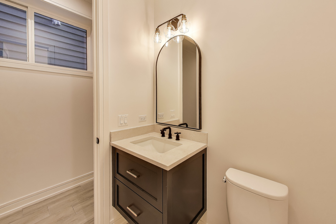
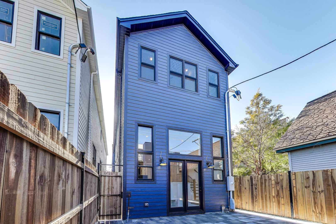
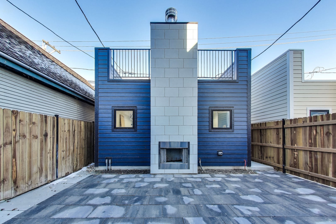
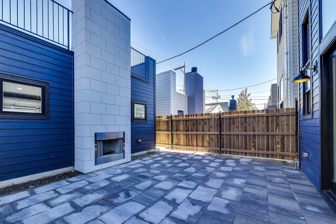
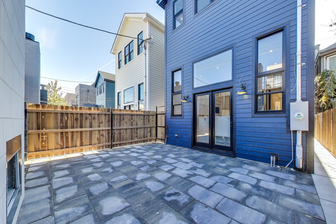
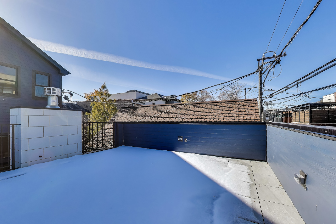
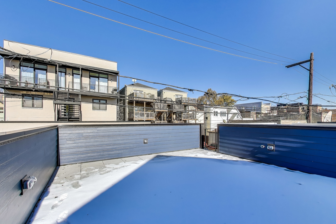
Stunning New Construction in West Town - Luxury Meets Livability Welcome to your dream home in the heart of West Town! This newly constructed 6-bedroom, 4 full bath, 2 half bath residence blends timeless craftsmanship with modern amenities across three levels of meticulously designed living space. Interior Highlights: Wide-plank 7" oak hardwood floors throughout, Two elegant indoor fireplaces plus a cozy outdoor fireplace for year-round ambiance, Custom cabinetry and millwork that elevate every room Lower-level features: Two spacious bedrooms, Entertainment lounge with fully built-out media center, Private sauna in one-en-suite bedroom, Heated floors for ultimate comfort Chef's Kitchen & Entertaining Spaces: Sub-Zero refrigerator, Wolfe 6-burner range with griddle, and two Bosch dishwashers, Oversized walnut island perfect for gatherings, Butler's pantry with prep sink and beverage center, Walk-in pantry for ample storage Exterior Features: Heated limestone entry stairs with ice melt system, Expansive roof deck above the garage - ideal for entertaining or relaxing, Garage includes electric vehicle charging port This home is a rare find, offering both sophistication and functionality in one of Chicago's most vibrant neighborhoods. Steps from top dining, shopping, and transit options, yet tucked away on a quiet residential street.

Share Property

Location

2036 W ERIE Street, Chicago, IL 60612

Status

Sold

Date Sold

May 1, 2026

Property Amenities

Interior
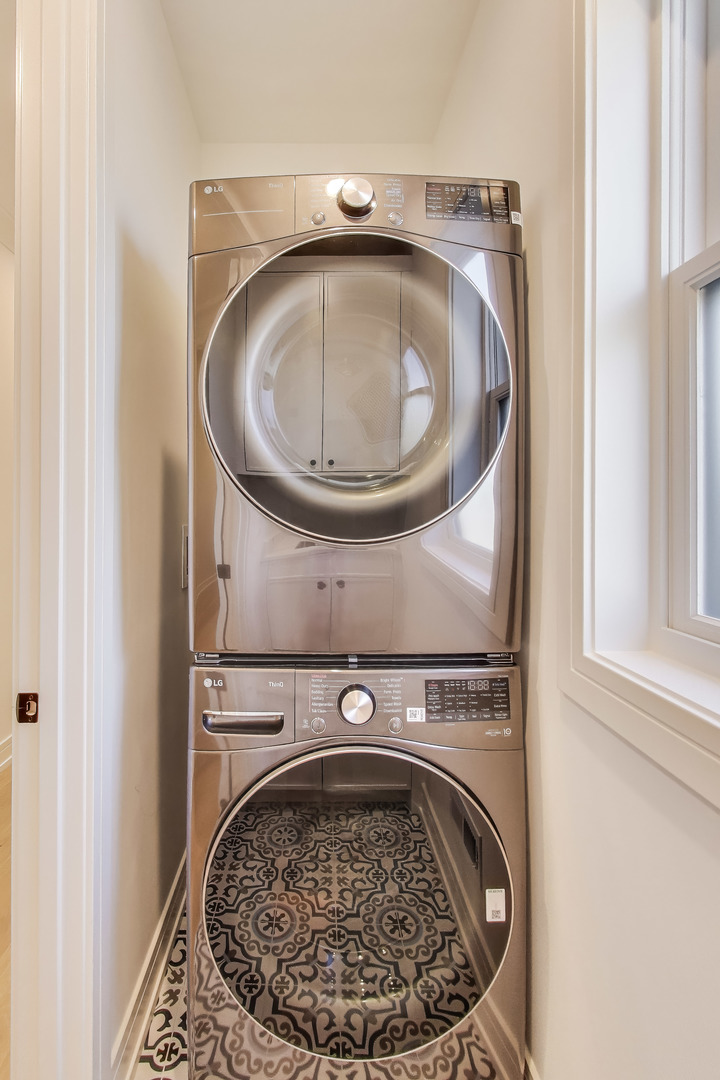
Laundry room In Unit
Fireplace Wood Burning, Gas Log, Gas Starter, Insert, More than one
Flooring Hardwood
Total Bedrooms: 6
Half Bathrooms: 2
Full Bathrooms: 4
Other Interior Features Cathedral Ceiling(s), Wet Bar
Area & Lot
Living area 4,100 Sq.Ft.
MLS® ID 12517365
Year Built 2024
School District 299
Type Residential
Status Sold
Exterior
Air conditioning Central Air
Heat type Natural Gas, Radiant, Radiant Floor
Water Source Lake Michigan
Garage Space 2.0
Sewer Public Sewer
Other Exterior Features Roof Deck
Parking Garage Door Opener, Yes, Garage Owned, Detached, Garage
Finance
Sales Price $1,949,000
Real Estate Tax $3,592 yearly

Let’s Start a Conversation

Connect with a real estate professional who values trust, insight, and personal attention. Every step is guided by a deep understanding of what “home” truly means.