2425 W LYNDALE Street
VIEW PHOTOS
Bought with Melissa Stanley with Baird & Warner and Listed by Hadley Rue with Baird & Warner 773-852-4478
$700,000

2425 W LYNDALE Street

3 Beds 3 Baths 2,886 Sq.Ft.

Description

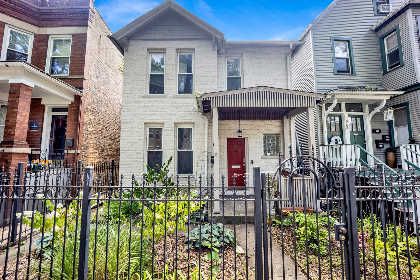
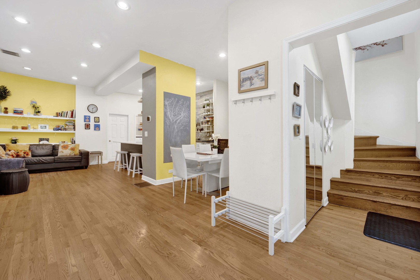
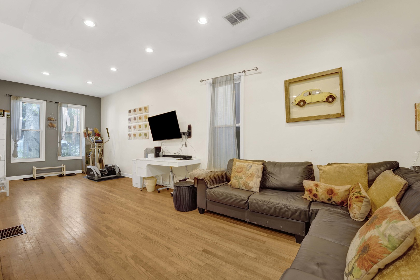
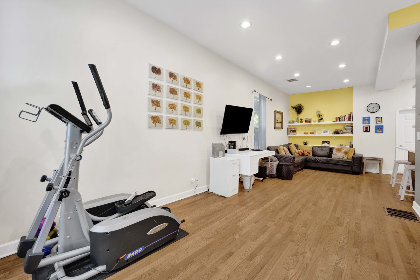
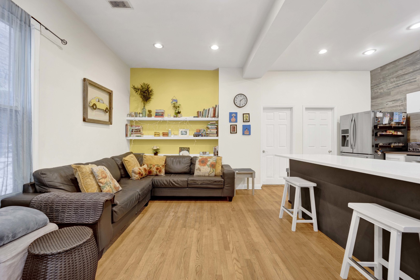
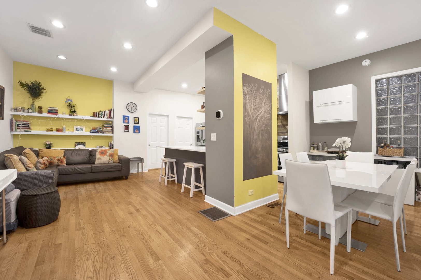
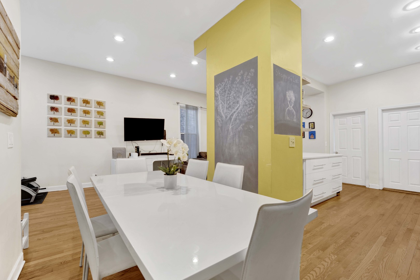
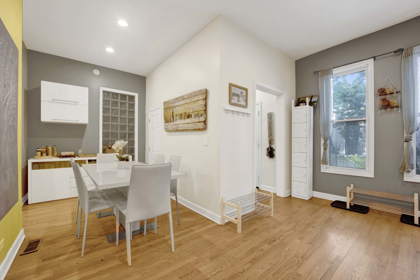
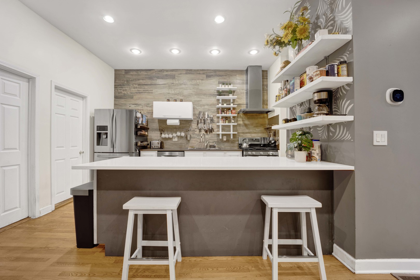
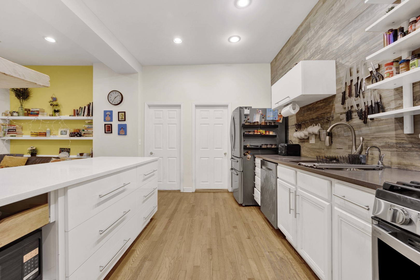
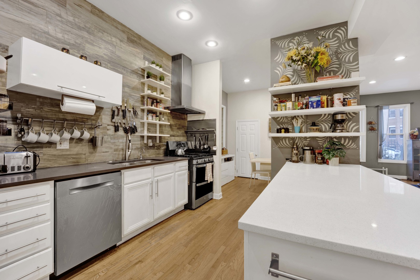
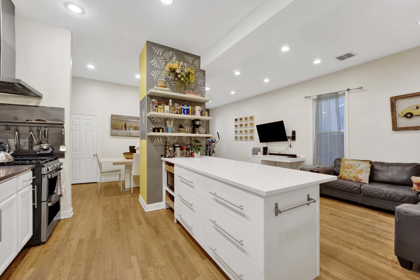
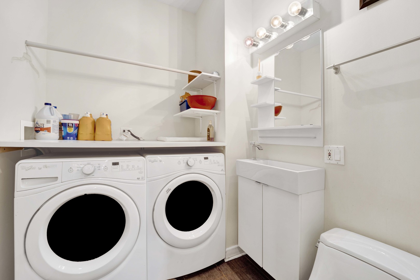
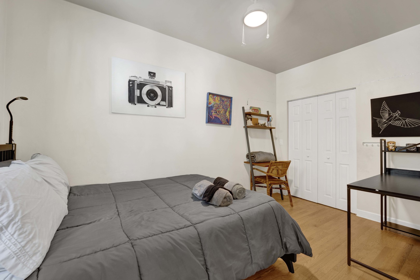
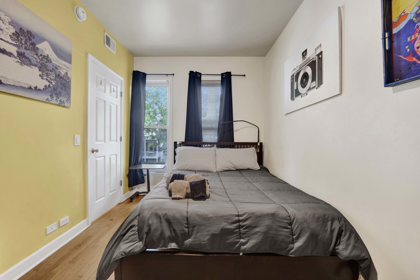
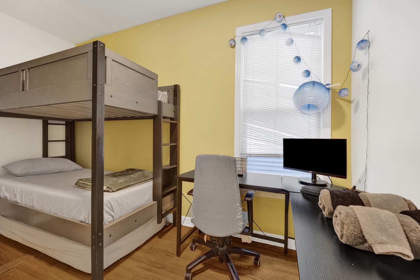
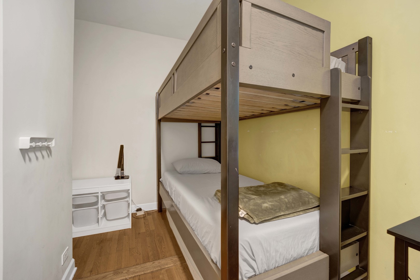
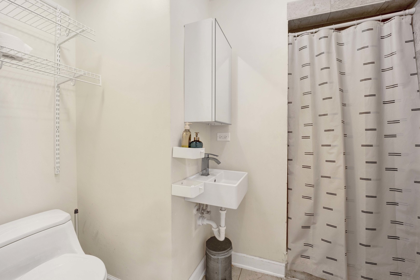
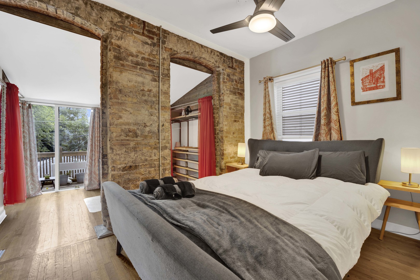
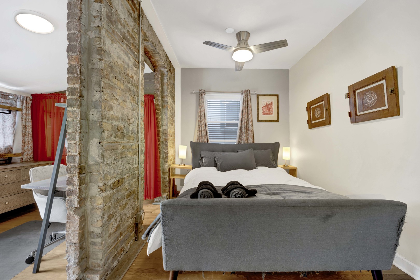
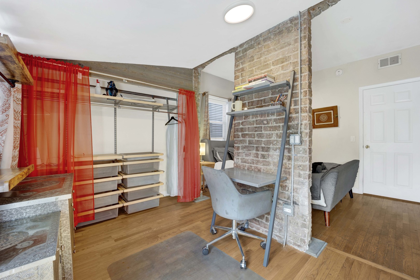
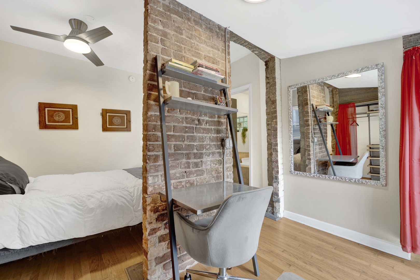
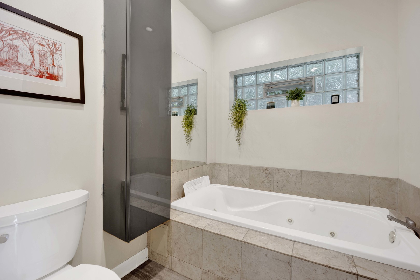
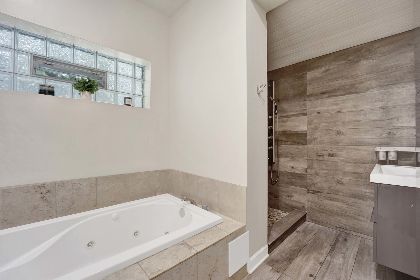
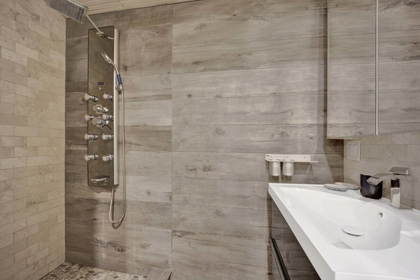
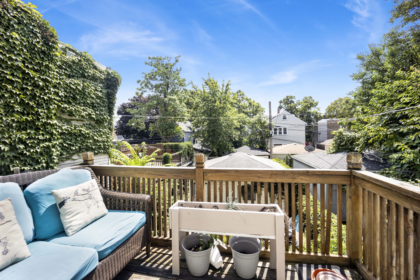
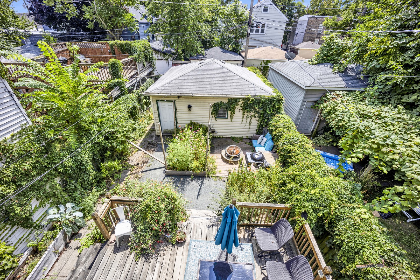
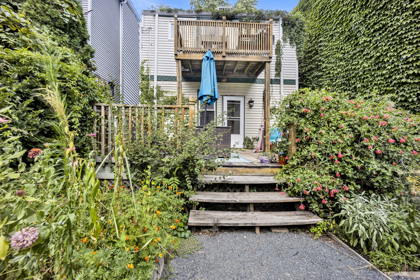
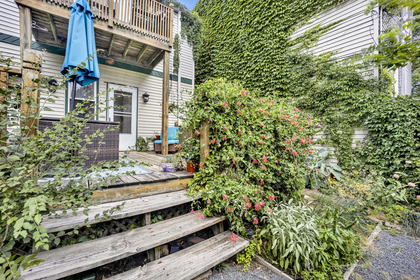
Located in the highly desirable West Bucktown / Logan Square area, this updated 2-story brick home features a 2-car garage, spacious open floor plan, and wood floors. The kitchen boasts stainless steel appliances, instant hot water, quartz countertops, and an oversized island. The first floor also offers a laundry area with a convenient half bath and a mudroom leading to the rear deck and mature backyard. Upstairs, you'll find three bedrooms and two baths, including a primary suite with exposed brick, ample closet space, a walk-out deck, and a bathroom with a separate shower and jacuzzi tub. The home also has a newer roof, HVAC, furnace, and water heater (all within the past five years), plus an unfinished basement for storage or future expansion. Conveniently located near I-90/94, the Blue Line, the 606 Trail, and Holstein Park, with neighborhood favorites like Allez Cafe, Wasabi Ramen, Margie's, and Agora Grocery just minutes away.

Share Property

Location

2425 W LYNDALE Street, Chicago, IL 60647

Status

Sold

Date Sold

October 6, 2025

Property Amenities

Interior
Laundry room Main Level, In Unit
Appliances Range, Microwave, Dishwasher, Refrigerator, Washer, Dryer, Disposal, Stainless Steel Appliance(s)
Flooring Hardwood
Total Bedrooms: 3
Half Bathrooms: 1
Full Bathrooms: 2
Area & Lot
Living area 2,886 Sq.Ft.
MLS® ID 12440122
Year Built 1892
School District 299
Type Residential
Status Sold
Exterior
Air conditioning Central Air
Heat type Natural Gas, Forced Air
Water Source Other
Garage Space 2.0
Sewer Public Sewer
Other Exterior Features Balcony
Parking Off Alley, Garage Door Opener, On Site, Garage Owned, Detached, Garage
Roof Asphalt
Finance
Sales Price $700,000
Real Estate Tax $9,894 yearly

Let’s Start a Conversation

Connect with a real estate professional who values trust, insight, and personal attention. Every step is guided by a deep understanding of what “home” truly means.