Description
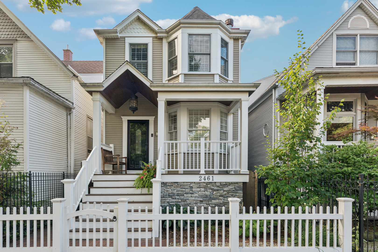
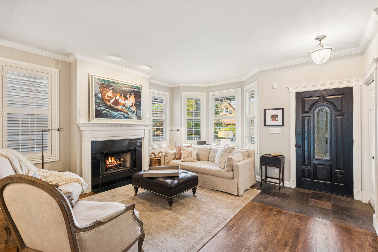
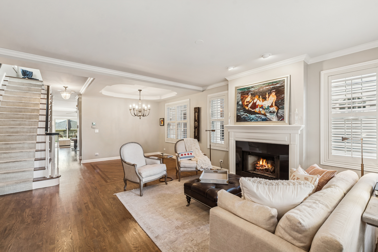
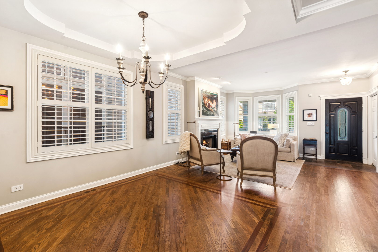
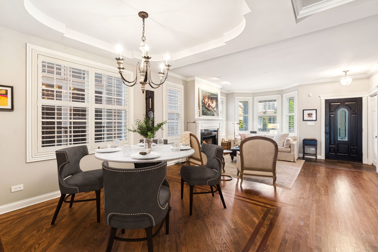
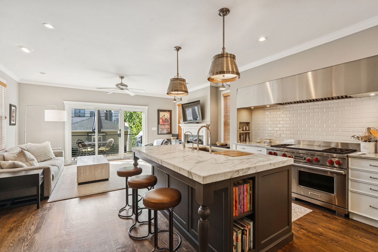
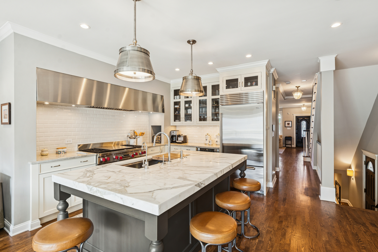
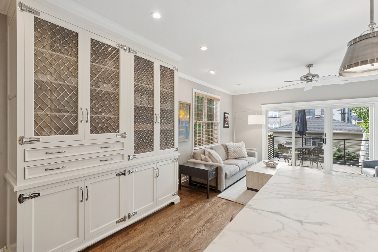
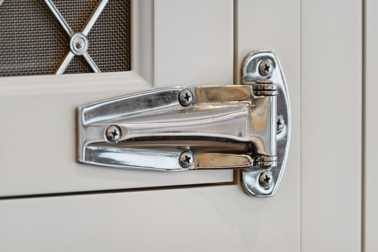
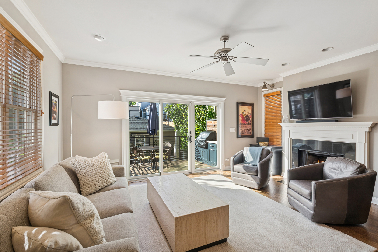
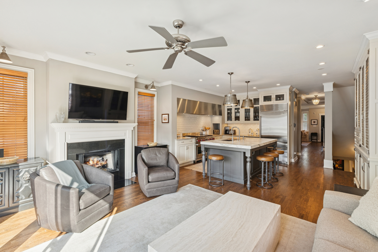
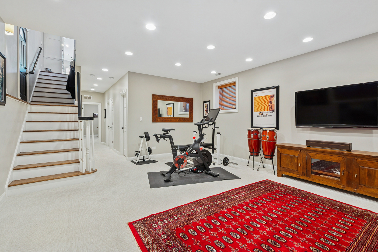
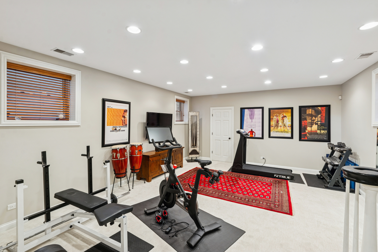
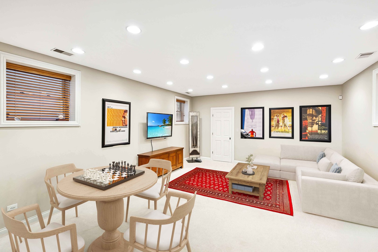
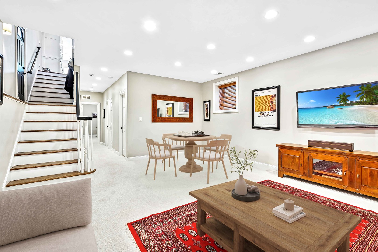
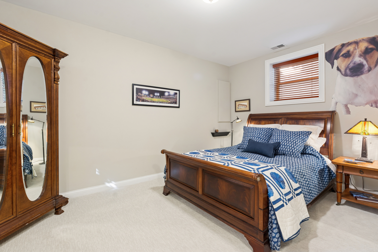
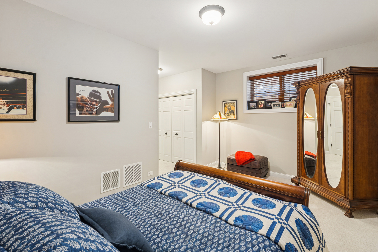
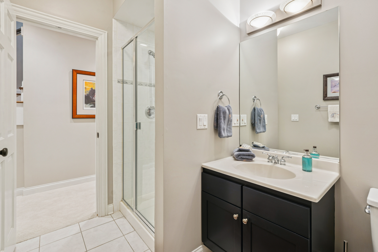
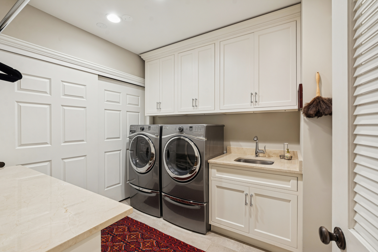
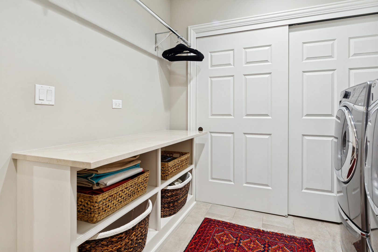
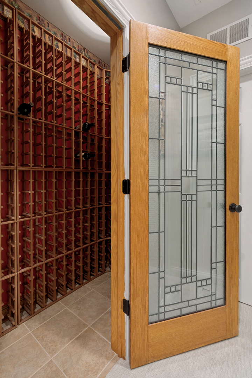
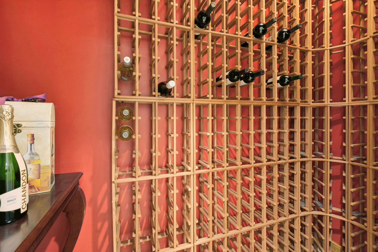
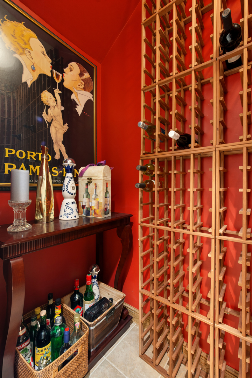
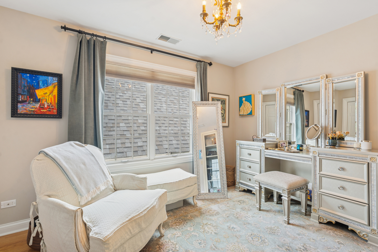
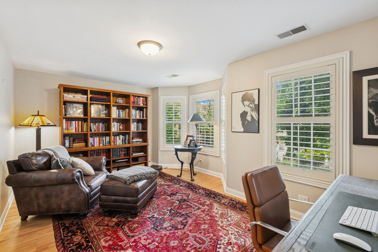
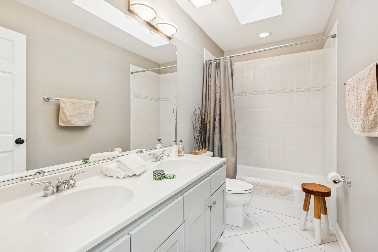
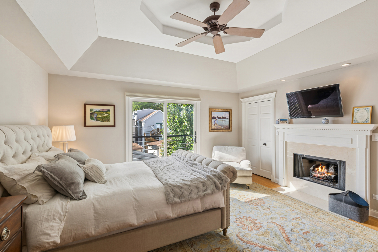
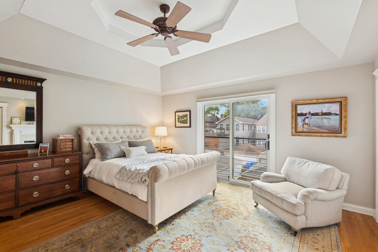
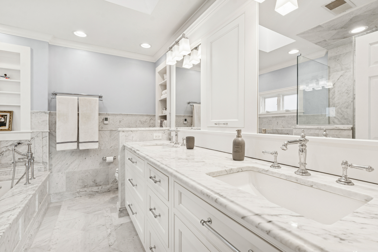
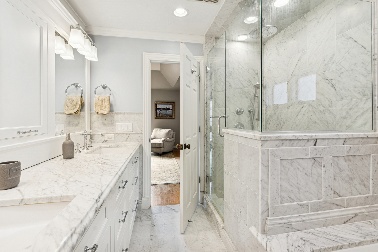
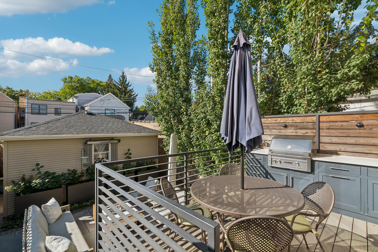
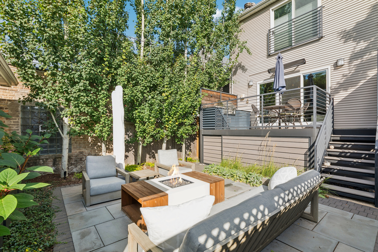
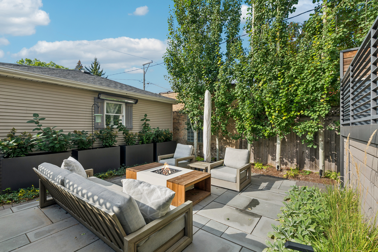
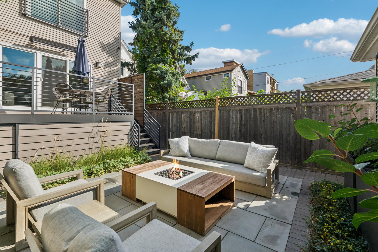
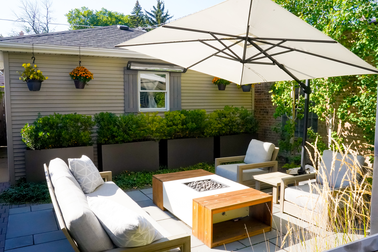
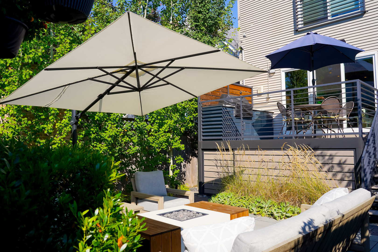
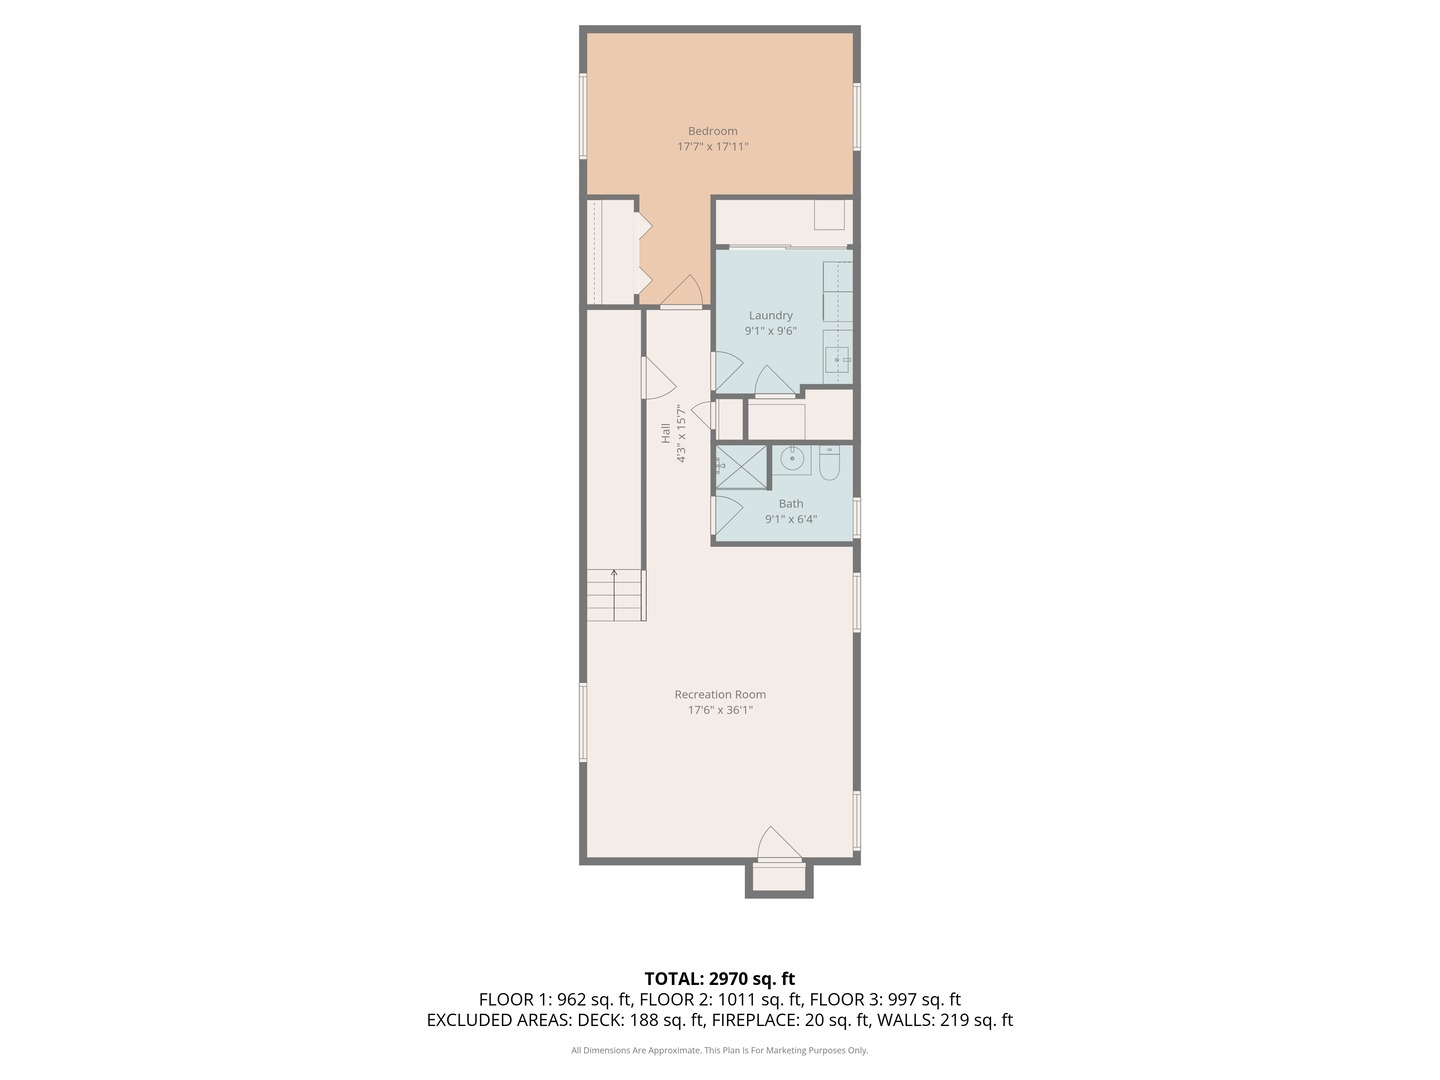
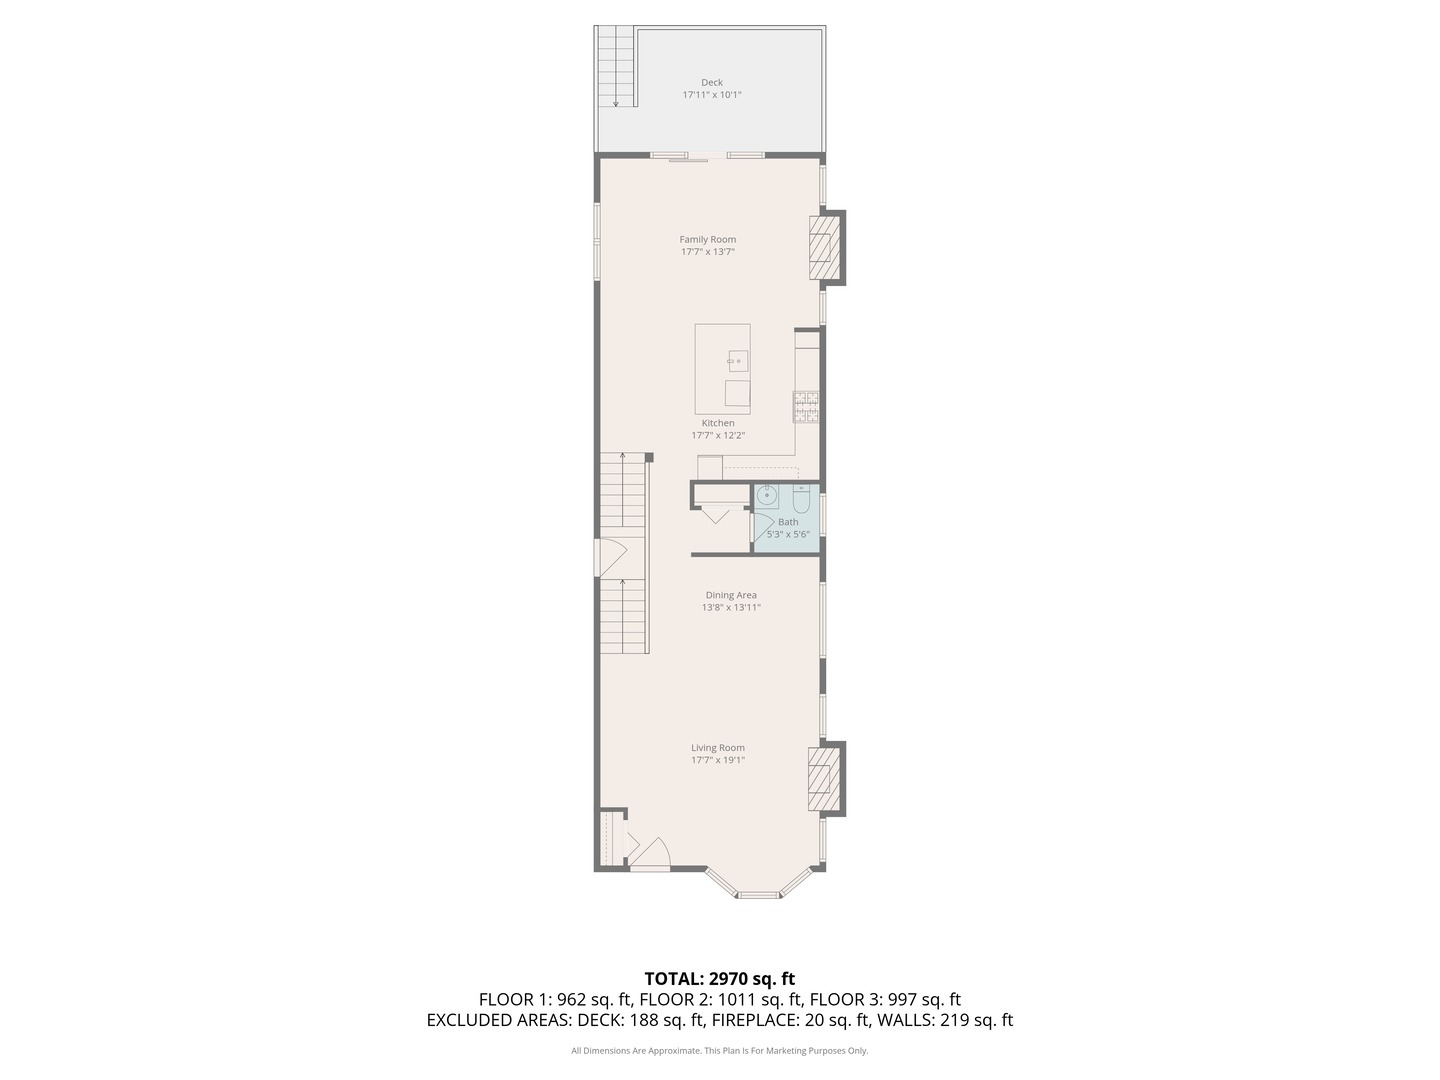
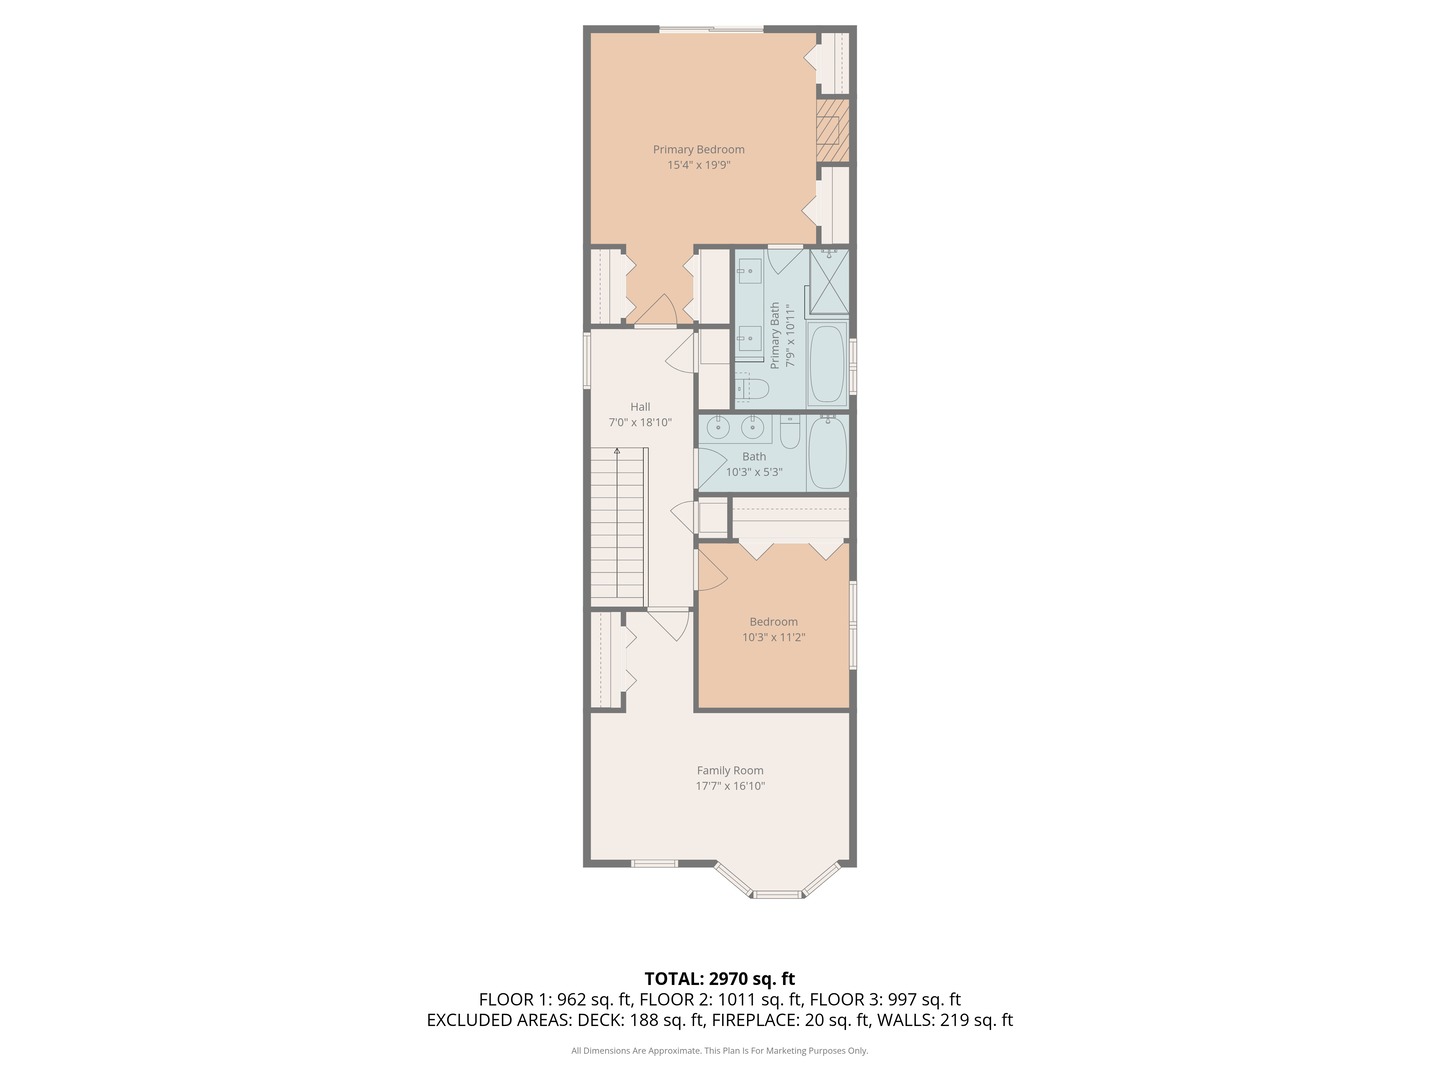
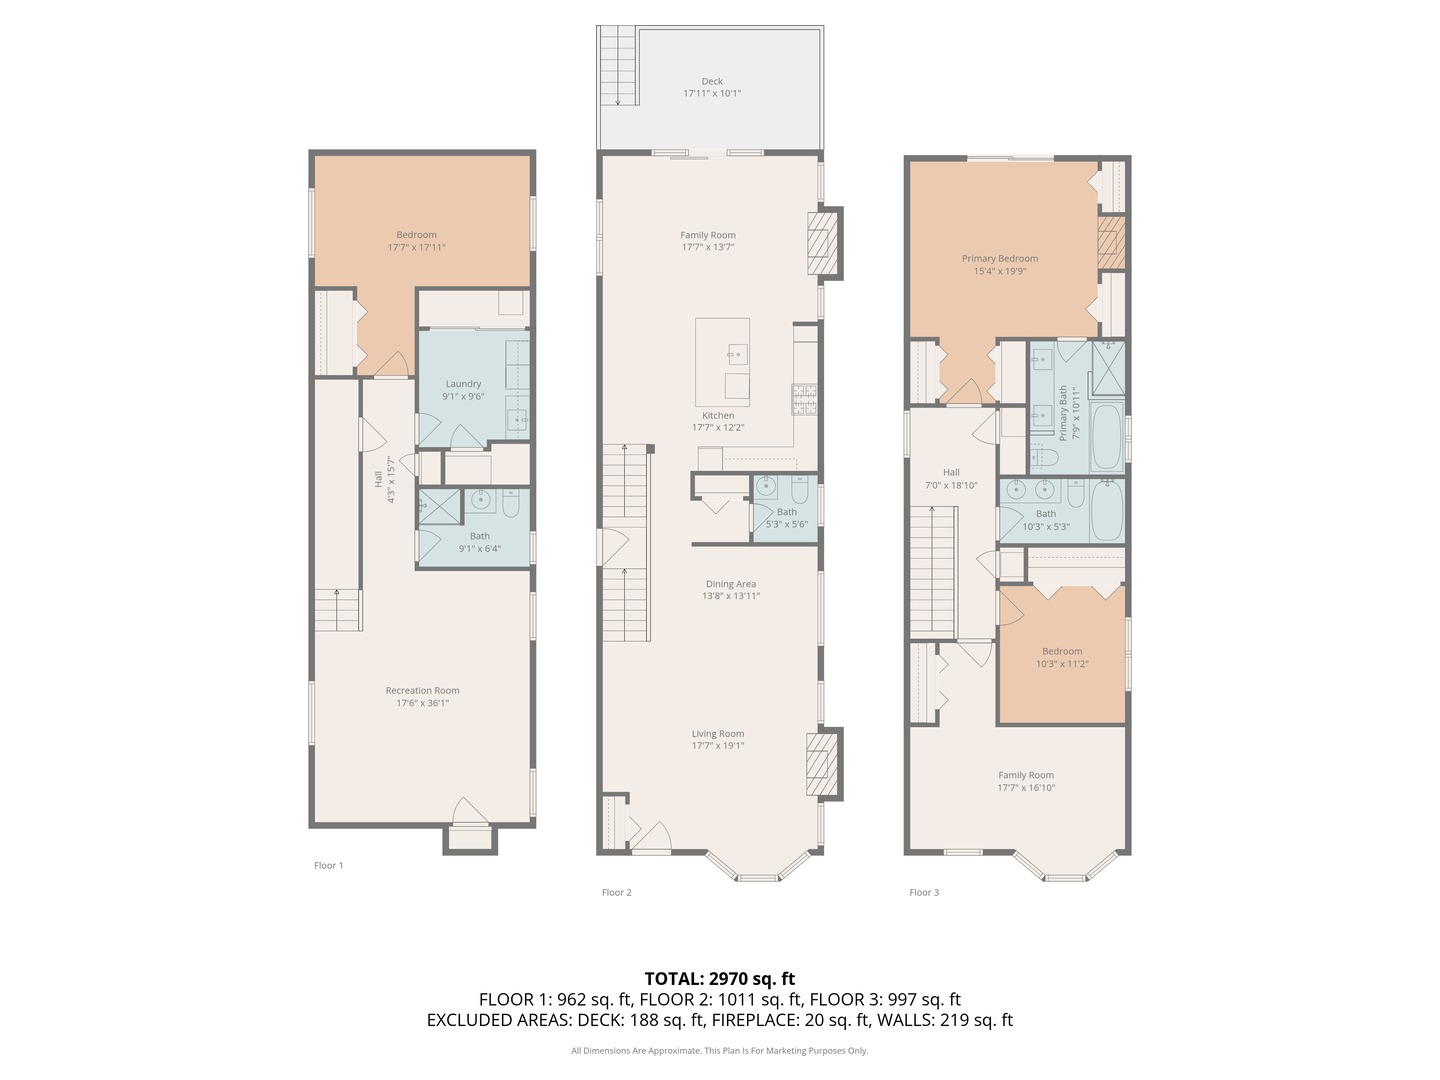
Finally, after 25 years with its original owners, numerous upgrades and renovations, this North Center/Lincoln Square Gem is on the market! Lovingly maintained with meticulous TLC, this beautiful, 4 bedroom, 3.5 bath, single family home sits on a one way, quiet, tree-lined street just steps from the Riverbank Neighbors Park walking path, Horner and Wells parks, and within the coveted Waters Elementary School District. Stylish and comfortable, and graced with hardwood floors throughout, the rooms of this home blend seamlessly for everyday living or high-end entertaining. The formal living room, punctuated by one of three wood burning/gas fireplaces in the home, and surrounded by windows featuring beautiful Carolina Shutters, leads to the formal dining room defined by beautiful inlaid hardwood floor detail, perfect for dinner parties. A large pantry and tastefully decorated powder room comes next, before you enter the heart and soul of the home: a stunning, completely renovated chef's kitchen, designed by acclaimed designer, Rebekah Zaveloff's "Kitchen Lab". A gorgeous Calcutta Marble island, large enough for five to gather comfortably, is surrounded by quartzite countertops, inset European cabinetry, undermount lighting, Sub Zero Fridge, four burner Wolf stove with double griddle, Bosch dishwasher and microwave drawer, and a striking stainless steel hood. The large, furniture-style, built-in cabinet/pantry completes this masterpiece! The adjacent great room is both spacious and cozy, complete with another wood burning/gas fireplace and flooded with light from the floor to ceiling windows and sliding glass door that leads to the outdoor deck outfitted with stained wood screening for privacy, a state-of-the-art, built-in grill with surrounding cabinets and stone countertop, and a built-in overhead radiant heat lamp-another of the many renovations only a few years old. Take a few steps down and you'll find a true outdoor oasis: the Shangri-la-feeling patio is grounded in blue-gray limestone surrounded by a row of towering Aspen trees, meticulous landscaping, a built-in gas fire table and another built-in radiant heat lamp perfect for cozying up to the fire during chilly Chicago nights. A wide staircase leads to a huge lower level family room, with brand new carpeting throughout, a full bathroom and the spacious fourth bedroom with large closet. Also on this level , you'll find another beautifully renovated laundry room with front loading W/D, a marble folding table, inlaid cabinetry, and huge storage closets. Across the hall, behind an ornate glass door is the custom built wine cellar, with enough space for hundreds of your favorite vintages. The upper level features two more bright spacious bedrooms and full bath, and a generous primary suite, flooded with light from the new sliding glass doors, and a coffered ceiling adds to the spacious feel. The showstopper is the completely renovated spa like primary bath, surrounded in beautiful marble, featuring a large soaking tub, huge shower,with rain spout and radiant heated floors. The entire home is appointed with hardwood floors, custom window treatments and high end lighting. A one of a kind gem in a wonderful neighborhood! Seller is a Licensed Real Estate Broker.