2851 W Rascher Avenue
VIEW PHOTOS
Listed by Barbara O'Connor with Baird & Warner 773-491-5631
$1,700,000

2851 W Rascher Avenue

6 Beds 7 Baths 12,000 Sq.Ft.

Description

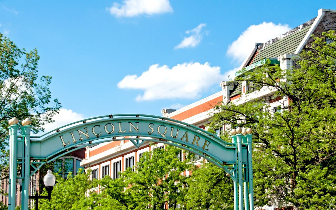
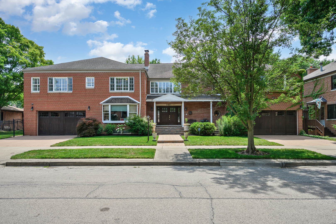
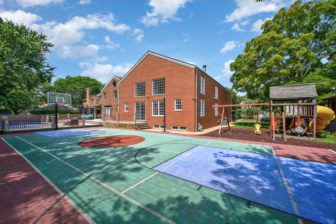
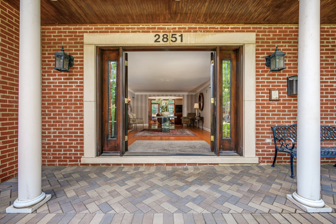
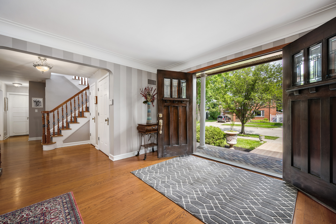
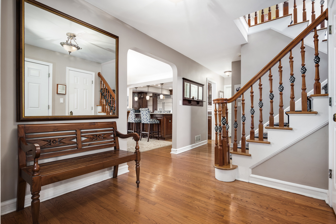
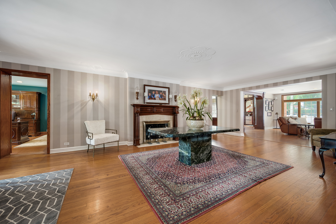
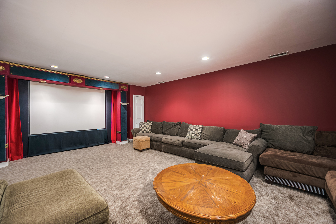
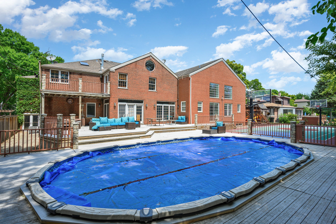
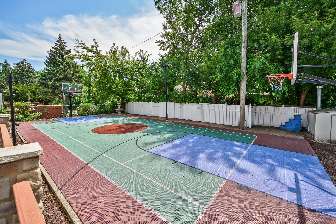
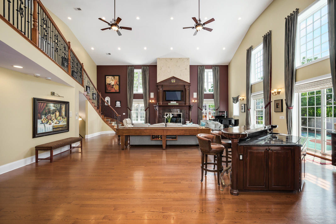
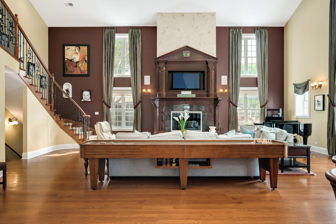
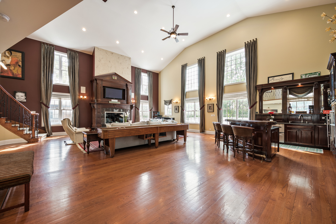
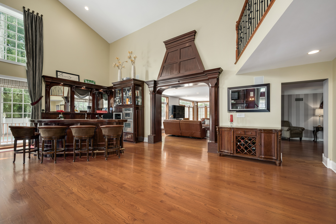
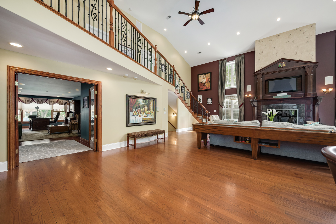
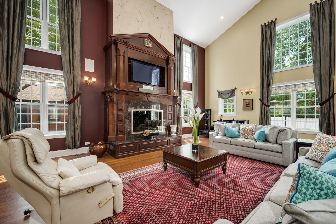
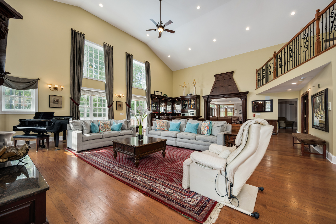
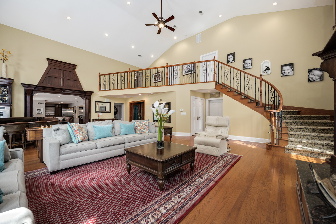
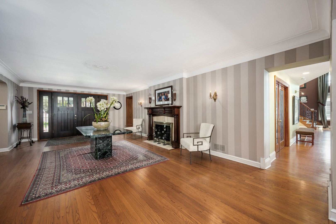
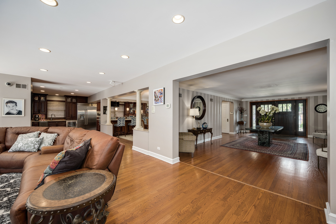
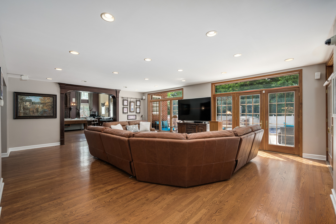
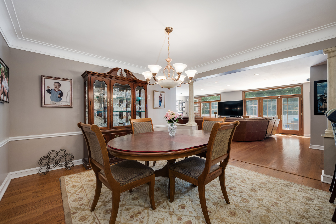
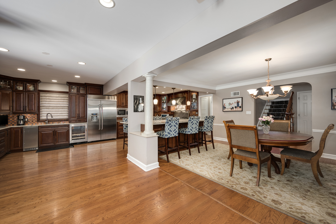
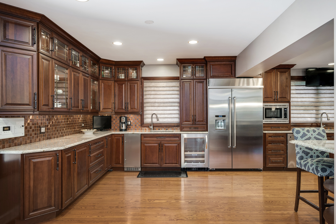
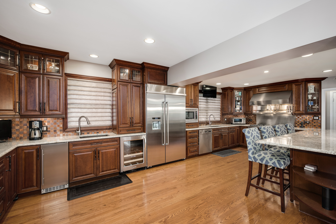
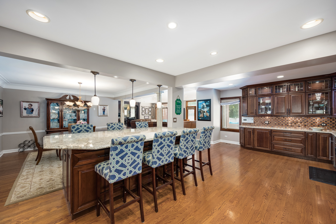
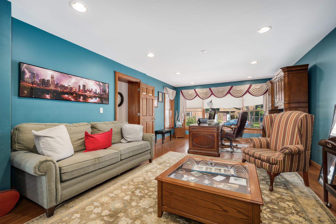
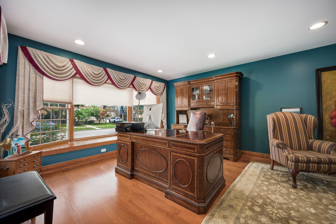
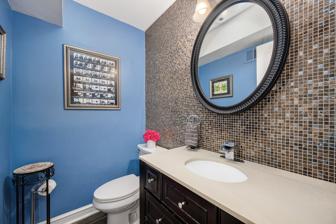
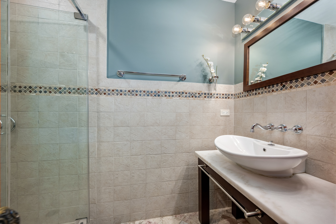
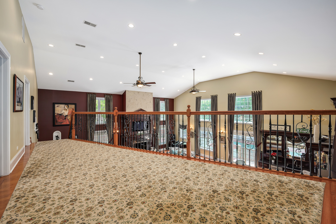
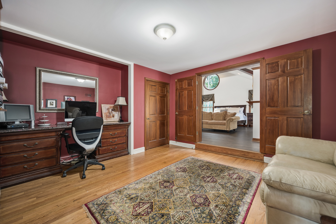
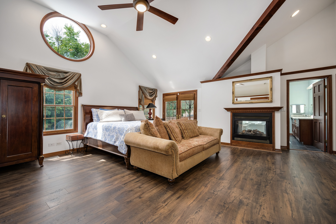
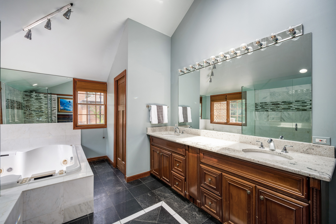
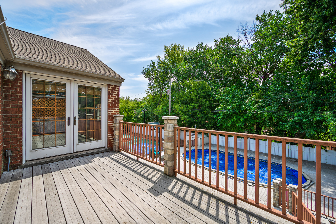
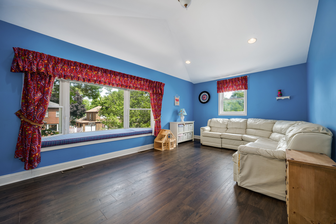
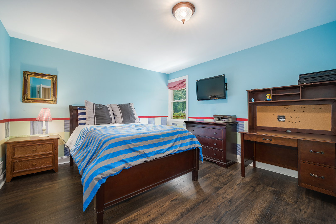
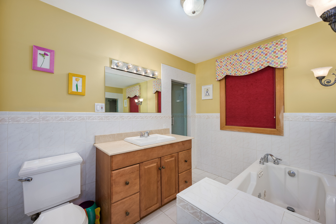
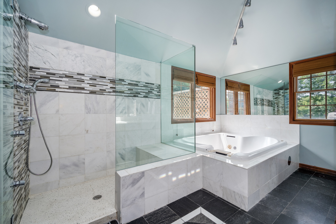
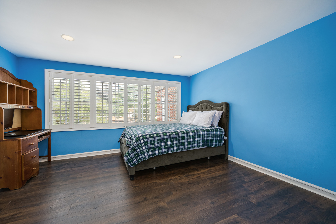
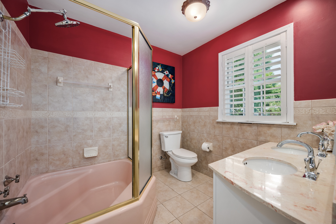
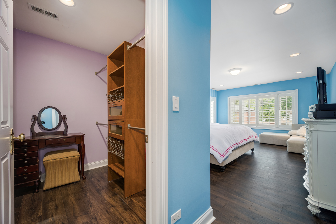
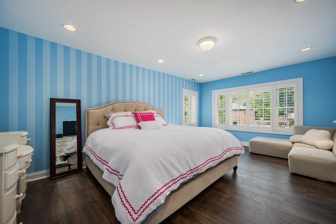
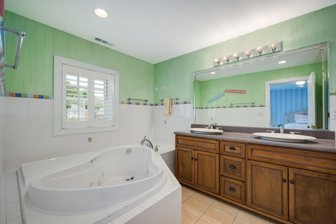
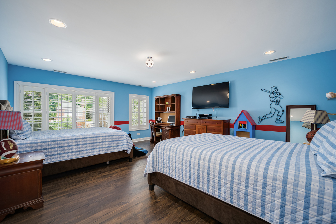
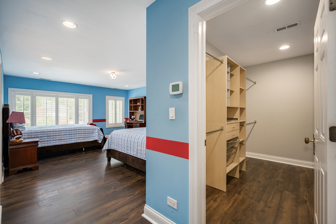
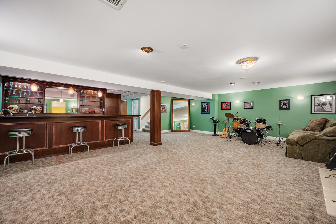
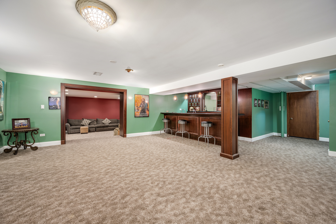
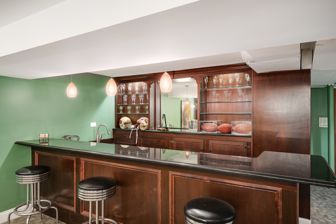
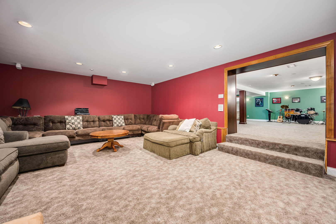
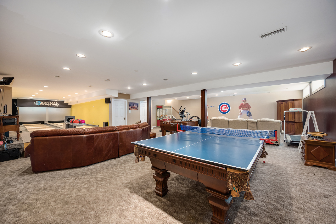
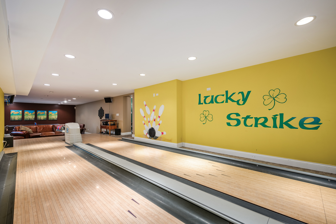
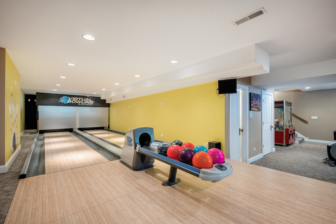
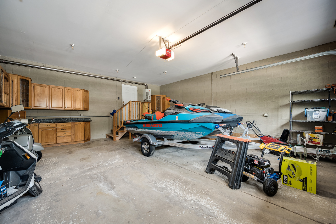
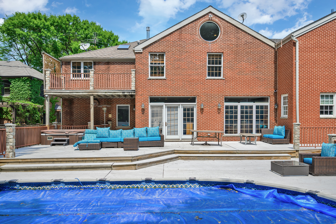
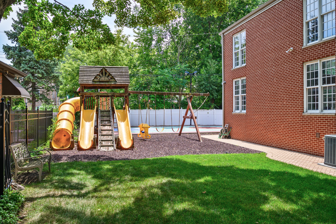
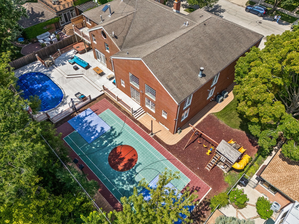
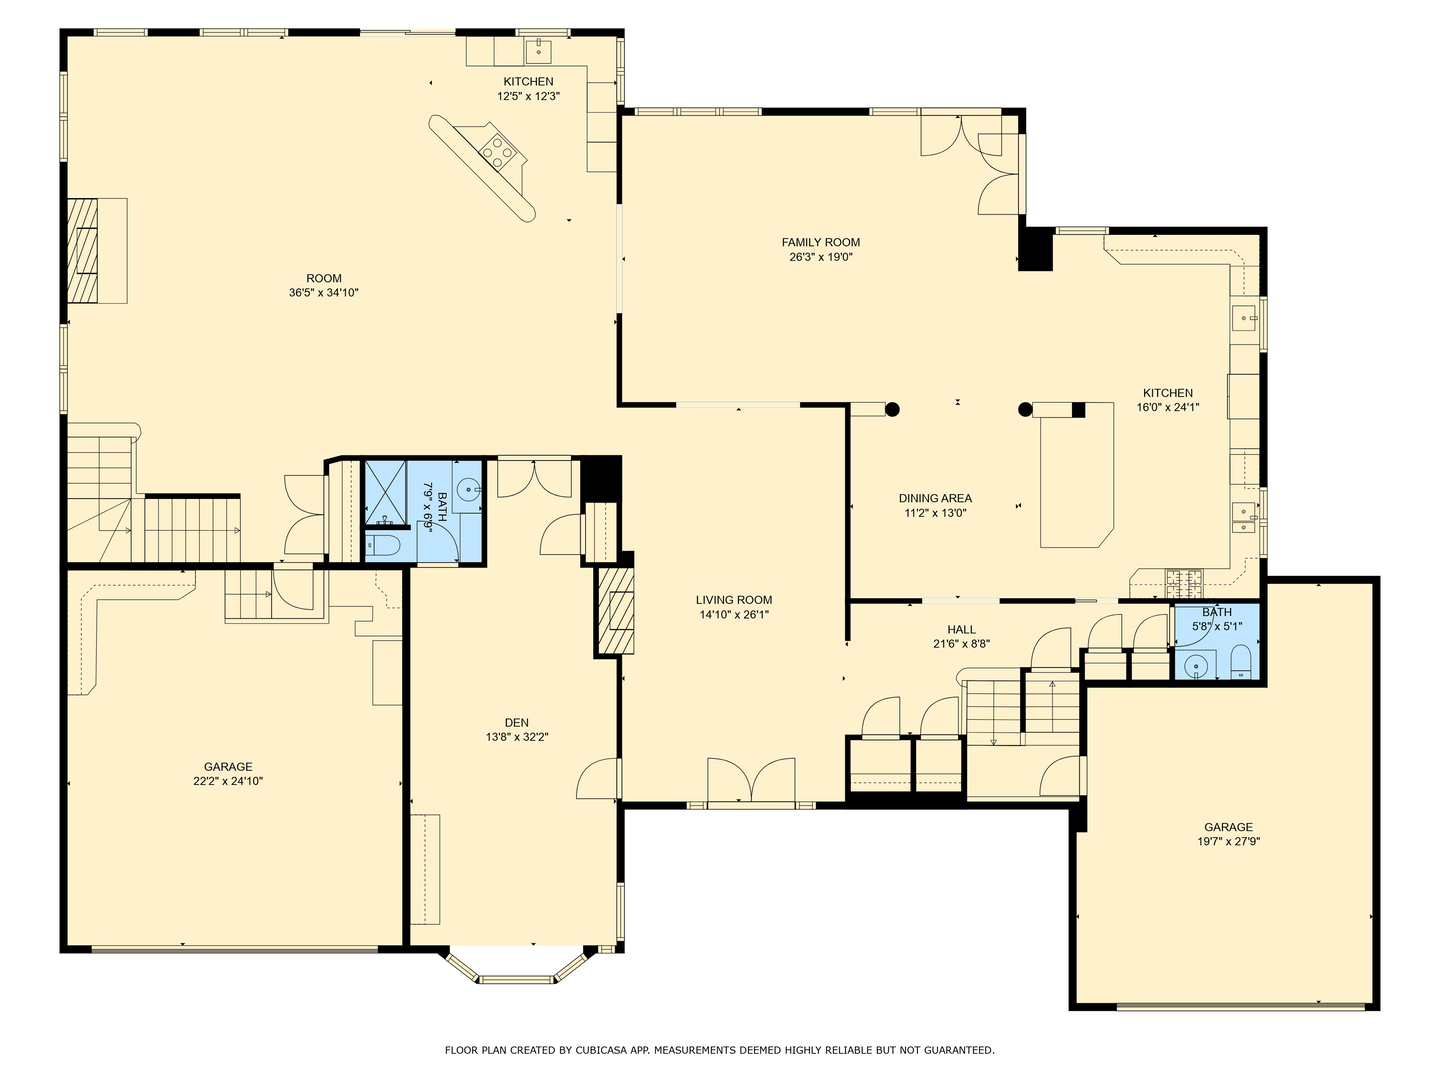
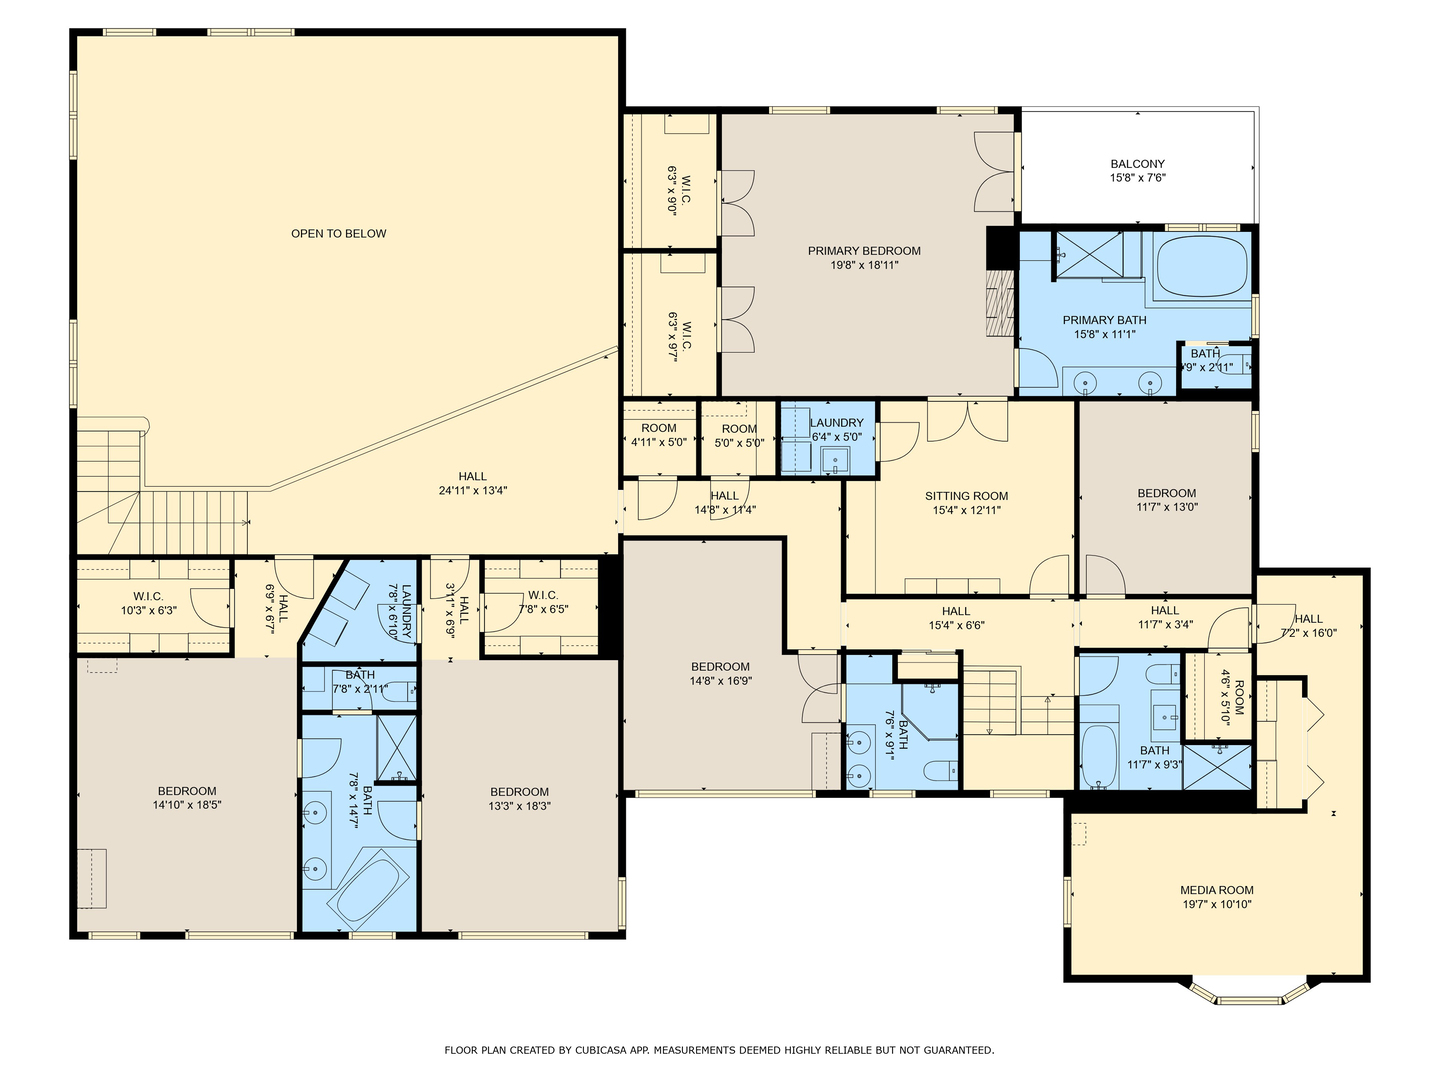
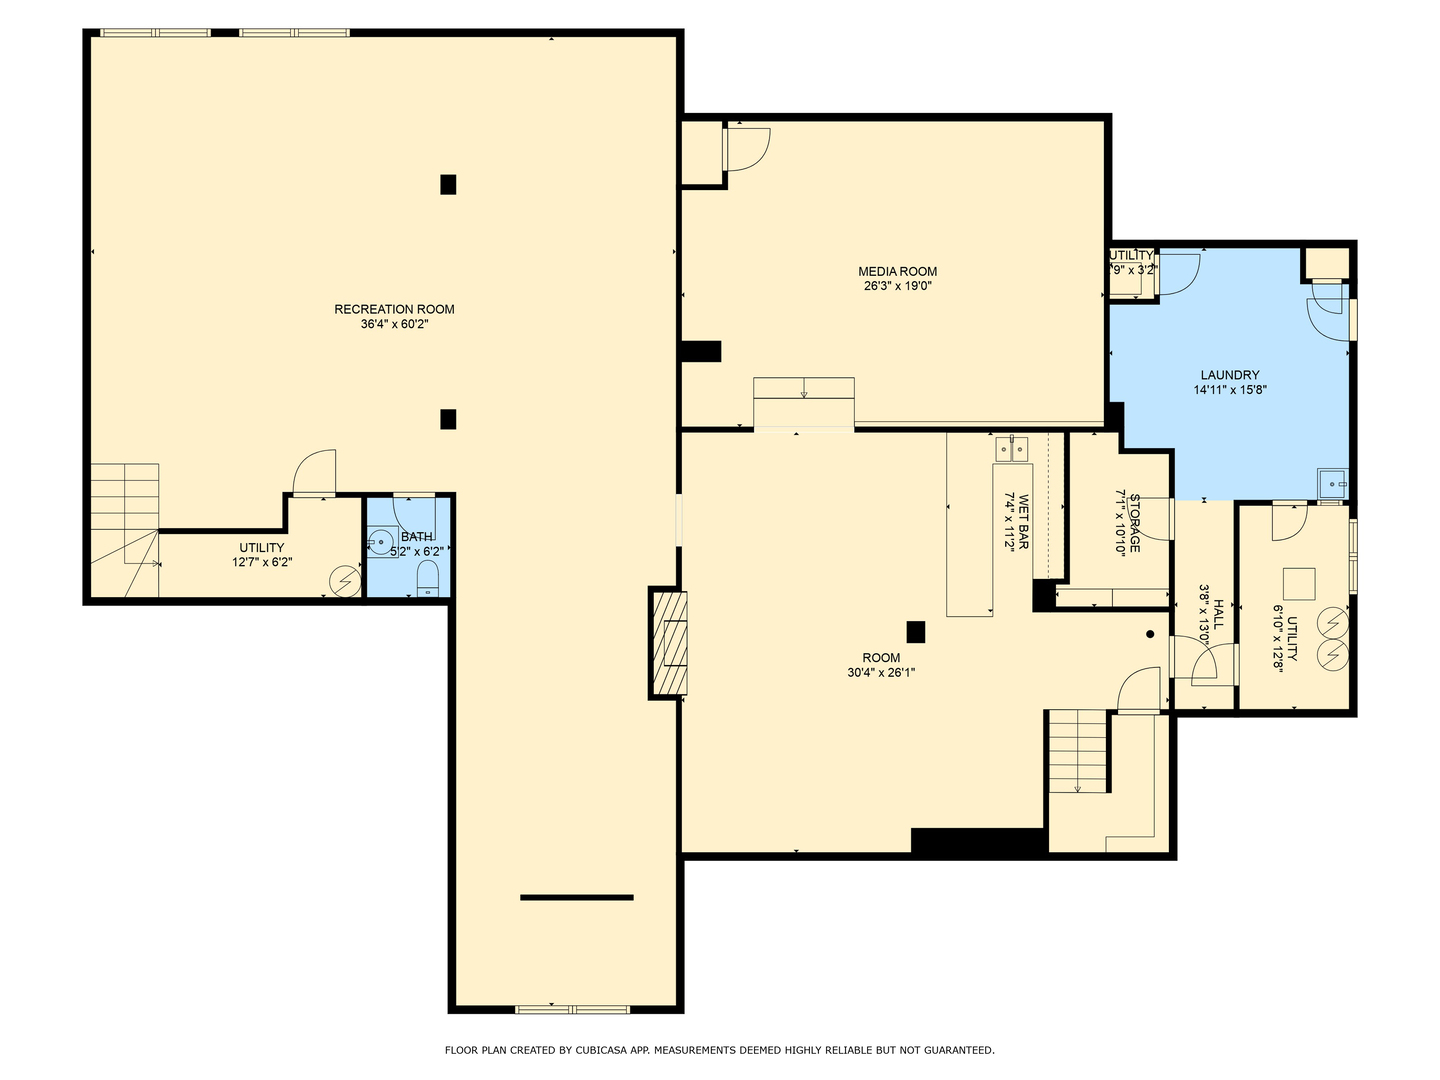
WELCOME TO THE RASCHER MANSION. Situated in the highly sought-after northwest corner of Lincoln Square in Budlong Woods, this home is the epitome of chic urban living-a captivating destination for those in search of a true standout residence. Set on an expansive 120' x 125' lot (no alley gives home added 10' in depth) and offering approximately 12,000 sq ft of luxurious living space, the mansion effortlessly blends grandeur, comfort, and sophisticated design. As you enter, you're greeted by two distinct living areas. One features soaring 18-foot ceilings, a European-crafted floor-to-ceiling fireplace mantle, and a custom wet bar-creating a dramatic gathering space. Adjacent, large south-facing windows flood the second living room with natural light and frame sweeping views of the backyard, with effortless access to a deck that leads to an inviting in-ground pool, a multi-use court, and a full side yard. The heart of the home is a chef's dream: a vast, open kitchen flows seamlessly into the dining area, anchored by an oversized island with seating for ten, abundant cabinetry, premium appliances, and a dedicated beverage center. Just off the main floor is a sophisticated home office complete with a cozy sitting area and a full bath-designed for both productivity and privacy. Graceful staircases ascend to the second level-and descend to the lower level-creating a sense of connection across all floors. On the upper level, six spacious bedrooms are arranged around four full bathrooms, three of which are en suite. The lavish primary suite is a private retreat unto itself, featuring a sitting room, a private office, a stately bedroom, a marble-clad bath, its own balcony, and a dedicated laundry area. A secondary laundry hook-up in one of the bedrooms adds exceptional convenience.The lower level is built for entertainment and recreation. Here, you'll find a full theater room, a fitness center complete with a third laundry hook-up, and an expansive family room-ideal for leisure, exercise, or hosting events. Stepping outside, the fun continues. Beyond the deck lies a below-ground pool with a hot tub nestled into the landscape. The adjacent multi-sport court accommodates basketball, tennis, pickleball-or even a child's tricycle-while a generously sized playset invites endless imaginative play. A four-car garage, beautiful pavers, and thoughtful landscaping complete the outdoor tableau. Beyond the property's gates, the neighborhood charms persist. Just steps away are the serene walking trails of Legion Park-affectionately dubbed "Bicycle Paradise"-the scenic riverwalk, lush parks, and a vibrant Nature Center. Lincoln Square's best restaurants and Andersonville's boutiques are minutes away, offering cultural depth without the hustle of congestion. This is more than simply a home-it's a rare urban refuge where luxury, leisure, and lifestyle converge. Welcome to your own private oasis in the city.

Share Property

Location

2851 W Rascher Avenue, Chicago, IL 60625

Status

Pending

Property Amenities

Interior
Laundry room Upper Level, In Unit, Multiple Locations
Appliances Double Oven, Microwave, Dishwasher, High End Refrigerator, Washer, Dryer, Wine Refrigerator, Range Hood
Flooring Hardwood
Total Bedrooms: 6
Half Bathrooms: 2
Full Bathrooms: 5
Other Interior Features Wet Bar, 1st Floor Bedroom, 1st Floor Full Bath, Built-in Features, Walk-In Closet(s)
Area & Lot
Living area 12,000 Sq.Ft.
MLS® ID 12747656
Year Built 1947
School District 299
Type Residential
Status Pending
Exterior
Pool In Ground
Air conditioning Central Air
Heat type Natural Gas, Electric
Water Source Public
Garage Space 4.0
Sewer Public Sewer
Other Exterior Features Balcony, Hot Tub, Other
Parking Concrete, Garage Door Opener, Yes, Garage Owned, Attached, Off Street, Owned, Garage
Roof Asphalt
Finance
Sales Price $1,700,000
Real Estate Tax $34,105 yearly

360 Virtual Tour

Take a tour of this property
image

Schedule a Showing

I would love to show you my beautiful property. Please select your preferred date and time below. I will be in touch shortly to confirm your appointment.

Schedule a Showing

I would love to show you my beautiful property. Please select your preferred date and time below. I will be in touch shortly to confirm your appointment.

Thank you for your interest in 2851 W Rascher Avenue, Chicago, IL 60625. We are reviewing your request and will be in touch shortly!

Mortgage Calculator

Estimate your monthly mortgage payment, including the principal and interest, property taxes, and HOA. Adjust the values to generate a more accurate rate.

All estimates are provided for informational purposes only. Actual amounts may vary.
$0,000 Your Payment 20 15 65
$0,000 Your Payment

Lincoln Square

Let’s Start a Conversation

Connect with a real estate professional who values trust, insight, and personal attention. Every step is guided by a deep understanding of what “home” truly means.