

30 W Oak Street Unit: 5E
VIEW PHOTOS
Bought with Hadley Rue with Baird & Warner and Listed by Hadley Rue with Baird & Warner 773-852-4478
$855,000

30 W Oak Street Unit: 5E

2 Beds 2 Baths 1,500 Sq.Ft.

Description

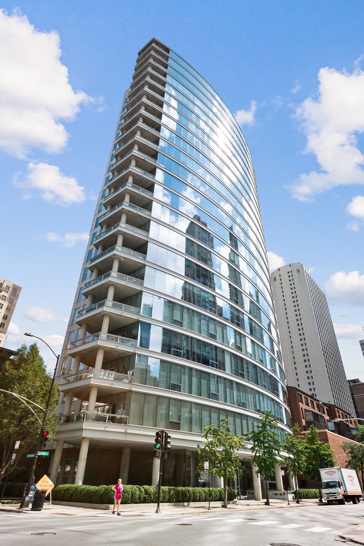
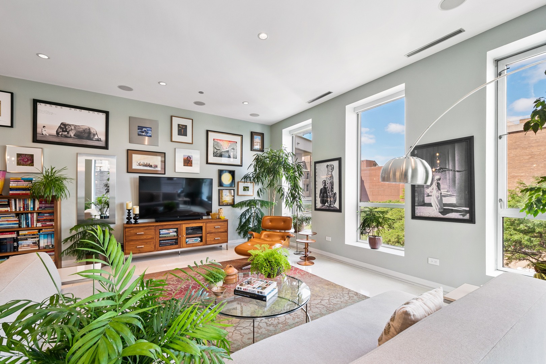
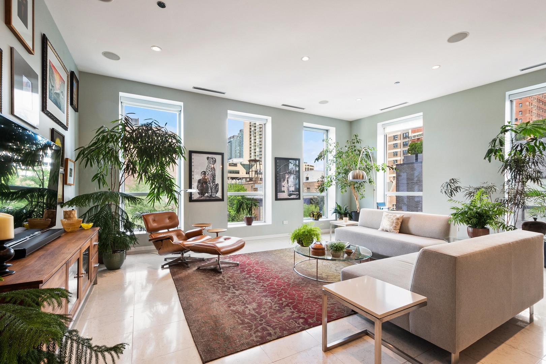
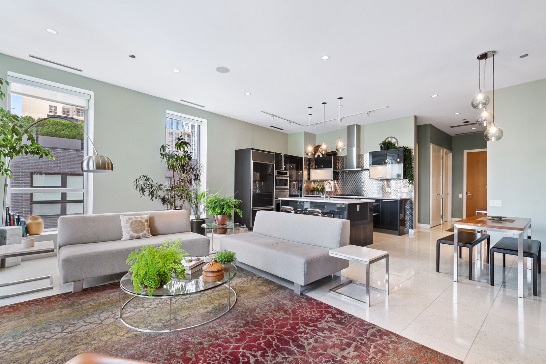
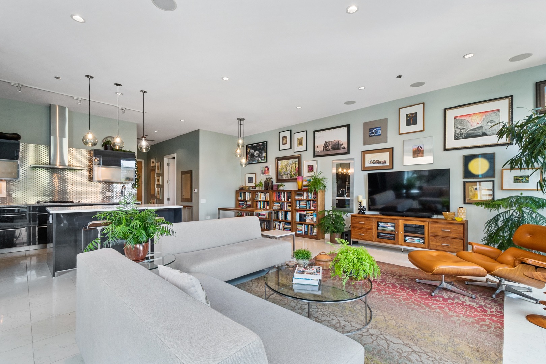
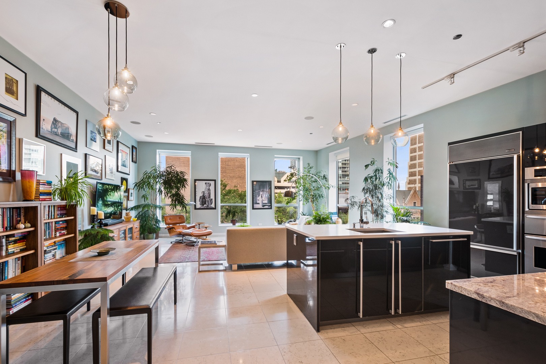
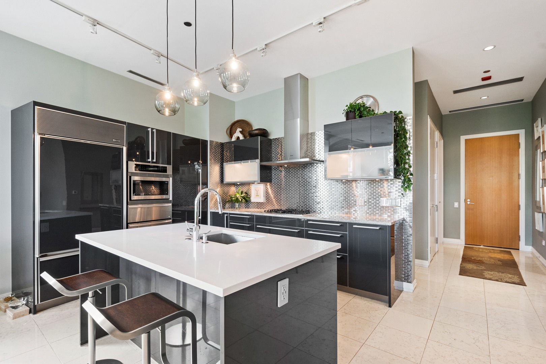
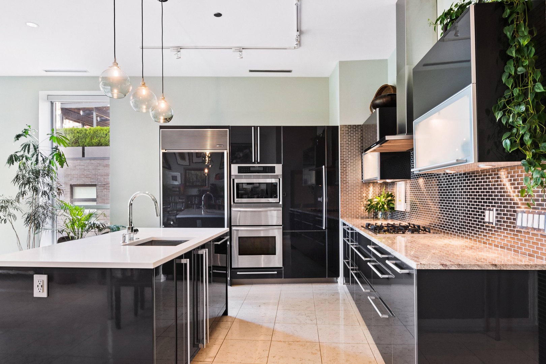
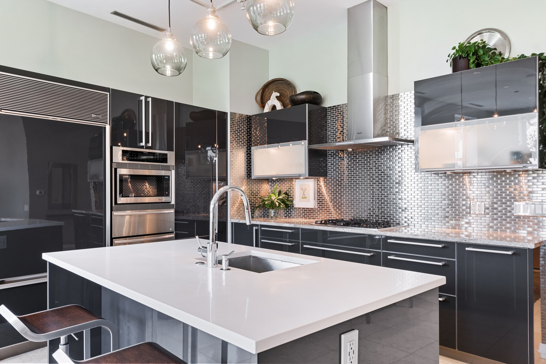
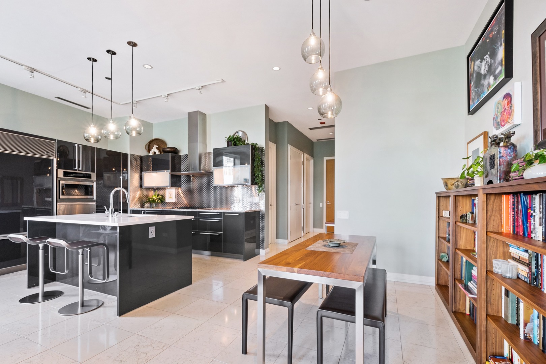
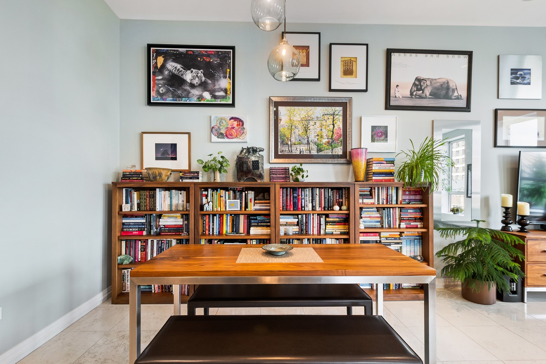
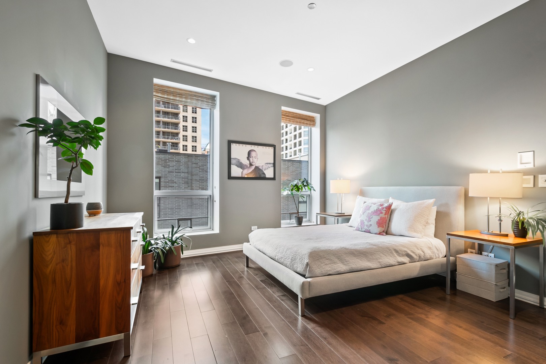
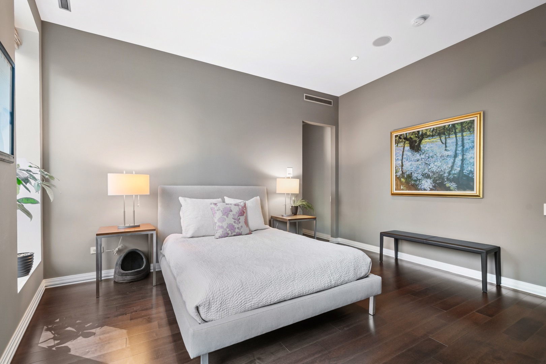
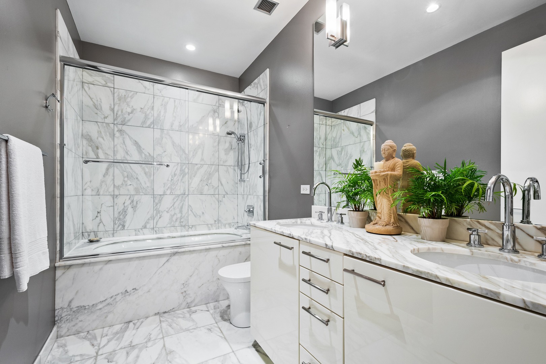
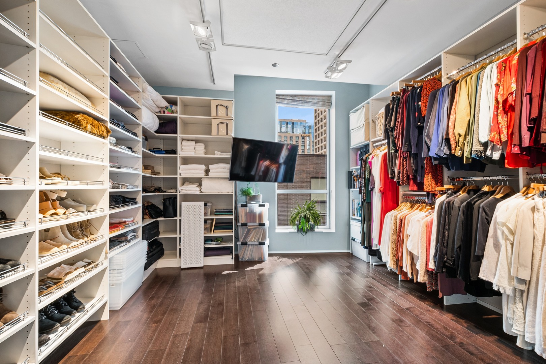
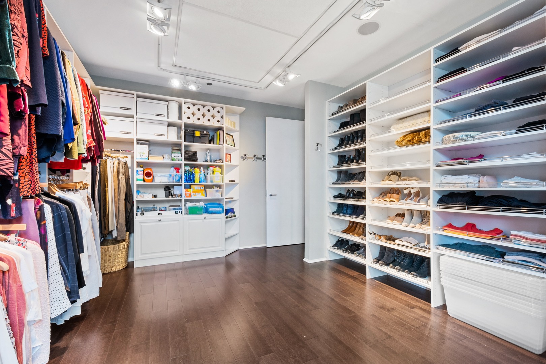
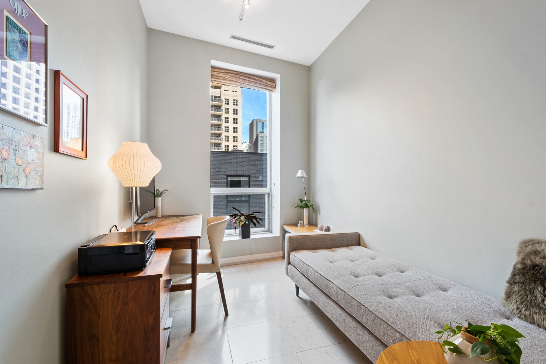
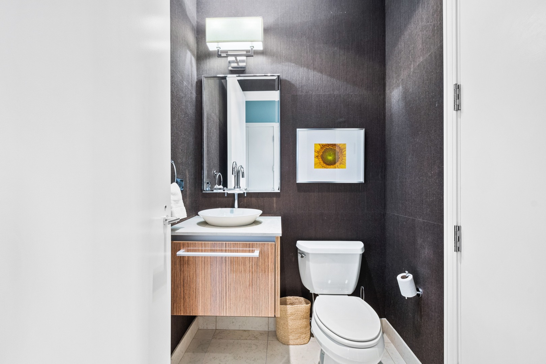
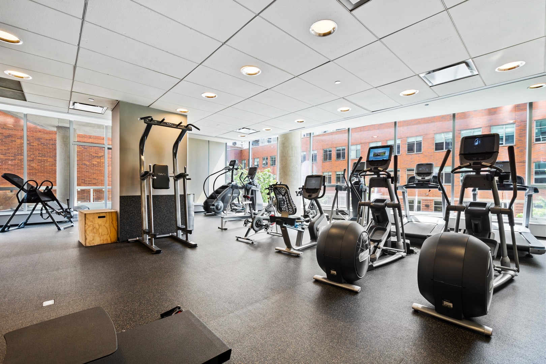
Rare opportunity to own in one of the Gold Coast's most sought-after buildings. This oversized 2-bedroom, 1.1-bath condo offers 11-foot ceilings, honed Bianco white marble floors, custom lighting, and floor-to-ceiling windows with two exposures for abundant natural light. The expansive open living and dining area centers around a stunning Poggenpohl Chicago kitchen, featuring a large quartz-topped island, generous cabinetry, and premium Miele, Thermador, and Sub-Zero appliances-perfect for both everyday living and entertaining. The primary suite showcases espresso-stained hardwood floors, an oversized, fully customized walk-in closet, and a luxurious Calacatta marble bath with striking veining. The second bedroom, finished with Bianco white marble floors, works equally well as a guest room, den, or office. Additional highlights include a full-size washer and dryer, same-floor storage, and one heated garage space. This prestigious, pet-friendly building offers a modern lobby, 24-hour door staff, a fitness center, and a prime location near Chicago's finest dining, shopping, and schools.

Share Property

Location

30 W Oak Street Unit: 5E, Chicago, IL 60610

Status

Sold

Date Sold

November 21, 2025

Property Amenities

Interior
Laundry room Washer Hookup, In Unit
Appliances Double Oven, Range, Microwave, Dishwasher, High End Refrigerator, Freezer, Washer, Dryer, Disposal, Stainless Steel Appliance(s)
Flooring Hardwood
Total Bedrooms: 2
Half Bathrooms: 1
Full Bathrooms: 1
Other Interior Features Storage, Walk-In Closet(s)
Area & Lot
Living area 1,500 Sq.Ft.
MLS® ID 12446496
Year Built 2007
School District 299
Type Condo
Status Sold
Exterior
Stories 24
Air conditioning Central Air
Heat type Natural Gas, Steam, Zoned
Water Source Public
Garage Space 1.0
Sewer Public Sewer
Parking Garage Door Opener, Heated Garage, Garage, Yes, Garage Owned, Attached
Finance
Sales Price $855,000
HOA Fees $1,183 monthly
Real Estate Tax $13,608 yearly

Let’s Start a Conversation

Connect with a real estate professional who values trust, insight, and personal attention. Every step is guided by a deep understanding of what “home” truly means.