3512 N Bosworth Avenue
VIEW PHOTOS
Bought with Sam Jenkins with Jameson Sotheby's Intl Realty and Listed by Jennifer Schreiber with Baird & Warner 773-326-6500
$1,165,000

3512 N Bosworth Avenue

3 Beds 3 Baths 1,980 Sq.Ft.

Description

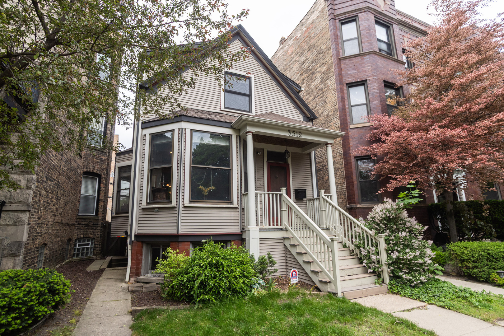
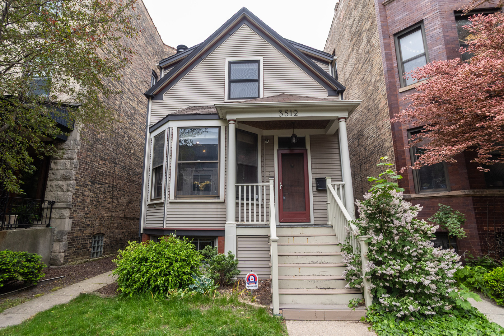
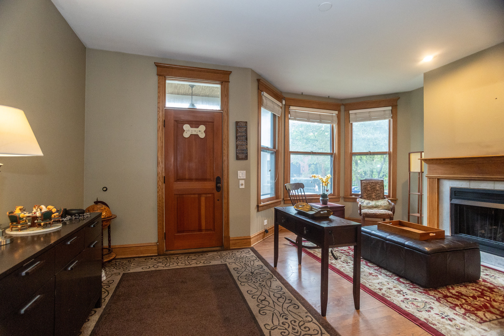
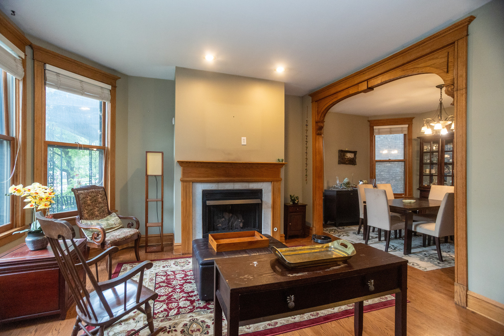
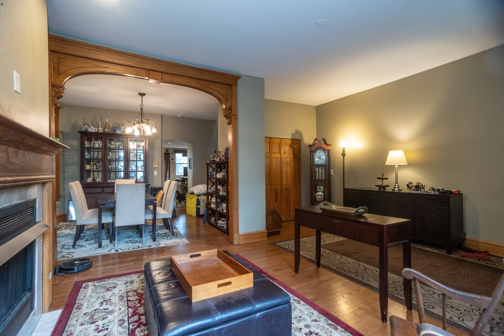
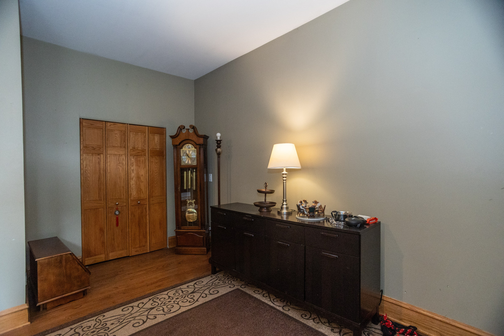
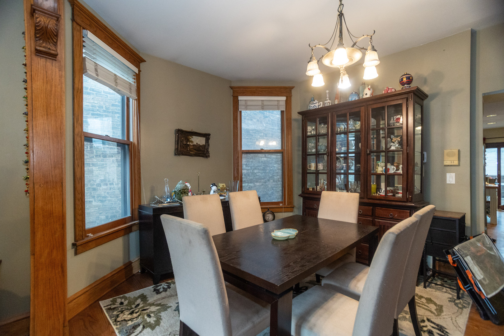
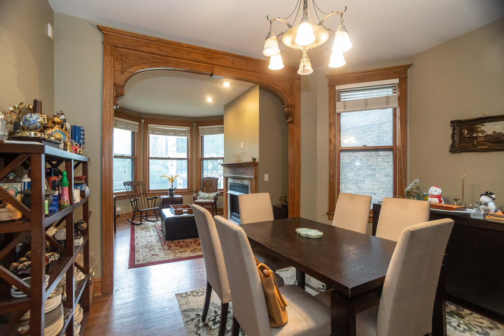
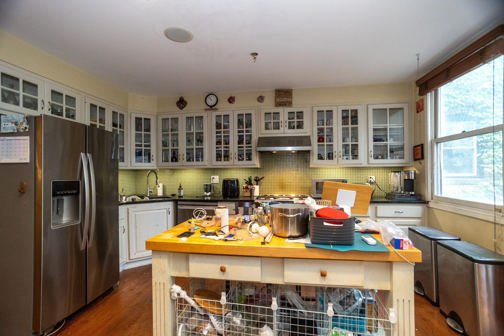
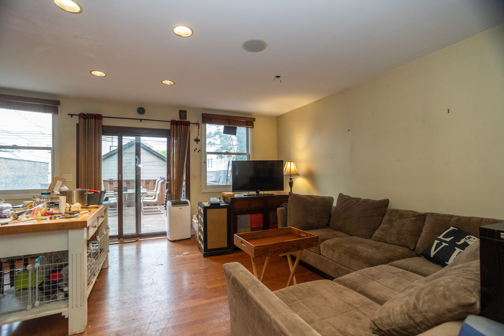
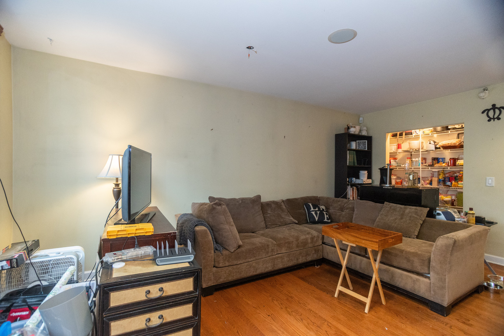
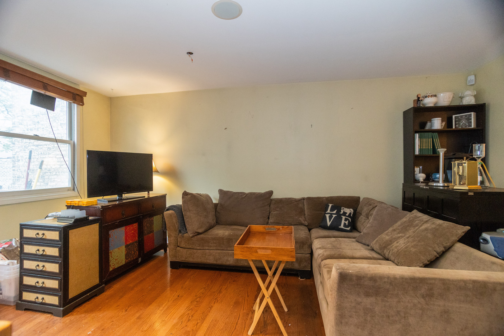
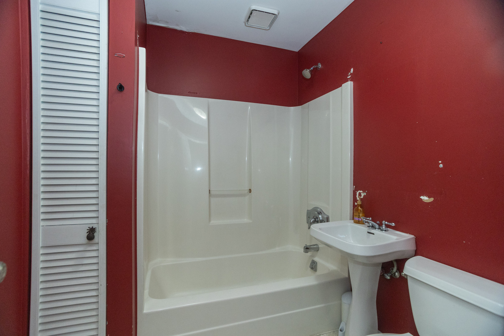
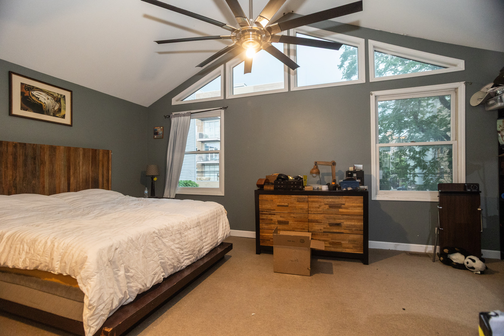
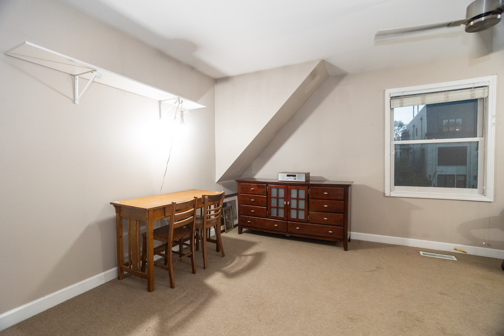
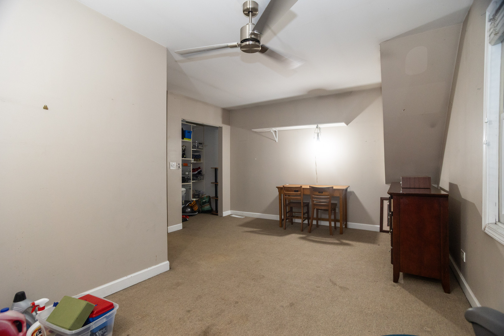
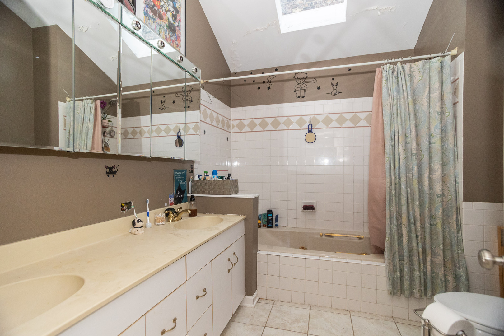
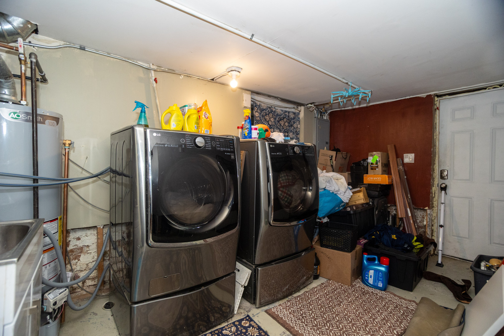
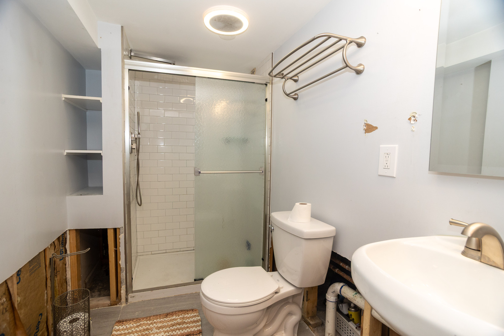
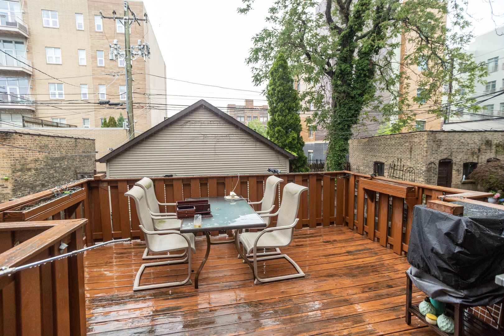
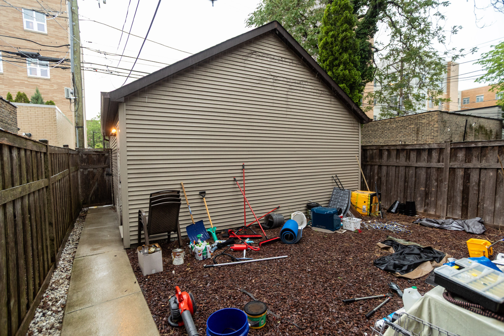
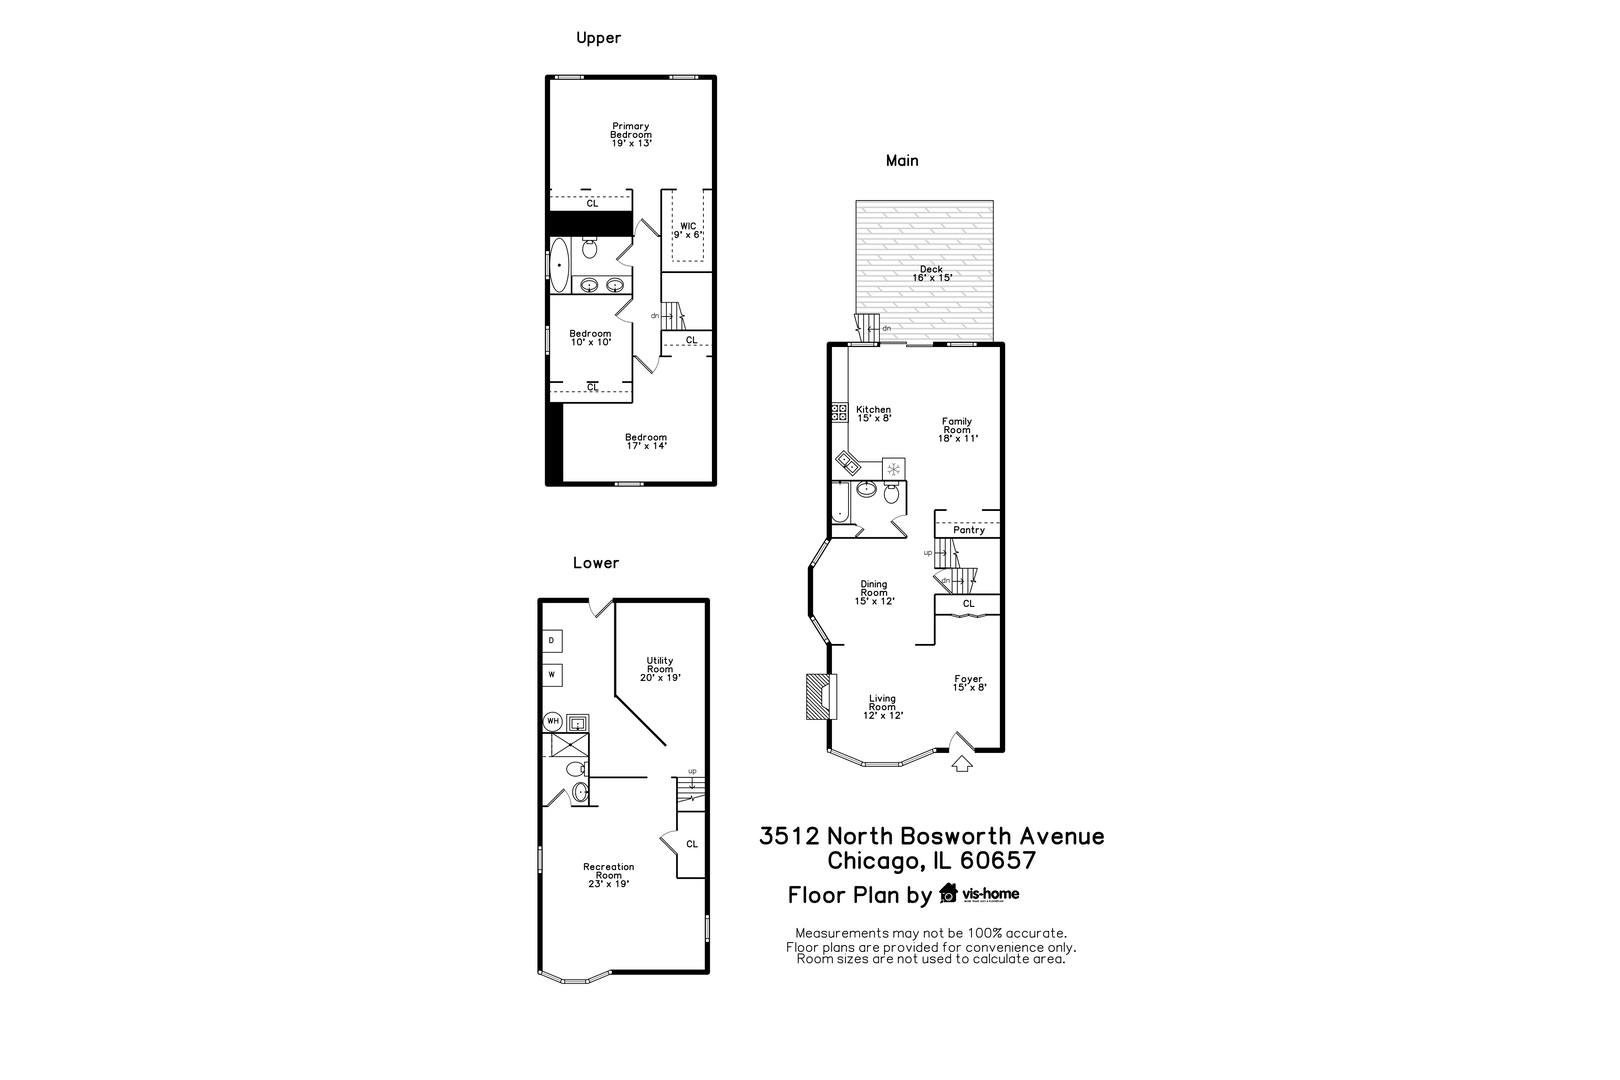
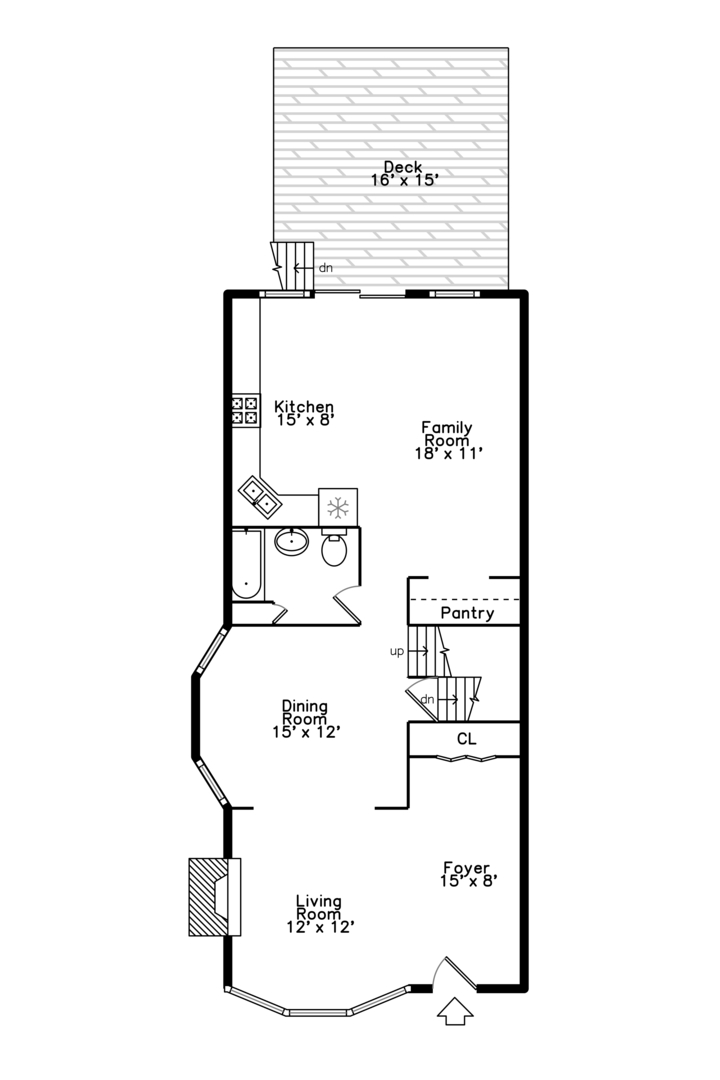
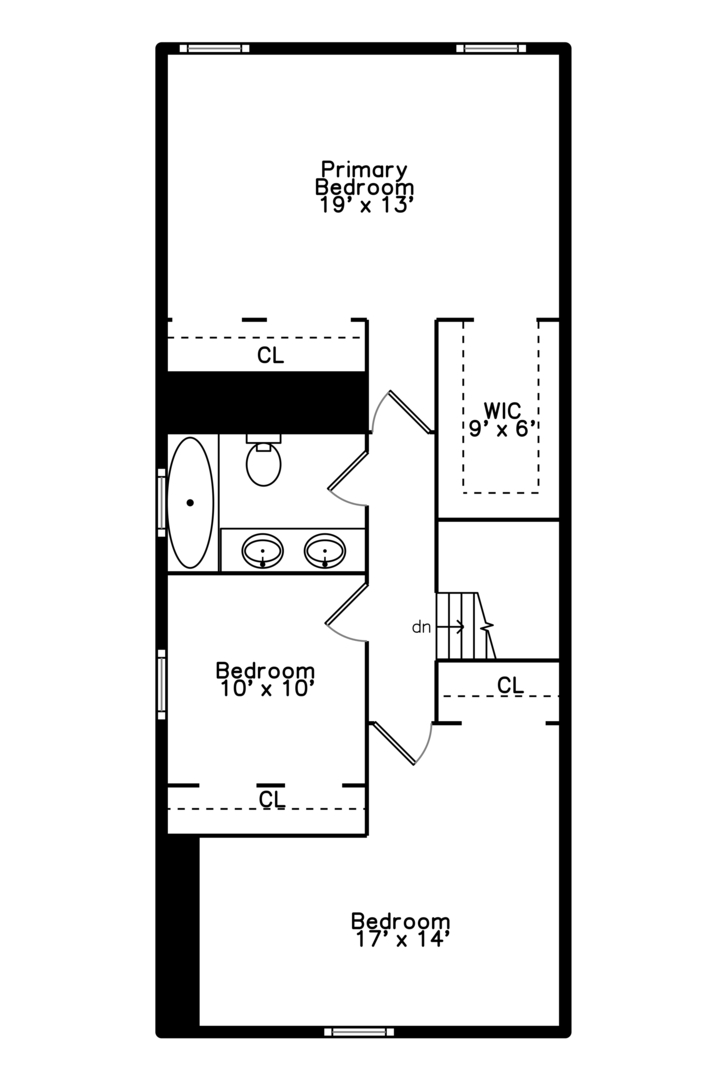
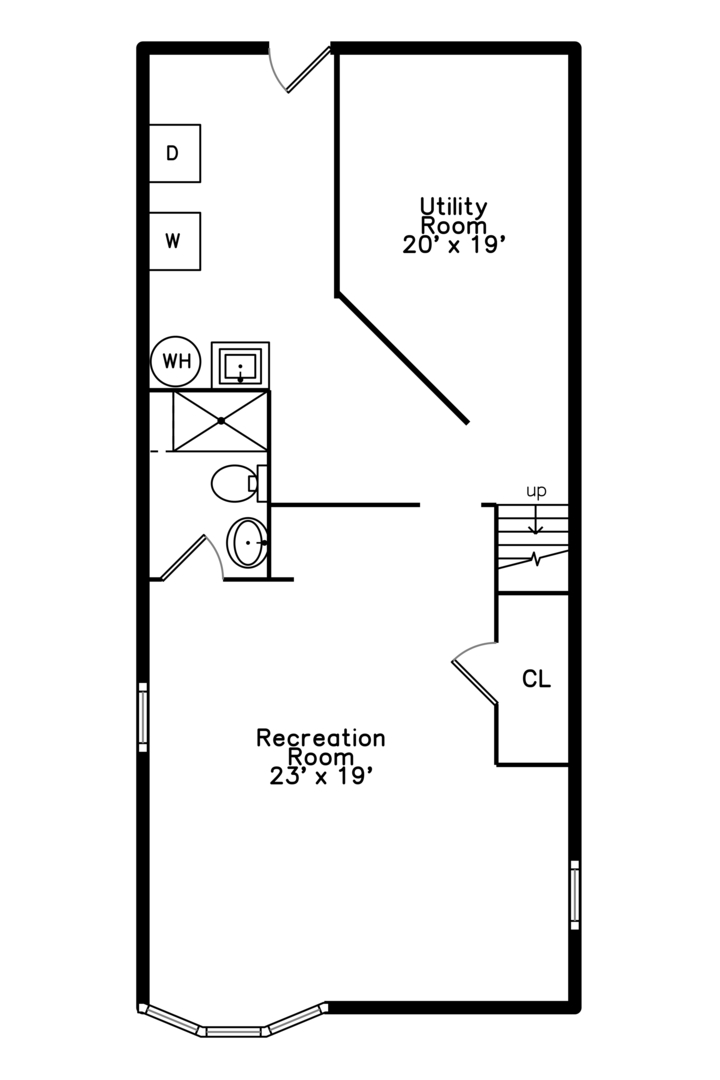
Attention developers and rehabbers: incredible opportunity in the Southport Corridor for a renovation or redevelopment project. This single-family home offers original millwork, living room with gas fireplace, separate dining room, and kitchen open to the family room with sliding glass doors leading to the large rear deck, yard and two-car garage. The second floor features three bedrooms, including a generous primary bedroom with cathedral ceiling, two oversized closets (one walk-in), and a full bath with double-vanity and skylight. The lower level is a full walk-out basement with laundry and updated full bath with walk-in shower. Basement had previously been finished with living space and bedroom and was used as an Airbnb. Drywall and flooring were removed following frozen pipe damage, though framing remains in place. Steps to shopping and dining on Southport and Lincoln Avenues, Wrigley Field, Whole Foods, Jewel, Southport Brown Line CTA station and more! CASH BUYERS ONLY. Property requires repairs and is being sold AS-IS.

Share Property

Location

3512 N Bosworth Avenue, Chicago, IL 60657

Status

Sold

Date Sold

July 31, 2026

Property Amenities

Interior
Laundry room In Unit
Fireplace Gas Log, Gas Starter
Appliances Range, Microwave, Dishwasher, Refrigerator, Washer, Dryer, Disposal, Stainless Steel Appliance(s), Range Hood, Humidifier
Flooring Carpet, Wood
Total Bedrooms: 3
Full Bathrooms: 3
Other Interior Features Cathedral Ceiling(s), Built-in Features, Walk-In Closet(s), Pantry
Area & Lot
Living area 1,980 Sq.Ft.
MLS® ID 12651741
Year Built 1888
School District 299
Type Residential
Status Sold
Exterior
Air conditioning Central Air
Heat type Natural Gas, Forced Air, Indv Controls
Water Source Lake Michigan
Garage Space 2.0
Sewer Public Sewer
Parking Off Alley, Garage Door Opener, Yes, Garage Owned, Detached, Garage
Roof Asphalt
Finance
Sales Price $1,165,000
Real Estate Tax $21,639 yearly

Lake View

Let’s Start a Conversation

Connect with a real estate professional who values trust, insight, and personal attention. Every step is guided by a deep understanding of what “home” truly means.