3850 Dauphine Avenue
VIEW PHOTOS
Bought with Jeff Bushaw with Fulton Grace Realty and Listed by Barbara O'Connor with Baird & Warner 773-491-5631
$912,000

3850 Dauphine Avenue

4 Beds 3 Baths 2,676 Sq.Ft. 0.28 Acres

Description

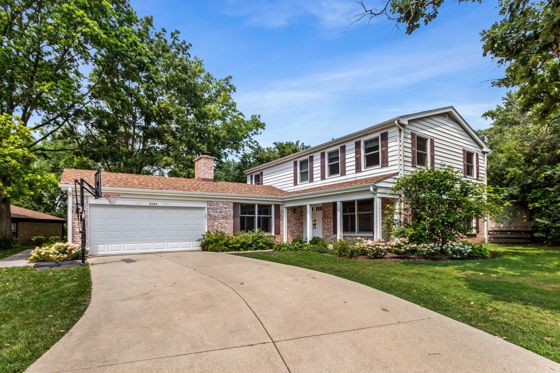
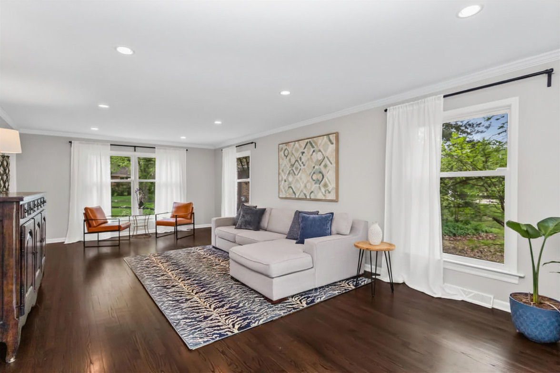
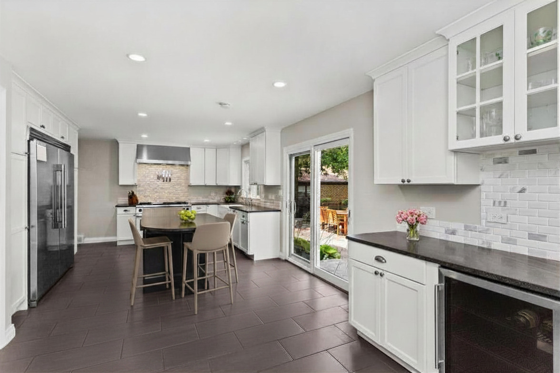
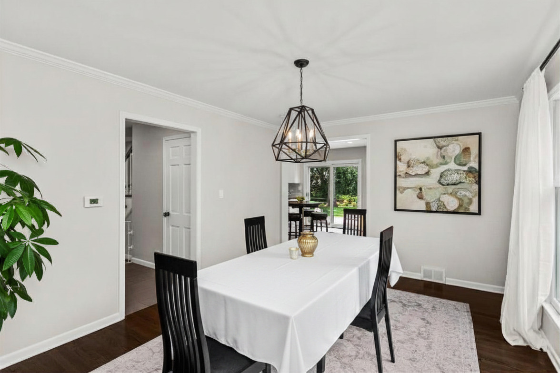
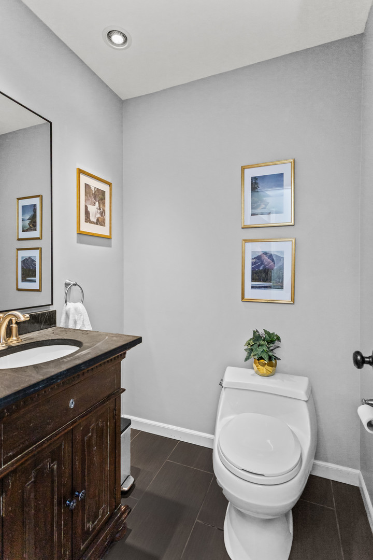
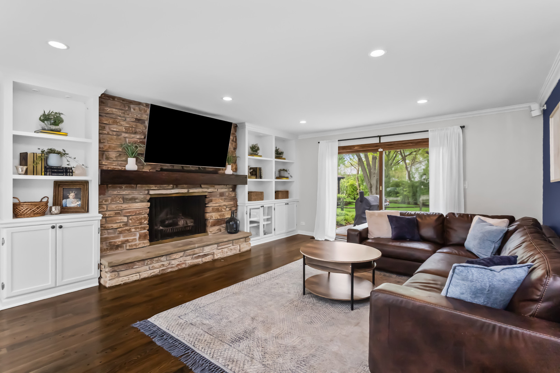
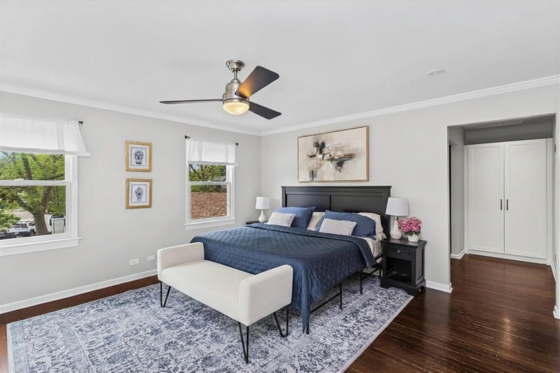
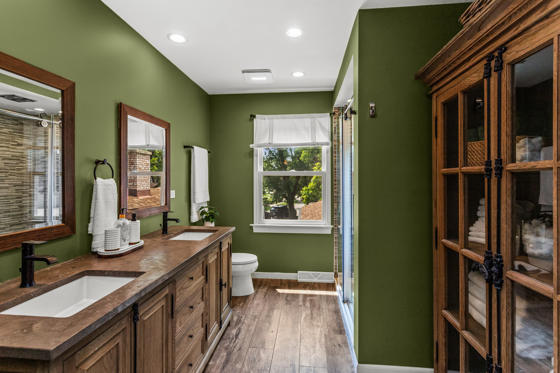
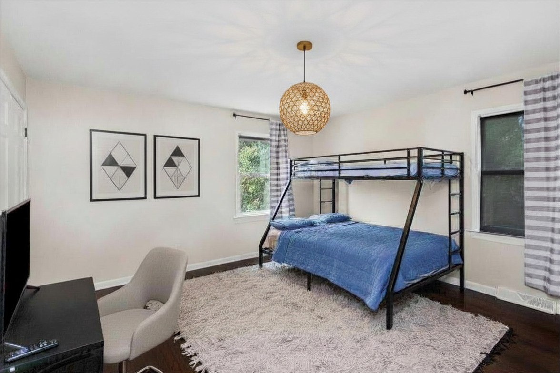
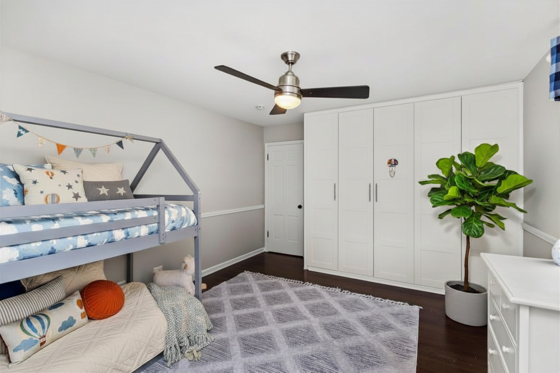
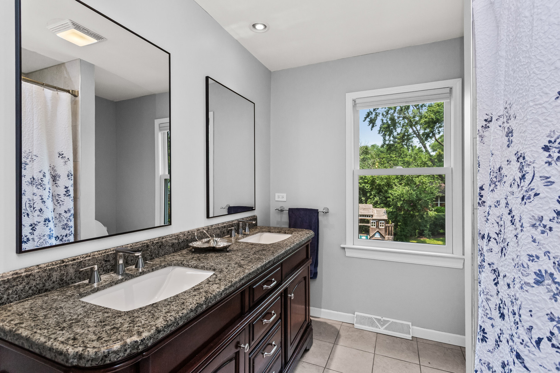
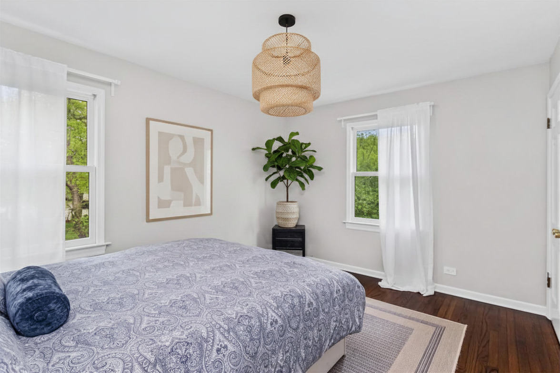
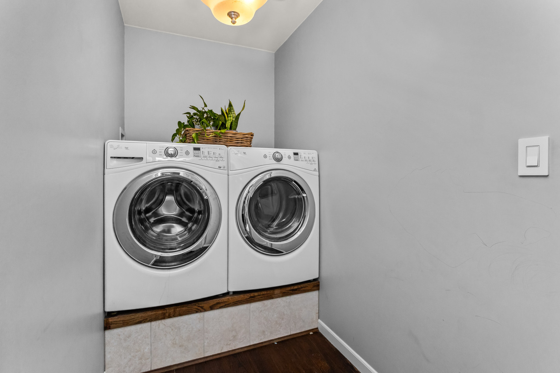
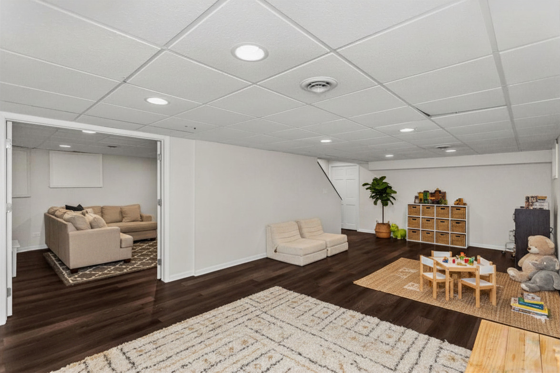
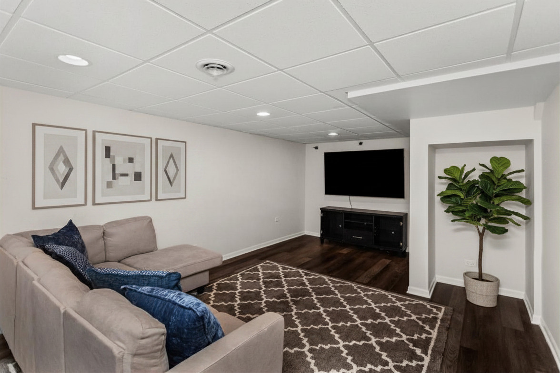
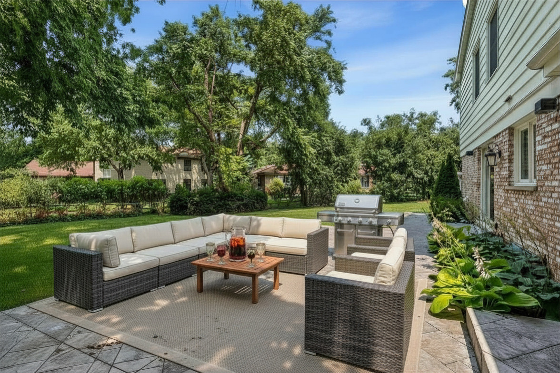
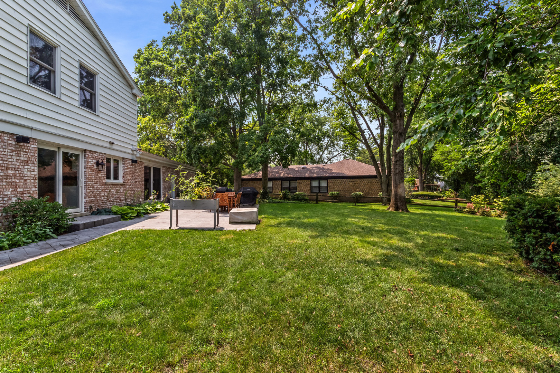
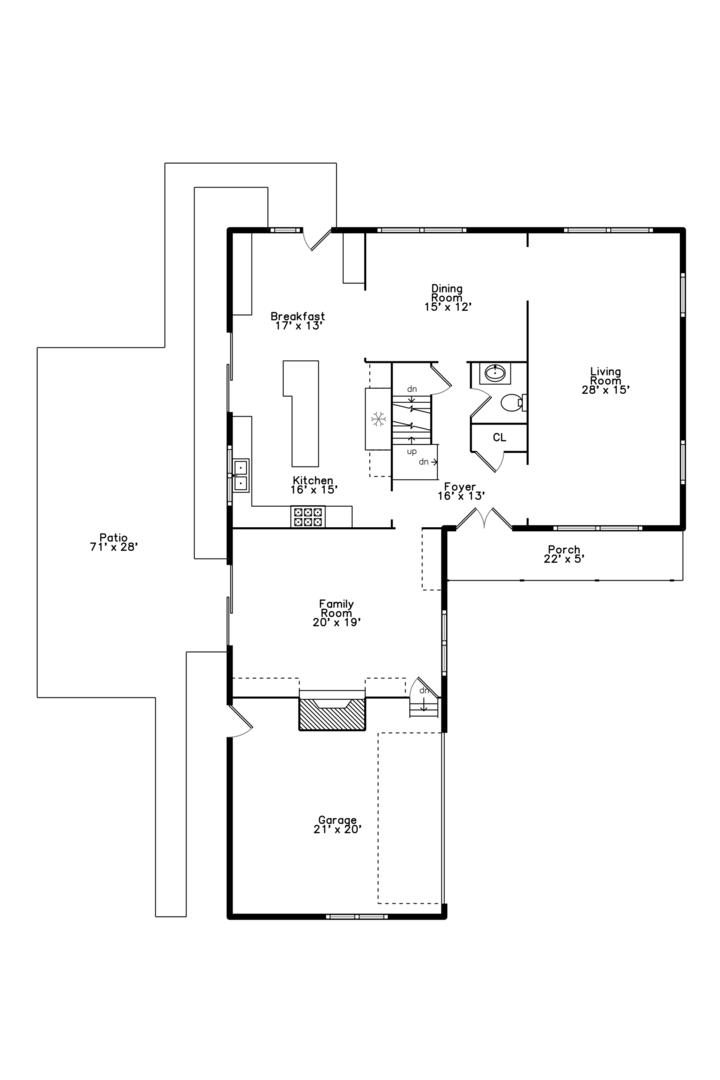
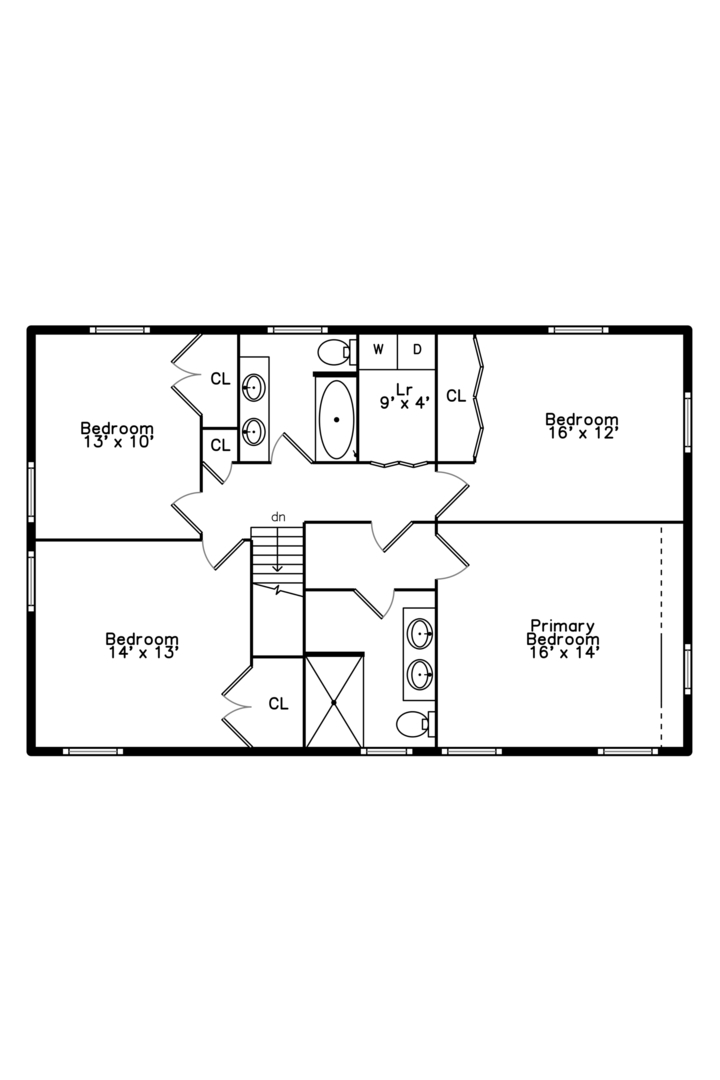
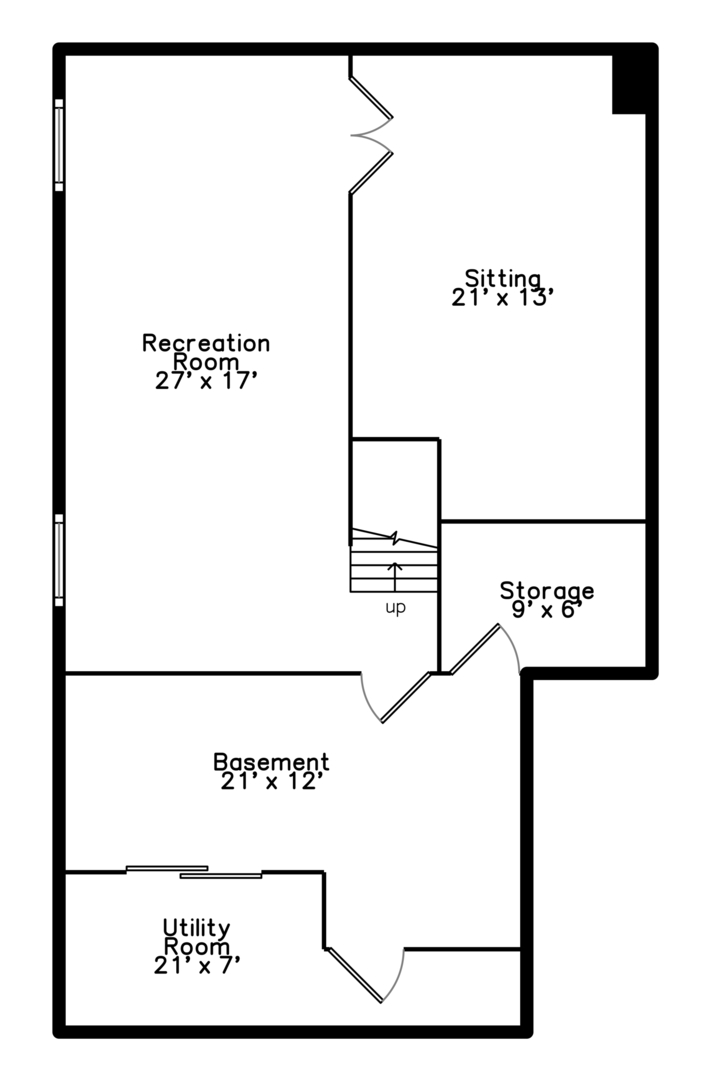
Charming in Charlemagne! This beautiful + updated Northbrook colonial presents 4-bedrooms, 2.1-baths and plenty of space, style, and flexibility. The chef's kitchen features a Wolf 48" range, Sub-Zero fridge/freezer, dishwasher, and wine fridge. White cabinetry, black stone countertops, and striking tile finishes make this an envy-worthy spot! Enjoy entertaining in the formal dining room, the oversized living room with expansive windows, and the cozy family room with a wood-burning fireplace. Upstairs offers 4 spacious bedrooms & 2 full baths. Your light-filled primary bedroom with ensuite bath provides comfort & privacy. Plus, who doesn't love a convenient second-floor laundry! The basement offers two massive rooms-perfect for a rec room, office, gym, teen lounge, or guest space- plus two large storage rooms. Outside, enjoy a wrap-around backyard with a stamped patio and plenty of greenspace for outdoor living. A fantastic home in a desirable Northbrook location!

Share Property

Location

3850 Dauphine Avenue, Northbrook, IL 60062

Status

Sold

Date Sold

July 30, 2026

Property Amenities

Interior
Laundry room Upper Level
Fireplace Gas Log
Appliances Double Oven, Range, Microwave, Dishwasher, High End Refrigerator, Washer, Dryer, Disposal, Stainless Steel Appliance(s), Wine Refrigerator, Range Hood, Humidifier
Flooring Hardwood
Total Bedrooms: 4
Half Bathrooms: 1
Full Bathrooms: 2
Other Interior Features Wet Bar
Area & Lot
Lot Area 0.28 Acres
Living area 2,676 Sq.Ft.
MLS® ID 12637830
Year Built 1969
School District 225
High School Glenbrook North High School
Middle School Wood Oaks Junior High School
Elementary School Hickory Point Elementary School
Architecture Styles Colonial
Type Residential
Status Sold
Exterior
Air conditioning Central Air
Heat type Natural Gas, Forced Air, Radiant Floor
Water Source Lake Michigan
Garage Space 2.0
Sewer Public Sewer
Parking Garage Door Opener, Yes, Garage Owned, Attached, Garage
Lot Features Landscaped
Roof Asphalt
Finance
Sales Price $912,000
HOA Fees $145 yearly
Real Estate Tax $14,768 yearly

Let’s Start a Conversation

Connect with a real estate professional who values trust, insight, and personal attention. Every step is guided by a deep understanding of what “home” truly means.