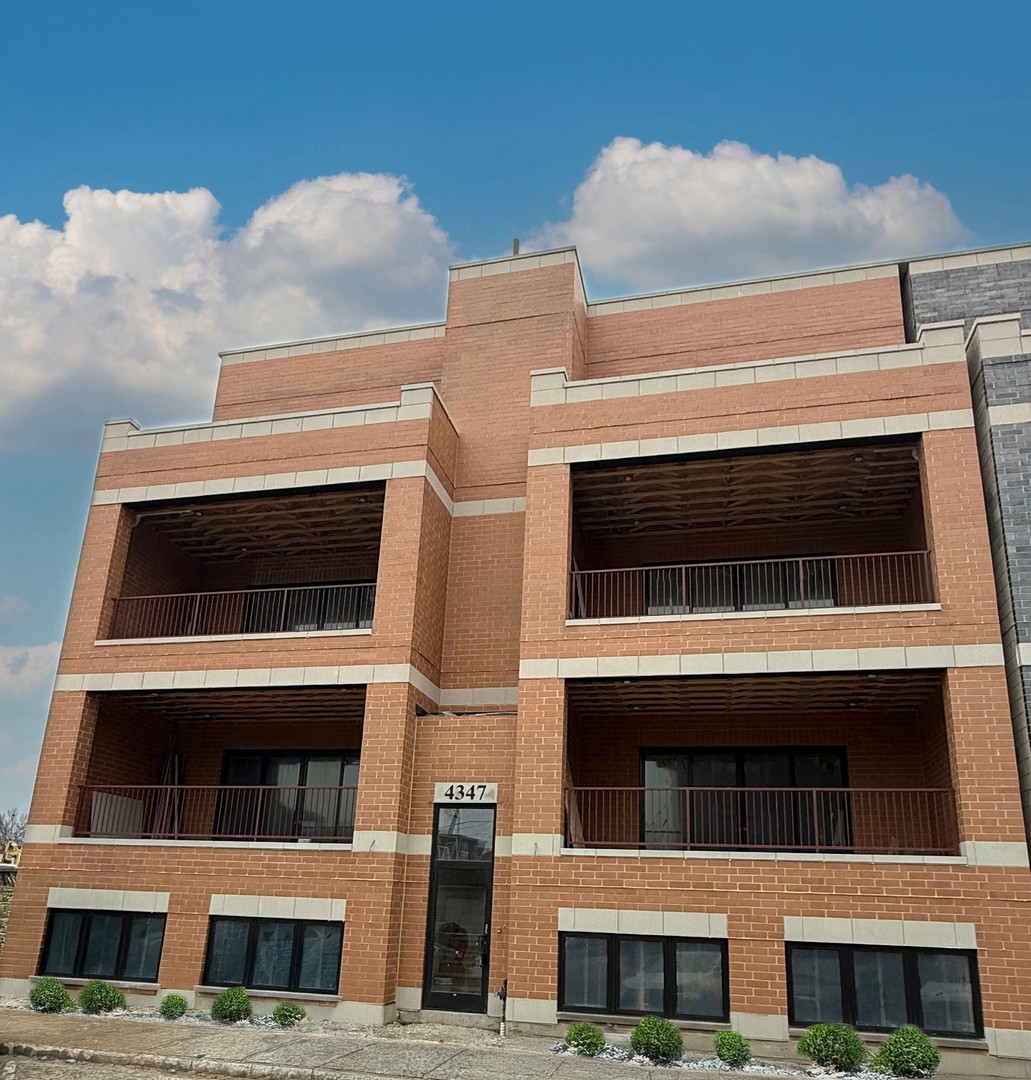
4347 N Richmond Avenue Unit: 2N
VIEW PHOTOS
Bought with Kelly Parker with Compass and Listed by Hadley Rue with Baird & Warner 773-852-4478
$649,000

4347 N Richmond Avenue Unit: 2N

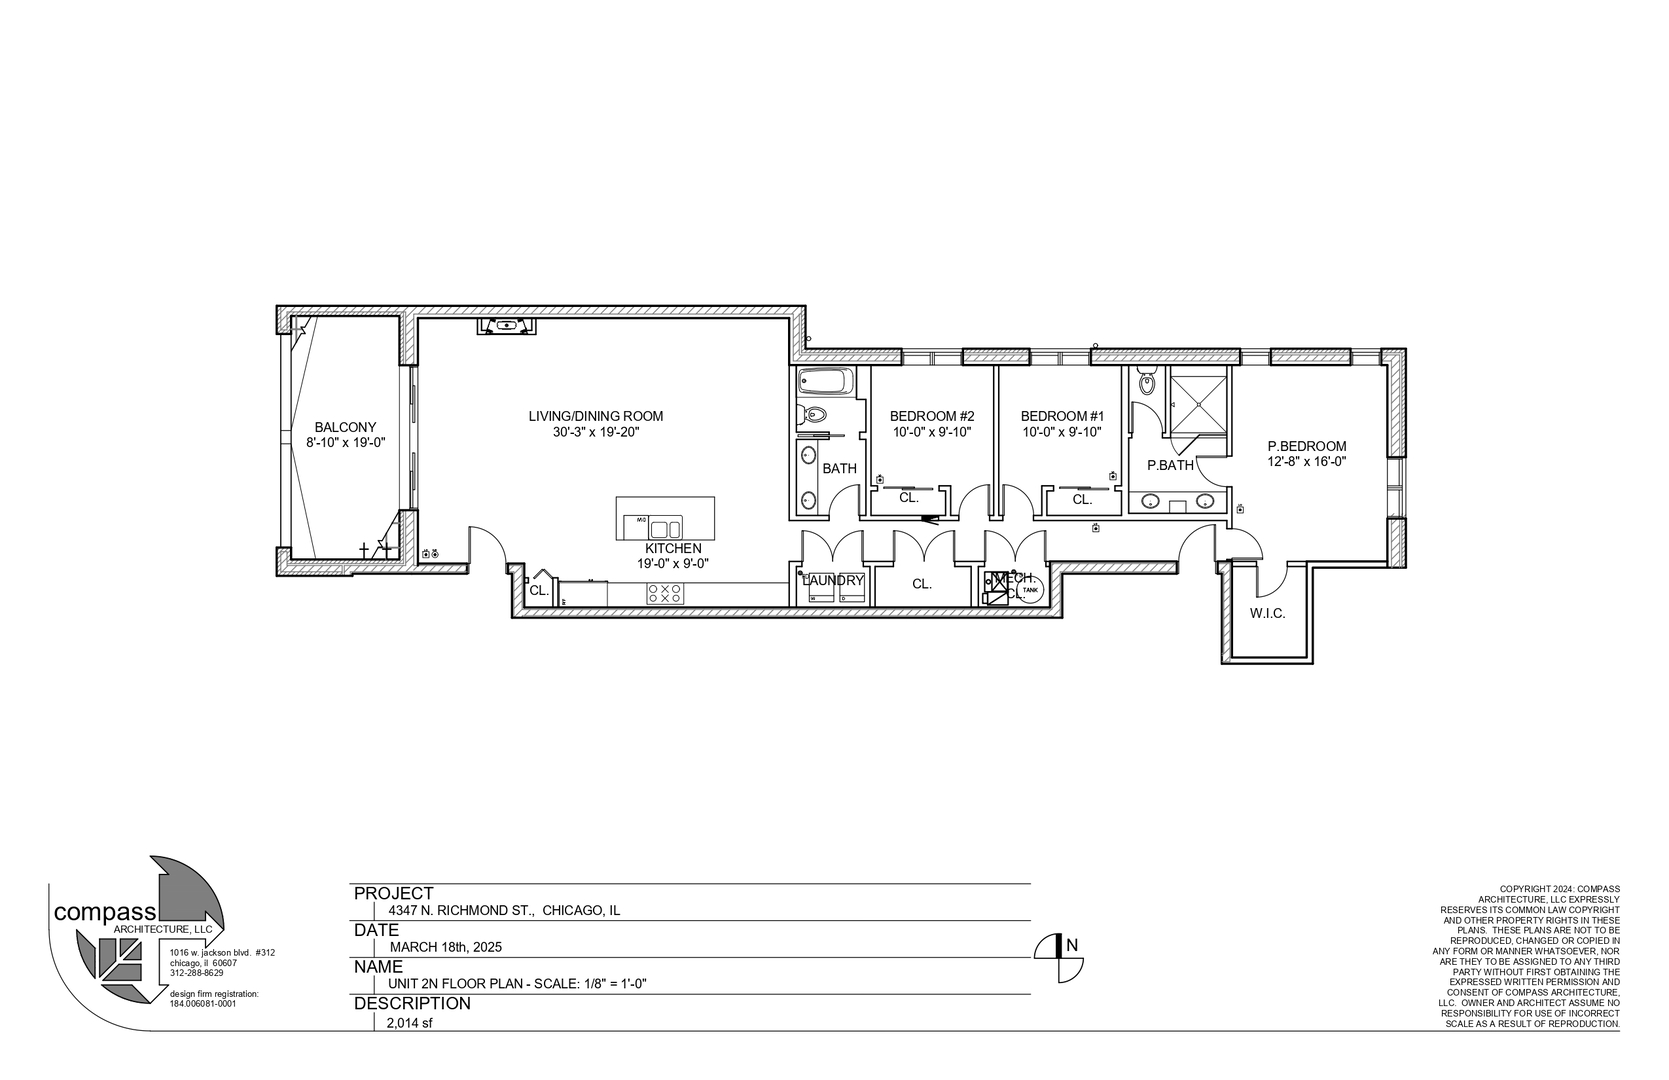
3 Beds 2 Baths 2,014 Sq.Ft.

Description

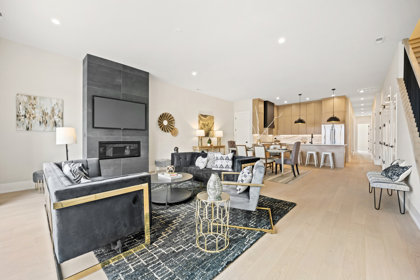
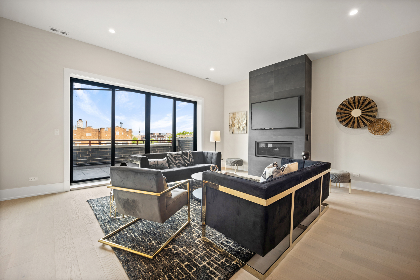
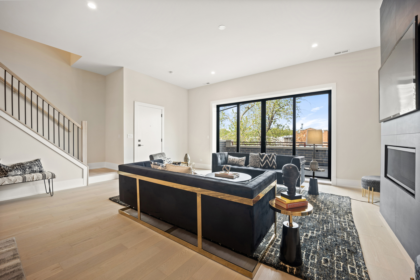
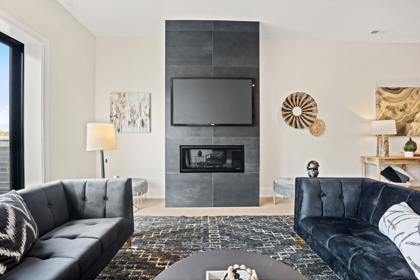
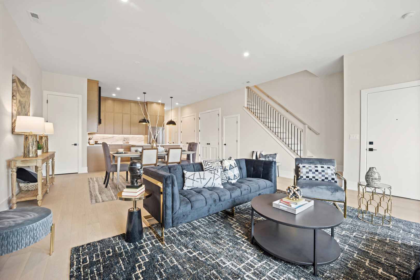
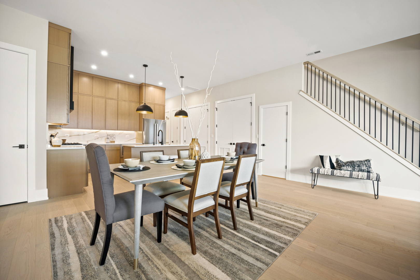
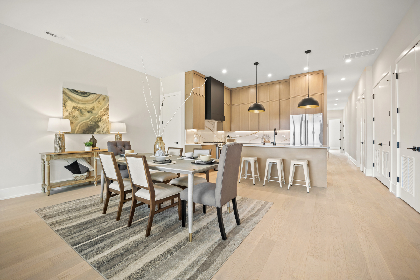
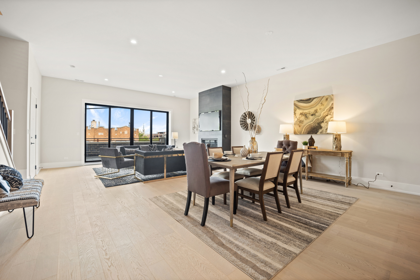
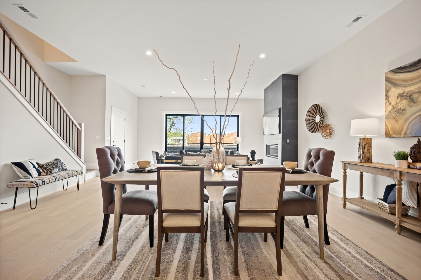
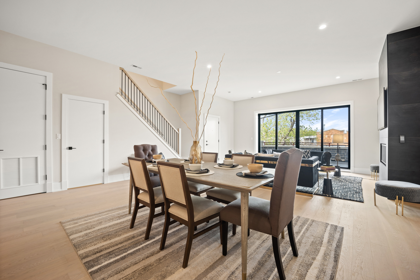
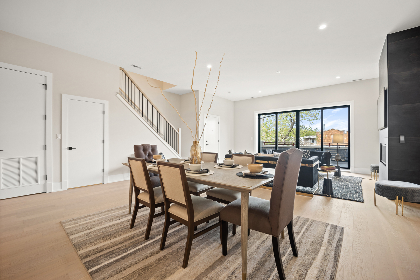
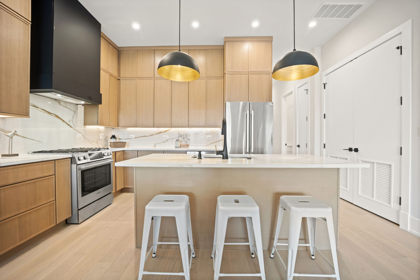
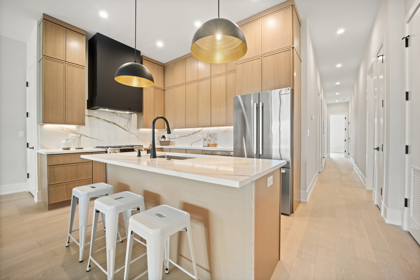
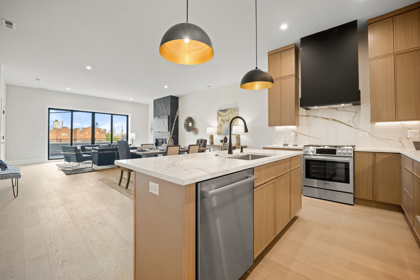
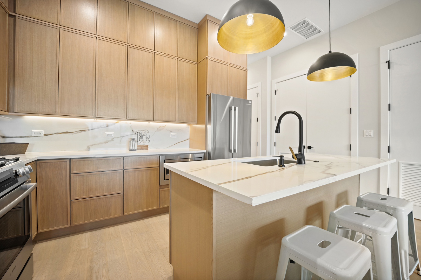
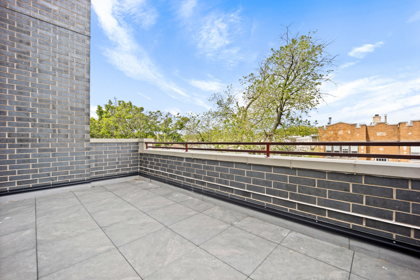
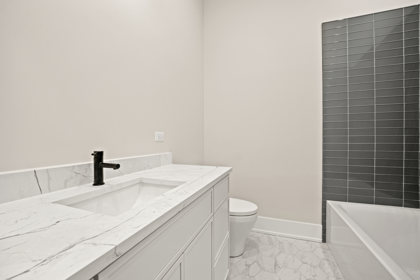
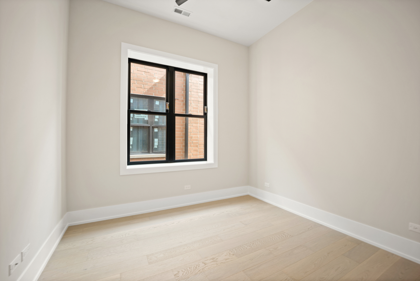
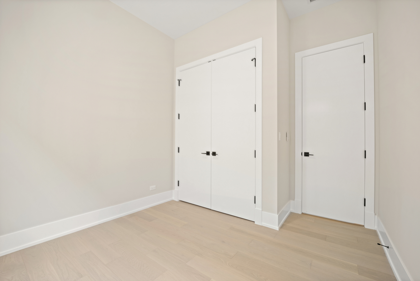
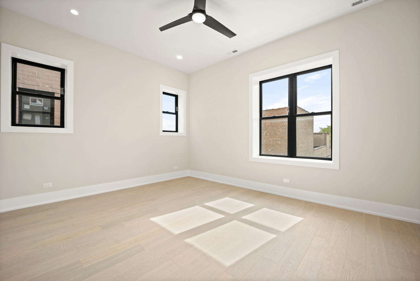
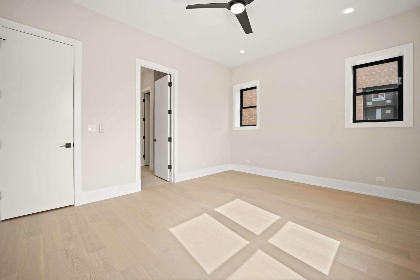
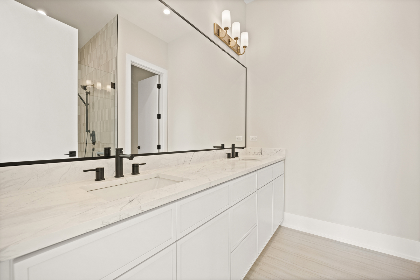
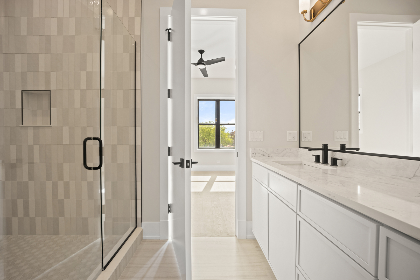
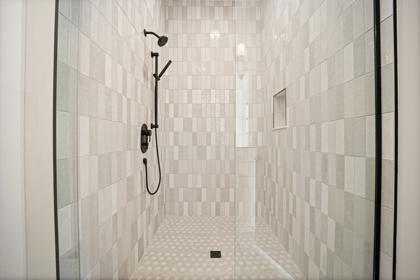
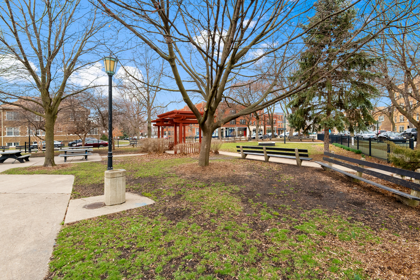
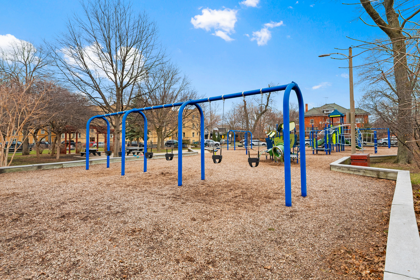
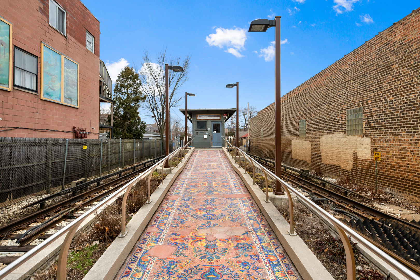
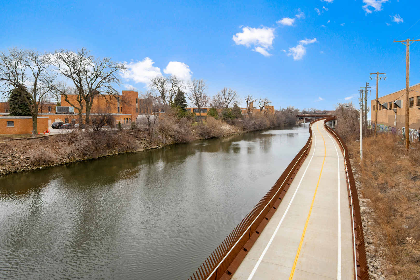
Located in Irving Park, this oversized 3-bed, 2-bath unit offers 2,000 sq. ft. of open-concept living space with 10.5 ft ceilings, 8 ft solid core doors, and hardwood floors. The spacious living room features a fireplace and sliding glass doors that lead to a large balcony with a gas line. Andersen doors and windows throughout. The chef's kitchen boasts custom cabinetry, a vented hood, quartz countertops, Bosch stainless steel appliances, and a generous island. The primary en suite includes a walk-in shower, double vanities, and plenty of closet space. Ideally situated just steps from the Brown Line, Chicago Riverwalk, and Horner Park's 57 acres of recreational space. VARIETY OF FLOOR PLANS.

Share Property

Location

4347 N Richmond Avenue Unit: 2N, Chicago, IL 60618

Status

Sold

Date Sold

March 2, 2026

Property Amenities

Interior
Laundry room Washer Hookup, In Unit
Fireplace Gas Starter
Appliances Range, Microwave, Dishwasher, Refrigerator, Washer, Dryer, Disposal, Humidifier
Flooring Hardwood
Total Bedrooms: 3
Full Bathrooms: 2
Other Interior Features Walk-In Closet(s), Open Floorplan
Area & Lot
Living area 2,014 Sq.Ft.
MLS® ID 12332204
Year Built 2025
School District 299
High School Roosevelt High School
Middle School Bateman Elementary School
Elementary School Bateman Elementary School
Type Condo
Status Sold
Exterior
Stories 3
Air conditioning Central Air
Heat type Natural Gas, Forced Air
Water Source Lake Michigan, Public
Sewer Public Sewer
Other Exterior Features Balcony
Roof Rubber
Finance
Sales Price $649,000
HOA Fees $213 monthly

Let’s Start a Conversation

Connect with a real estate professional who values trust, insight, and personal attention. Every step is guided by a deep understanding of what “home” truly means.