5233 W Olive Avenue
5233 W Olive Avenue
5233 W Olive Avenue
5233 W Olive Avenue
5233 W Olive Avenue
5233 W Olive Avenue
5233 W Olive Avenue
5233 W Olive Avenue
5233 W Olive Avenue
5233 W Olive Avenue
5233 W Olive Avenue
5233 W Olive Avenue
5233 W Olive Avenue
5233 W Olive Avenue
5233 W Olive Avenue
5233 W Olive Avenue
5233 W Olive Avenue
5233 W Olive Avenue
5233 W Olive Avenue
5233 W Olive Avenue
5233 W Olive Avenue
5233 W Olive Avenue
5233 W Olive Avenue
5233 W Olive Avenue
5233 W Olive Avenue
5233 W Olive Avenue
5233 W Olive Avenue
5233 W Olive Avenue
5233 W Olive Avenue
5233 W Olive Avenue
5233 W Olive Avenue
5233 W Olive Avenue
5233 W Olive Avenue
5233 W Olive Avenue
5233 W Olive Avenue
5233 W Olive Avenue
5233 W Olive Avenue
5233 W Olive Avenue
5233 W Olive Avenue
5233 W Olive Avenue
5233 W Olive Avenue
5233 W Olive Avenue
VIEW PHOTOS
Bought with Nichole Dinino with Redfin Corporation and Listed by Beverly Bahm with Baird & Warner 773-934-1261
$640,000

5233 W Olive Avenue

3 Beds 4 Baths 2,852 Sq.Ft.

Description

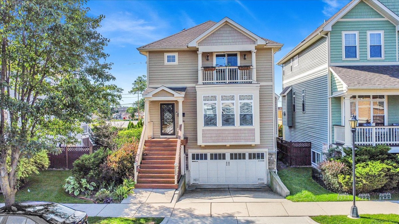
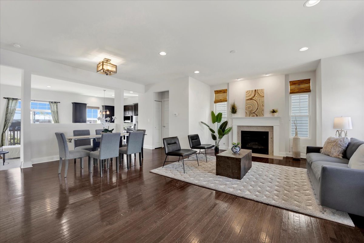
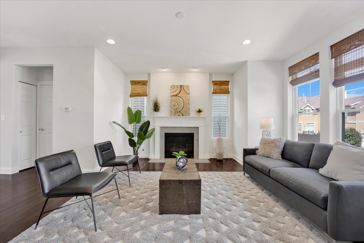
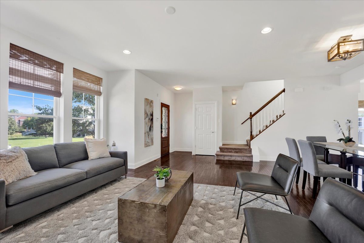
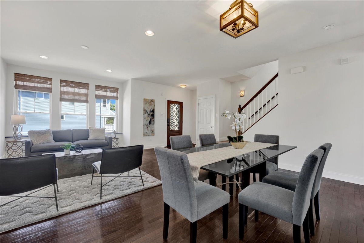
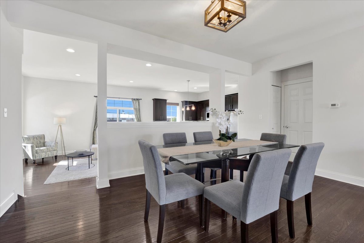
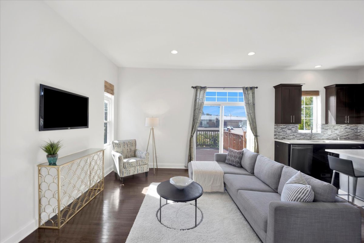
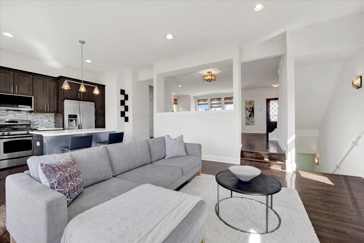
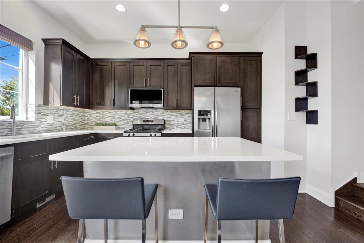
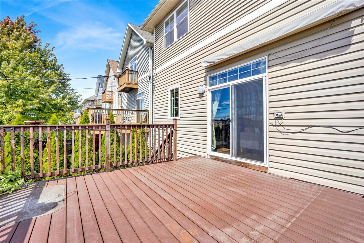
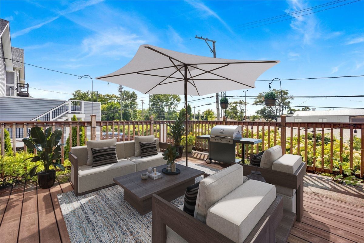
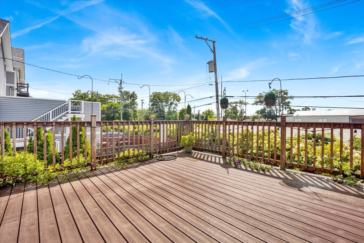
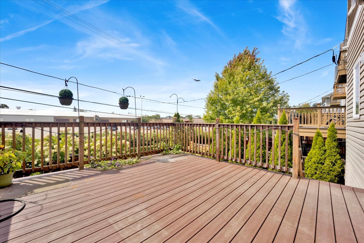
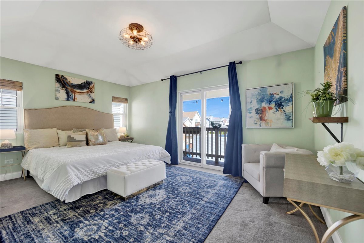
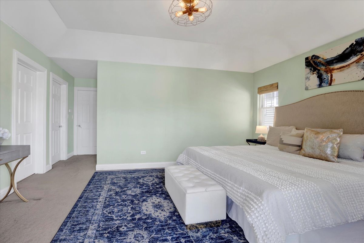
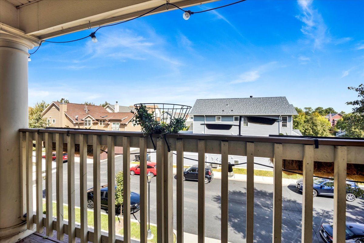
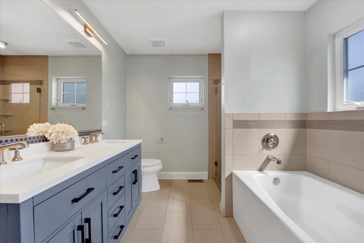
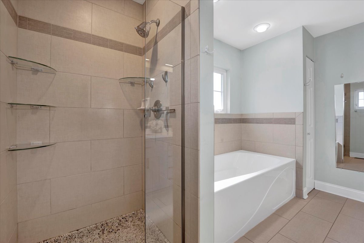
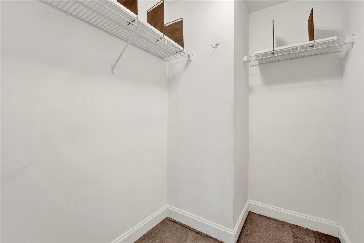
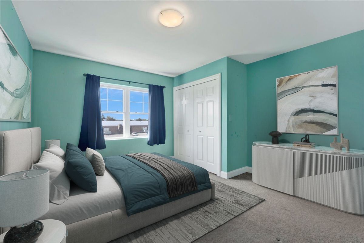
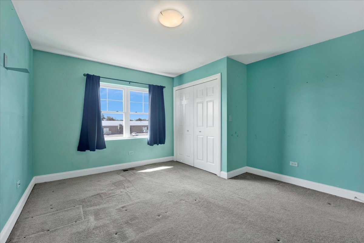
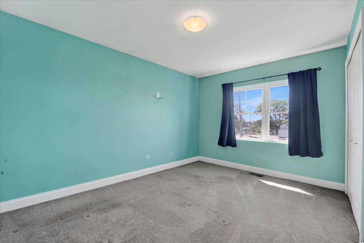
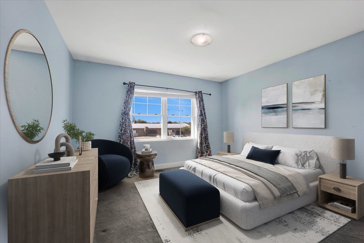
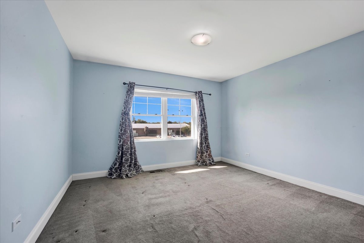
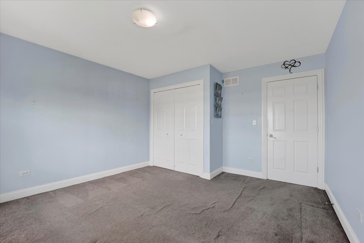
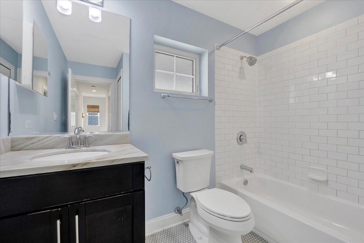
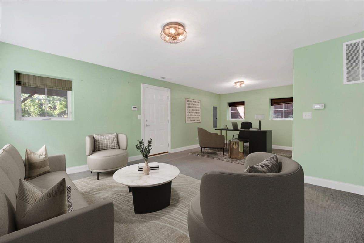
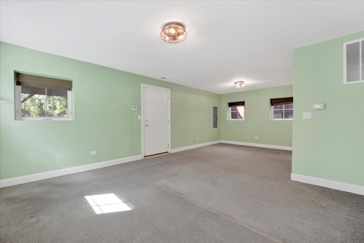
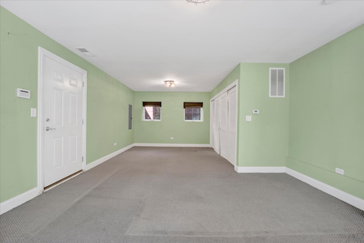
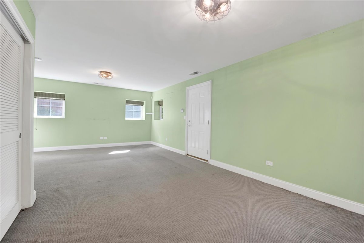
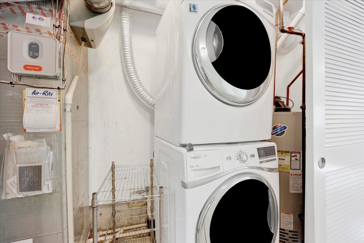
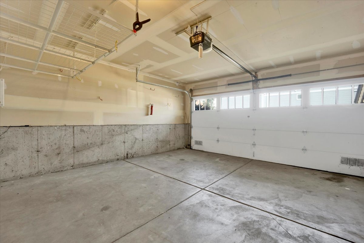
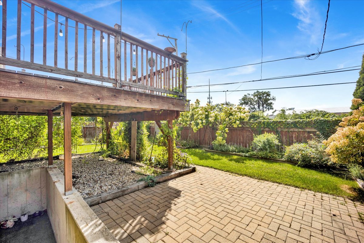
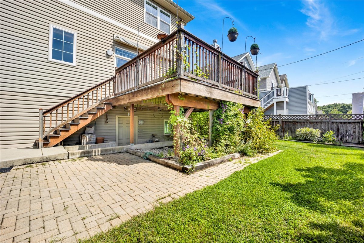
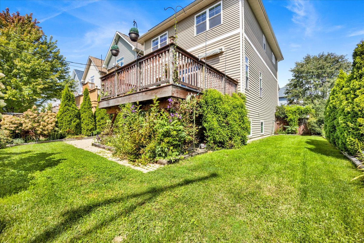
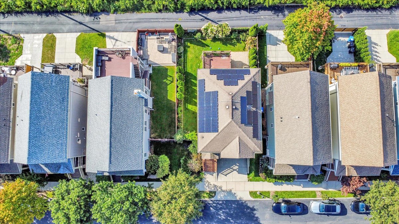
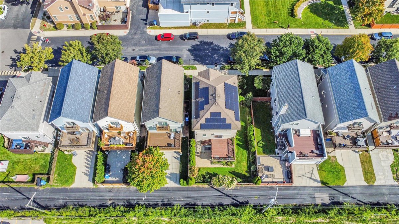
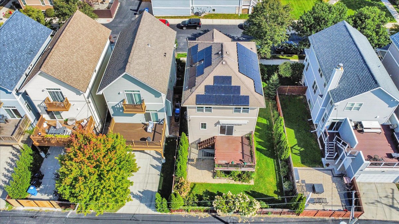
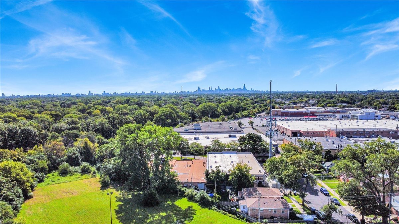
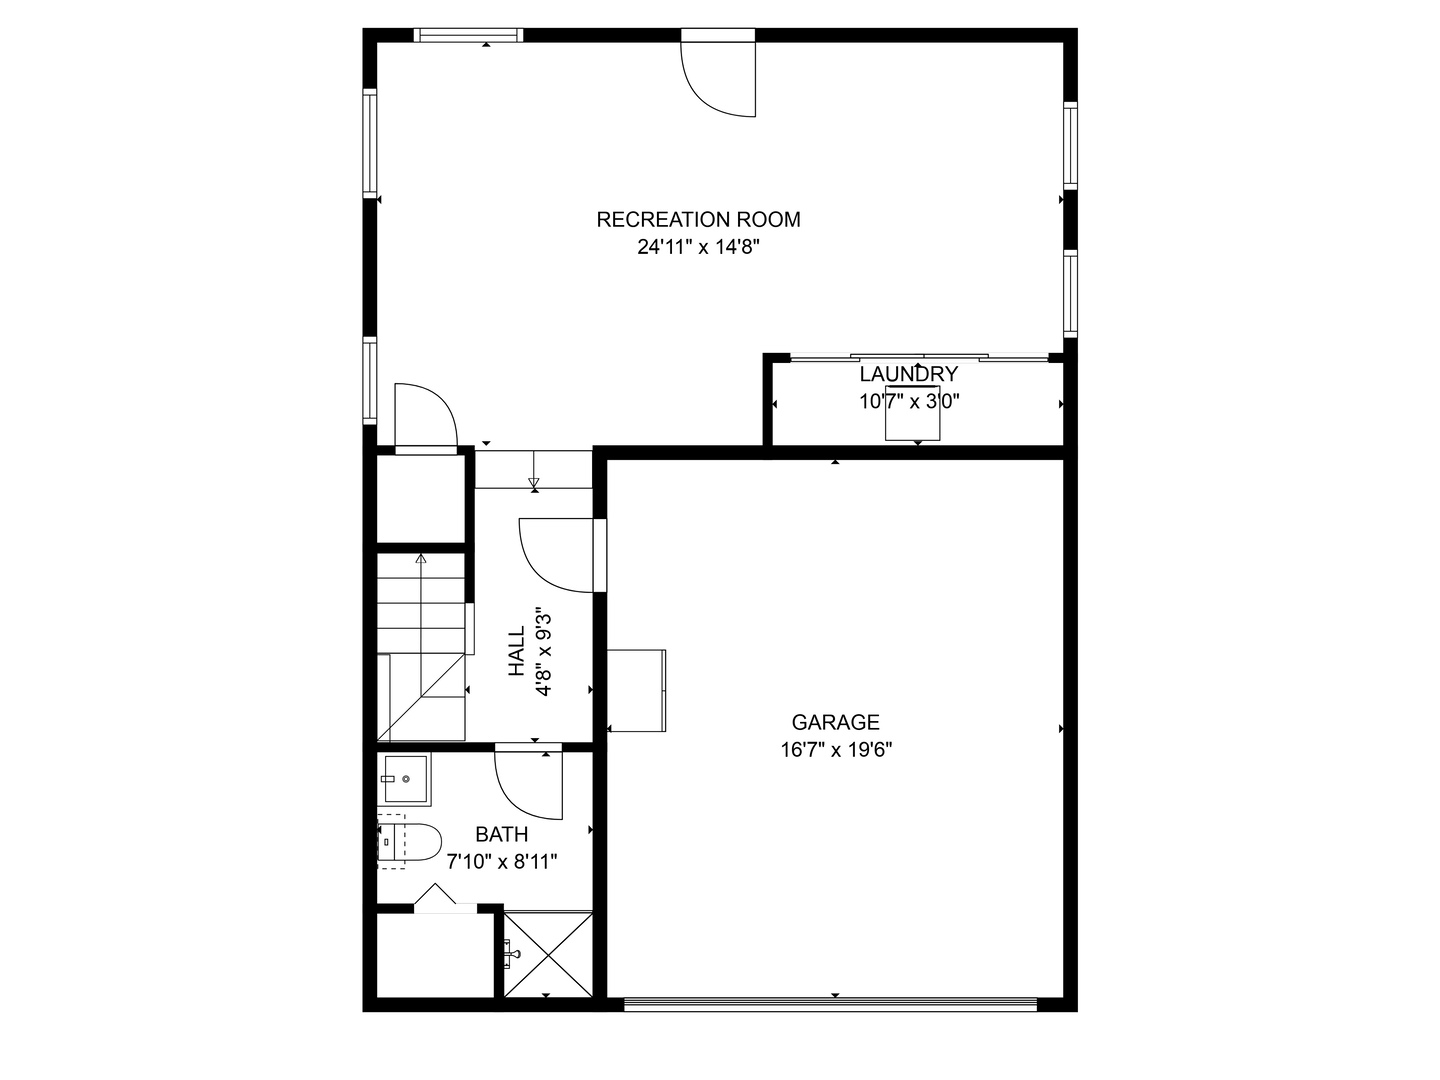
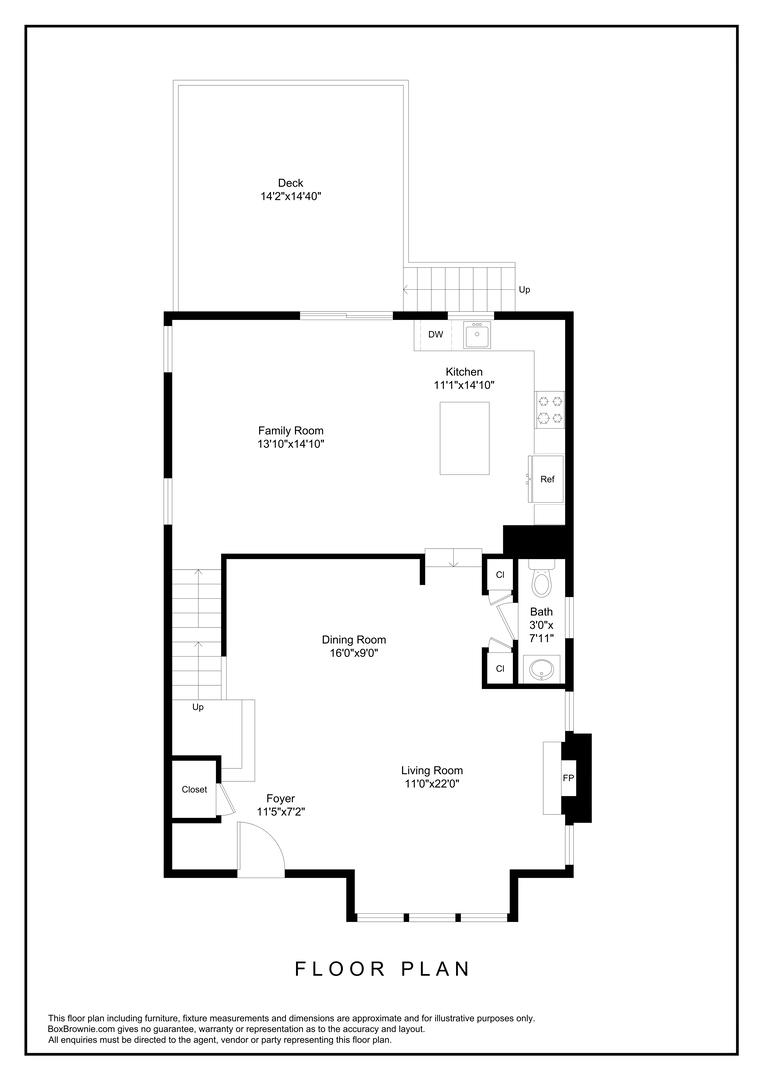
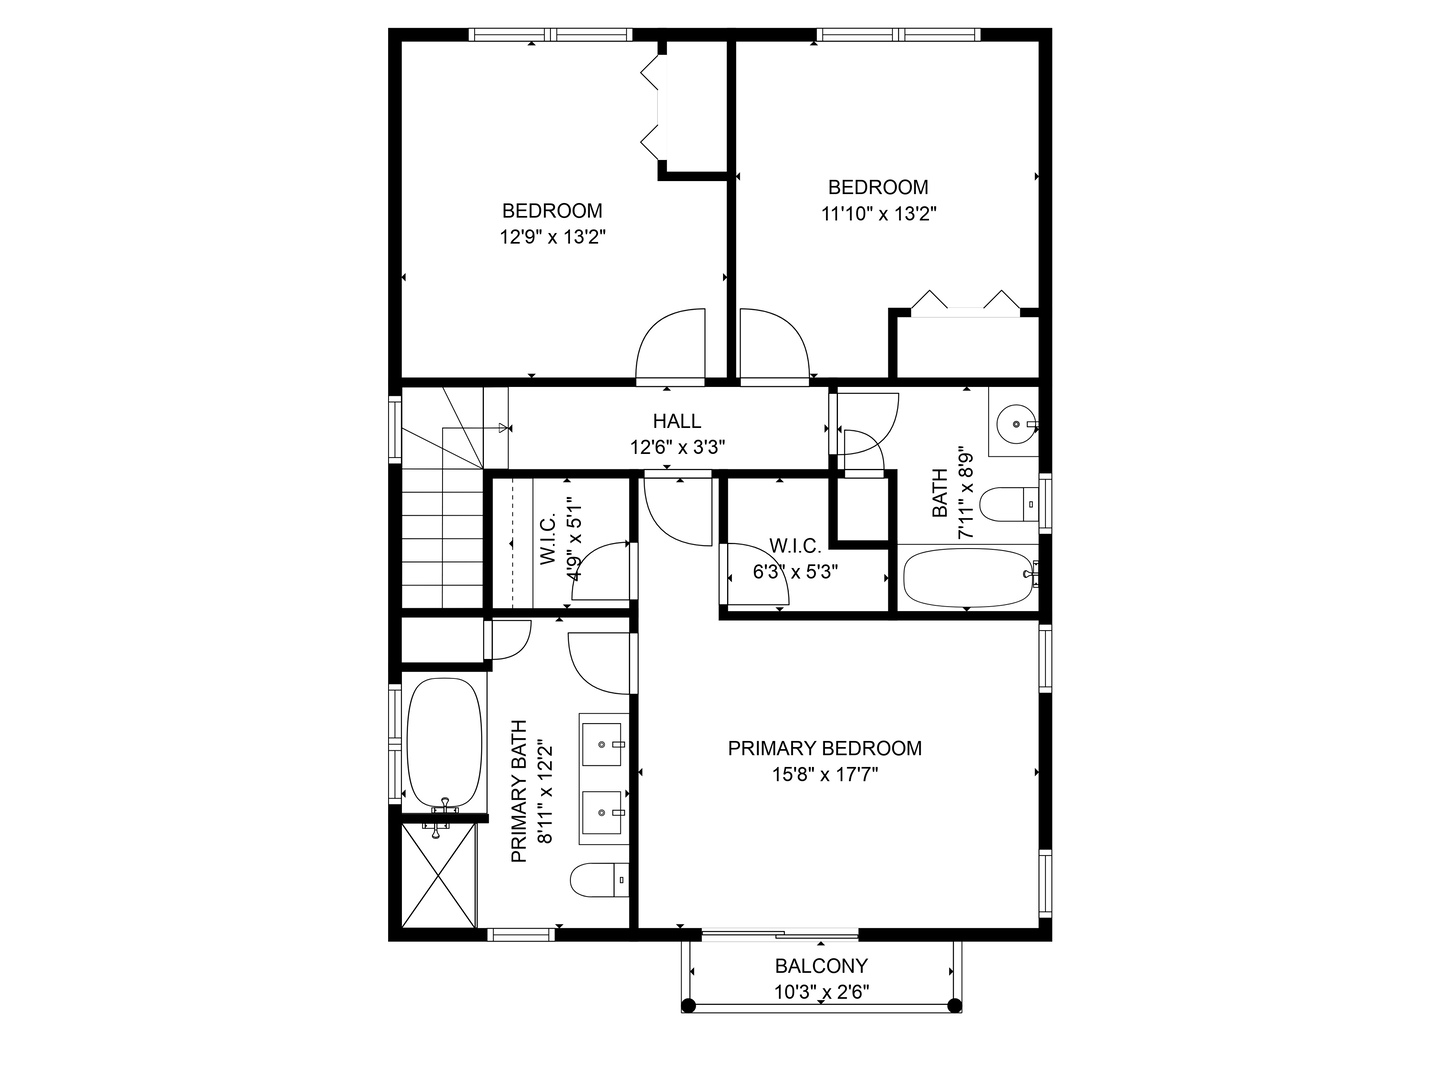
Welcome to Edgebrook Glen - your private urban escape! Tucked within one of the city's most exclusive & hidden enclaves, this rarely available "Linden Plus" model offers a perfect balance of comfort, style & space. Thoughtfully designed for modern living, the home features 3 upstairs bedrooms, a flexible lower-level, 3.1 baths, huge deck off the main level & attached 2-car garage. Eco-friendly solar panels provide year-round energy savings, making sustainable living a reality. From the moment you arrive, a charming covered front porch-upgraded with low-maintenance composite decking welcomes you to relax & enjoy the peaceful surroundings of this beautifully landscaped, private subdivision. Inside, a sunlit living/dining area features soaring ceilings, gleaming hdwd floors t/o & a cozy gas-start fireplace - perfect for both entertaining & quiet evenings. A few steps down is an open-concept kitchen/family room area which serves as the heart of the home, offering granite countertops, newer S/S appliances, a custom tile backsplash & center island, ideal for casual meals or morning coffee. Upstairs, you'll find 3 generously sized bdrms, including a luxurious primary suite w/ vaulted ceilings, dual walk-in closets, a private composite balcony & a spa-inspired ensuite bath featuring a double sink vanity, walk-in shower & soaker tub. The walk-out lower level offers exceptional versatility, with space for a guest suite, 4th bdrm, home office or den, along with a full bath, laundry/utility room & direct access to the 2-car garage. Outside, enjoy summer days in a fully fenced backyard with an expansive composite deck (14' x 14') - perfect for private entertaining or quiet relaxation. Edgebrook Glen residents enjoy access to 2 community parks, tranquil green space, the North Branch Trail & Forest Preserve. Commuting is easy with nearby CTA, Metra & I-90/94, plus popular local spots like Colletti's Pizza & Mariano's are just minutes away. Peaceful, private & exceptionally well-located, this home offers more than just a place to live - it's a lifestyle. Schedule your private showing today!

Share Property

Location

5233 W Olive Avenue, Chicago, IL 60646

Status

Sold

Date Sold

November 24, 2025

Property Amenities

Interior
Laundry room Gas Dryer Hookup
Fireplace Gas Starter
Appliances Range, Microwave, Dishwasher, High End Refrigerator, Washer, Dryer, Disposal, Stainless Steel Appliance(s), Gas Cooktop, Humidifier
Flooring Hardwood
Total Bedrooms: 3
Half Bathrooms: 1
Full Bathrooms: 3
Area & Lot
Living area 2,852 Sq.Ft.
MLS® ID 12474674
Year Built 2012
School District 299
High School Taft High School
Middle School Farnsworth Elementary School
Elementary School Farnsworth Elementary School
Type Residential
Status Sold
Exterior
Air conditioning Central Air
Heat type Natural Gas
Water Source Lake Michigan
Garage Space 2.0
Sewer Public Sewer
Other Exterior Features Balcony
Parking Concrete, Garage Door Opener, Yes, Garage Owned, Attached, Garage
Lot Features Common Grounds, Forest Preserve Adjacent, Landscaped, Wooded
Finance
Sales Price $640,000
HOA Fees $185 monthly
Real Estate Tax $9,428 yearly

Let’s Start a Conversation

Connect with a real estate professional who values trust, insight, and personal attention. Every step is guided by a deep understanding of what “home” truly means.