5246 N Mason Avenue
5246 N Mason Avenue
5246 N Mason Avenue
5246 N Mason Avenue
5246 N Mason Avenue
5246 N Mason Avenue
5246 N Mason Avenue
5246 N Mason Avenue
5246 N Mason Avenue
5246 N Mason Avenue
5246 N Mason Avenue
5246 N Mason Avenue
5246 N Mason Avenue
5246 N Mason Avenue
5246 N Mason Avenue
5246 N Mason Avenue
5246 N Mason Avenue
5246 N Mason Avenue
5246 N Mason Avenue
5246 N Mason Avenue
5246 N Mason Avenue
5246 N Mason Avenue
5246 N Mason Avenue
5246 N Mason Avenue
5246 N Mason Avenue
5246 N Mason Avenue
5246 N Mason Avenue
5246 N Mason Avenue
5246 N Mason Avenue
5246 N Mason Avenue
5246 N Mason Avenue
5246 N Mason Avenue
5246 N Mason Avenue
5246 N Mason Avenue
VIEW PHOTOS
Bought with Susan Nice with Baird & Warner and Listed by Jennifer Schreiber with Baird & Warner 773-326-6500
$458,000

5246 N Mason Avenue

3 Beds 2 Baths 1,070 Sq.Ft. 3,720.02 Sq.Ft.

Description

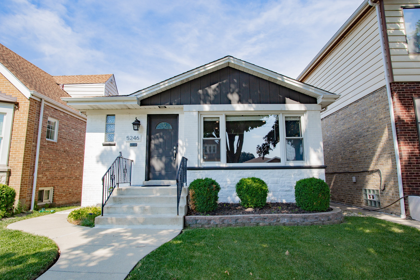
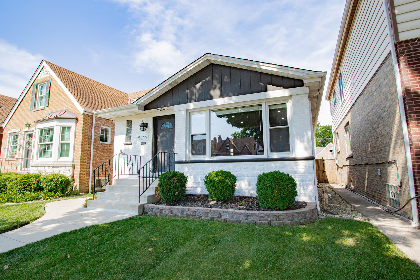
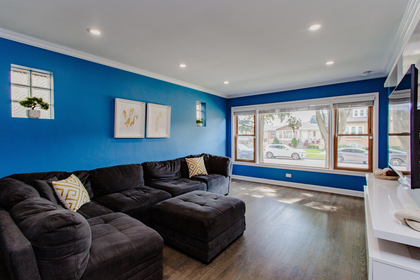
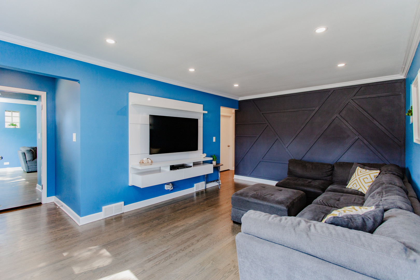
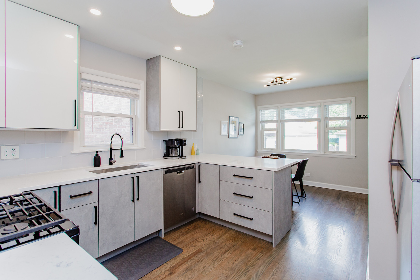
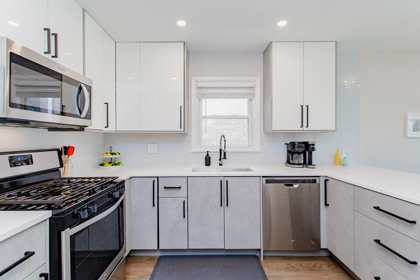
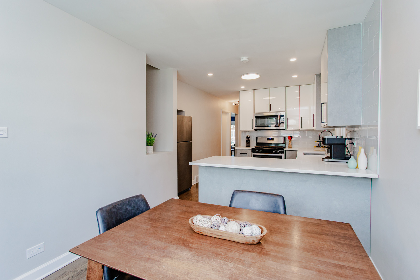
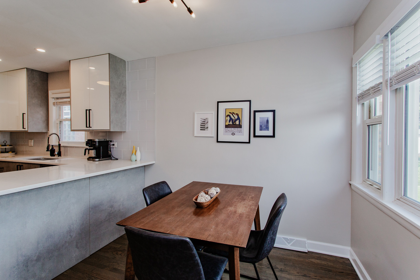
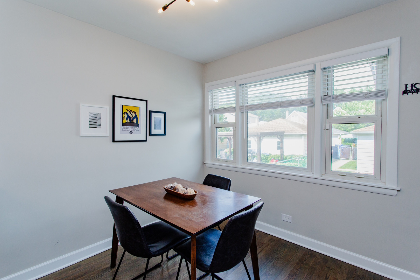
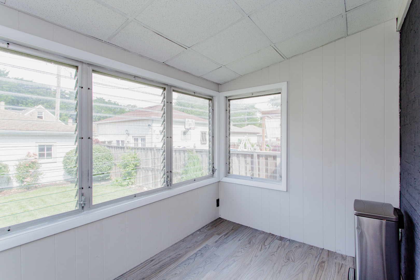
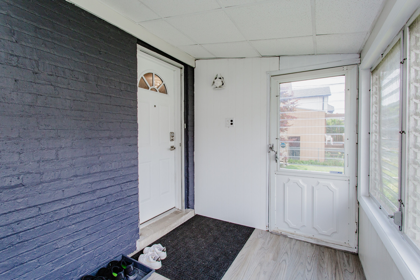
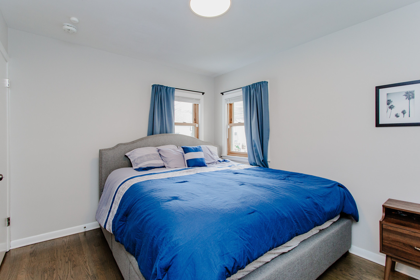
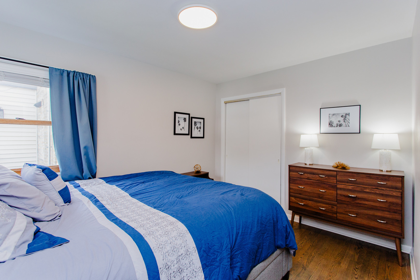
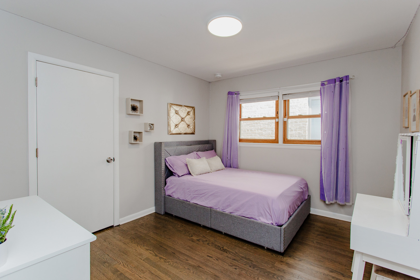
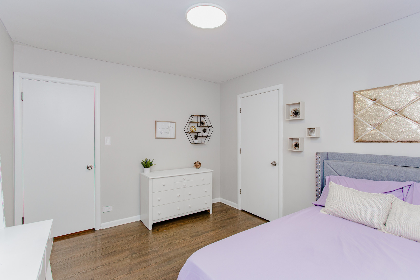
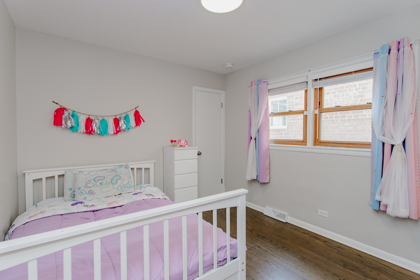
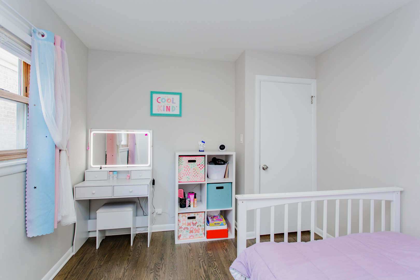
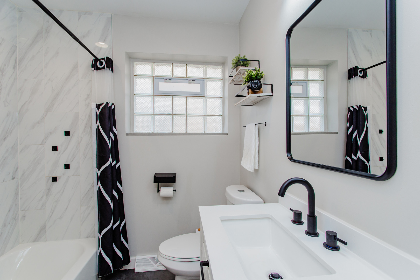
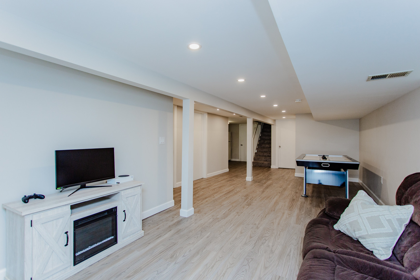
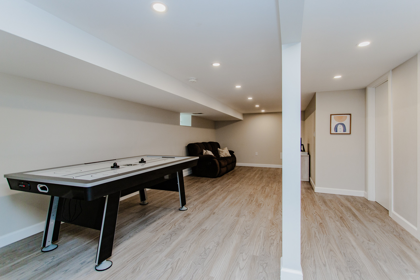
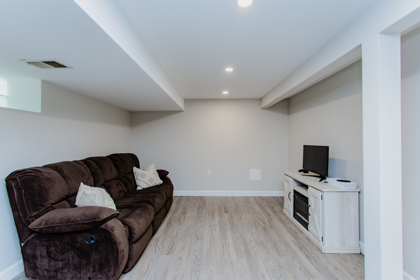
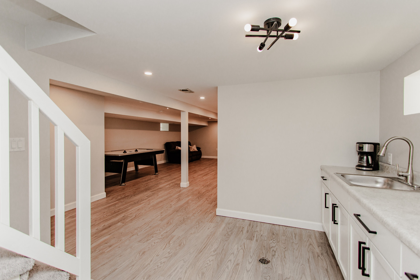
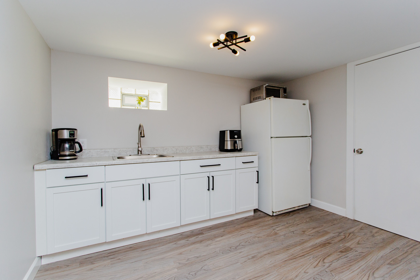
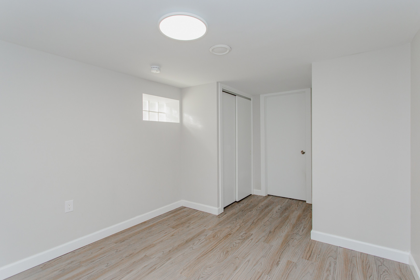
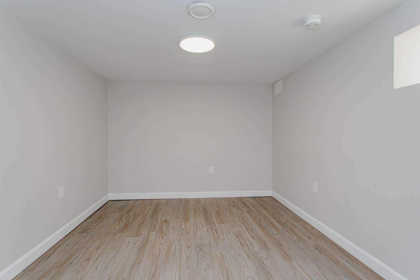
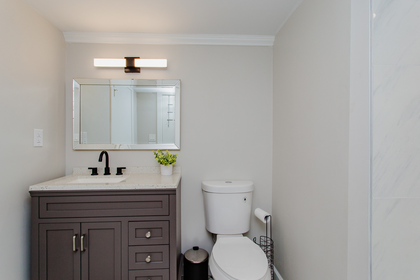
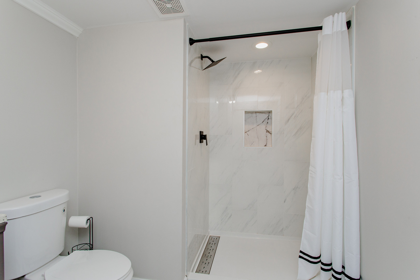
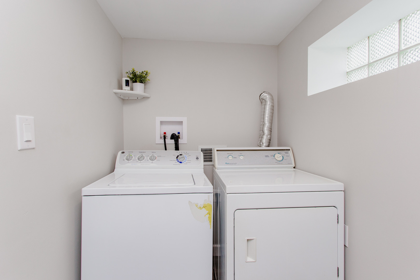
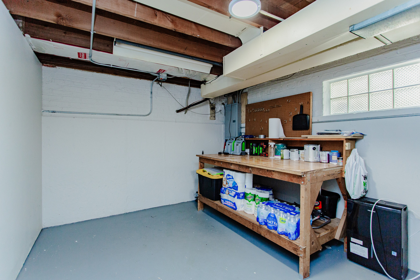
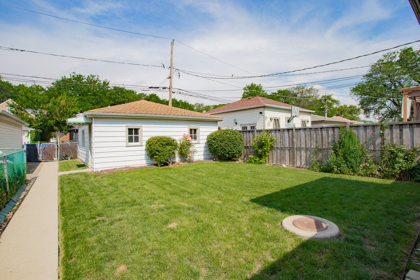
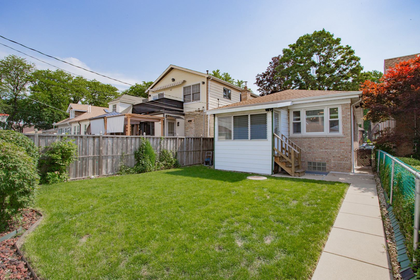
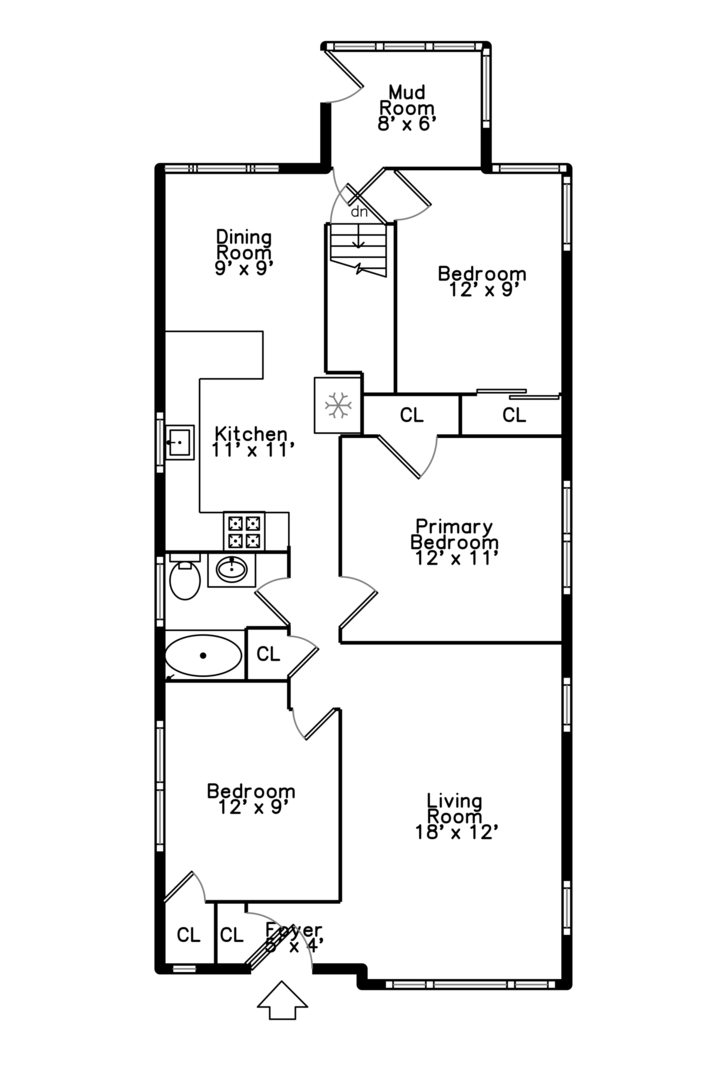
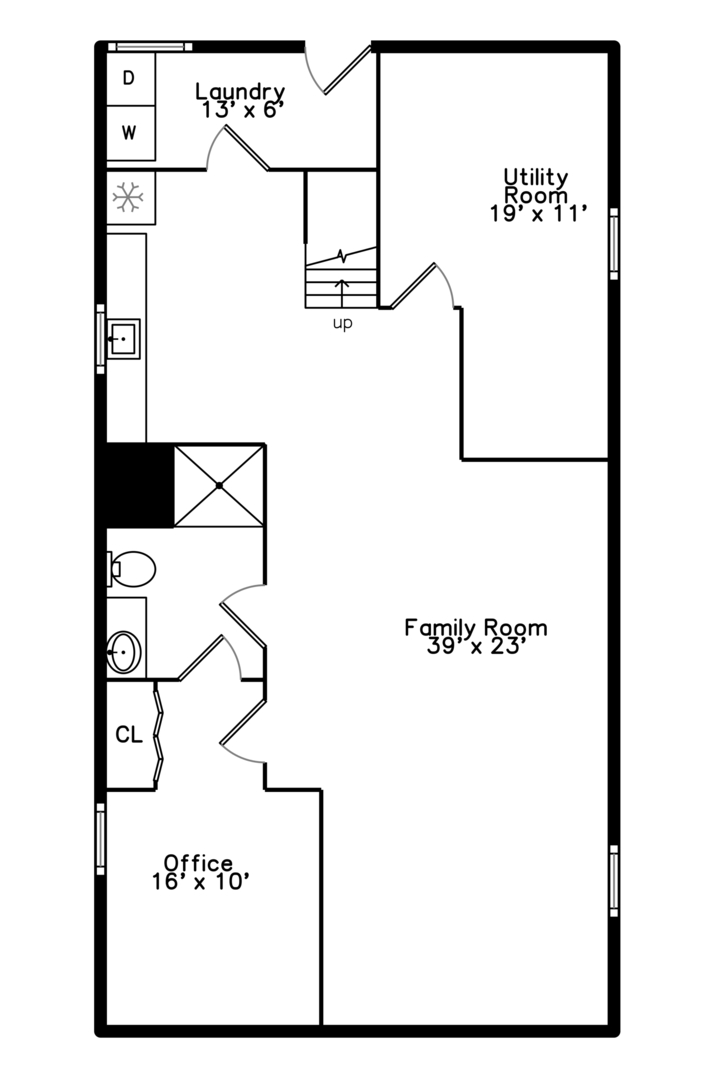
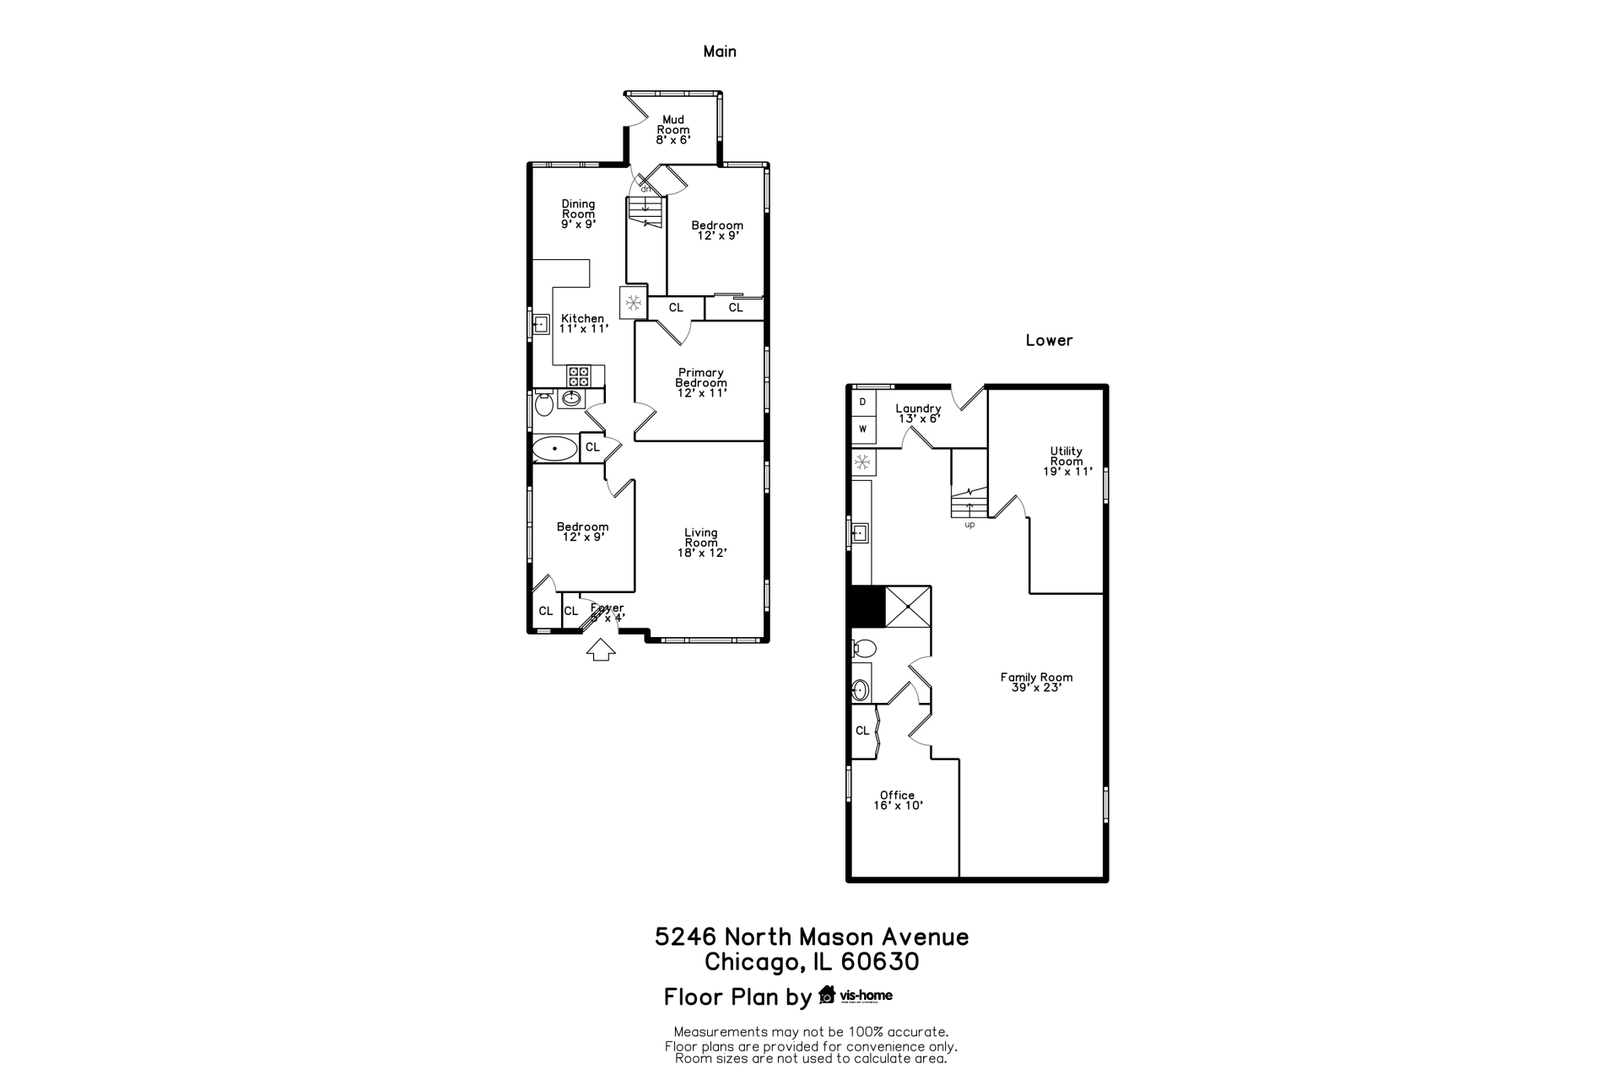
Welcome home to this stunning renovated ranch in the heart of Jefferson Park! Thoughtfully updated in 2022, this home offers the perfect blend of style and functionality. The spacious living room, highlighted by a custom accent wall, is ideal for both relaxing and entertaining. The modern kitchen features sleek, dual-toned cabinetry, quartz countertops, stainless steel appliances, and a breakfast bar that opens to the dining area. Three generously sized bedrooms, a gorgeous full bathroom, and an enclosed porch - perfect for a mudroom, home office or playroom - complete the main level. The porch opens to a large, beautifully maintained backyard and a 2-car garage. The walk-out basement offers even more living space with a large family room, wet bar, office, second full bathroom, plus a spacious storage/utility room and laundry area. Fantastic location near parks, schools, shopping, restaurants, Metra, CTA trains, I-90, and more!

Share Property

Location

5246 N Mason Avenue, Chicago, IL 60630

Status

Sold

Date Sold

August 14, 2025

Property Amenities

Interior
Laundry room In Unit
Appliances Range, Microwave, Dishwasher, Refrigerator, Washer, Dryer, Stainless Steel Appliance(s), Gas Oven
Flooring Hardwood
Total Bedrooms: 3
Full Bathrooms: 2
Other Interior Features Wet Bar, Built-in Features, Special Millwork, Quartz Counters
Area & Lot
Lot Area 3,720.02 Sq.Ft.
Living area 1,070 Sq.Ft.
MLS® ID 12410637
Year Built 1959
School District 299
High School Taft High School
Middle School Hitch Elementary School
Elementary School Hitch Elementary School
Architecture Styles Ranch
Type Residential
Status Sold
Exterior
Air conditioning Central Air
Heat type Natural Gas, Forced Air
Water Source Lake Michigan
Garage Space 2.0
Sewer Public Sewer
Parking Off Alley, On Site, Garage Owned, Detached, Garage
Roof Asphalt
Finance
Sales Price $458,000
Real Estate Tax $6,123 yearly

Let’s Start a Conversation

Connect with a real estate professional who values trust, insight, and personal attention. Every step is guided by a deep understanding of what “home” truly means.