5310 Davis Street
5310 Davis Street
5310 Davis Street
5310 Davis Street
5310 Davis Street
5310 Davis Street
5310 Davis Street
5310 Davis Street
5310 Davis Street
5310 Davis Street
5310 Davis Street
5310 Davis Street
5310 Davis Street
5310 Davis Street
5310 Davis Street
5310 Davis Street
5310 Davis Street
5310 Davis Street
5310 Davis Street
5310 Davis Street
5310 Davis Street
5310 Davis Street
5310 Davis Street
5310 Davis Street
5310 Davis Street
5310 Davis Street
5310 Davis Street
5310 Davis Street
5310 Davis Street
5310 Davis Street
5310 Davis Street
VIEW PHOTOS
Bought with Jose Jimenez with Avalon Realty Associates, LLC and Listed by Elizabeth LaTour with Baird & Warner 773-326-6500
$416,000

5310 Davis Street

3 Beds 1 Bath 2,000 Sq.Ft. 1,738.04 Sq.Ft.

Description

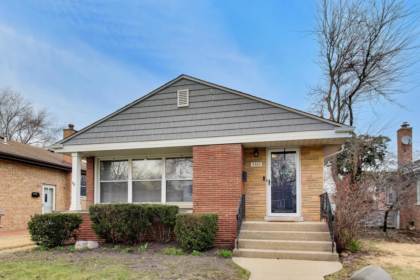
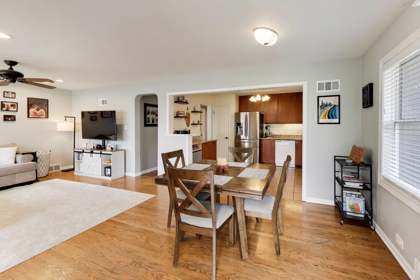
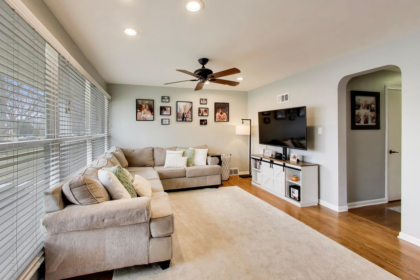
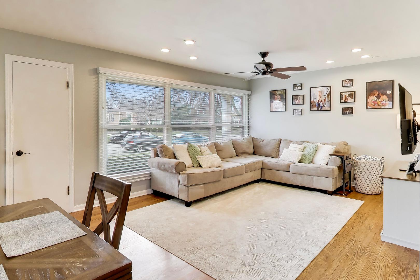
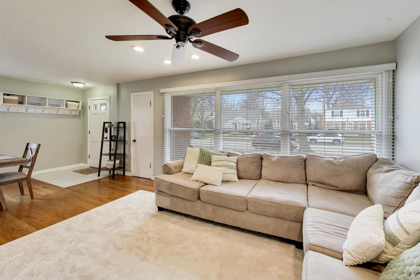
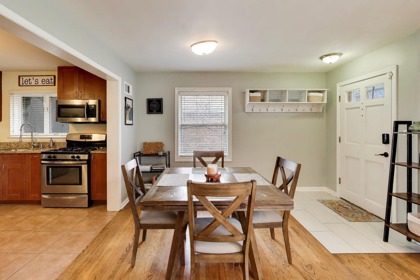
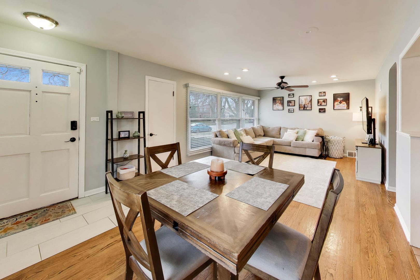
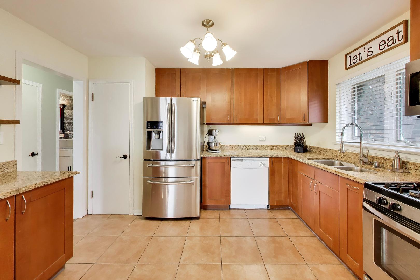
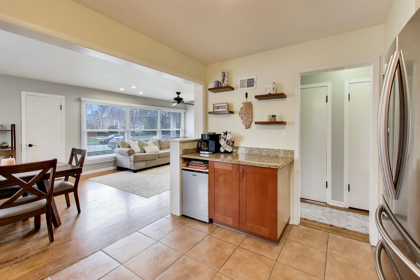
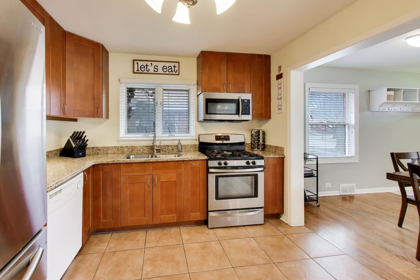
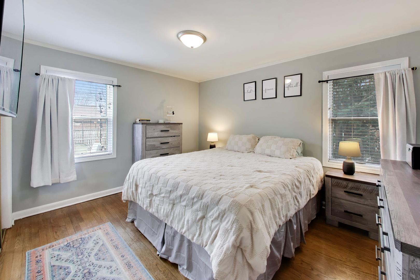
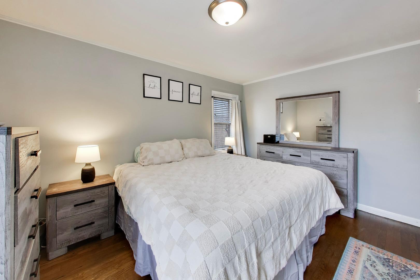
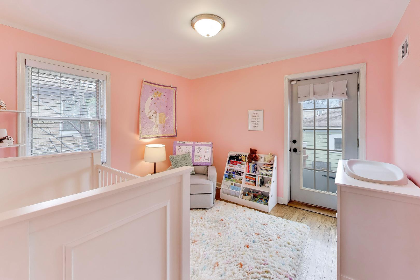
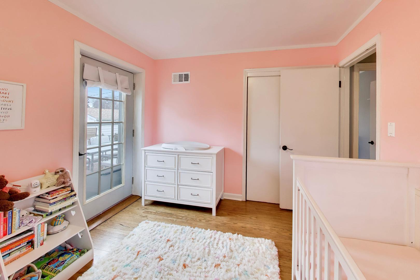
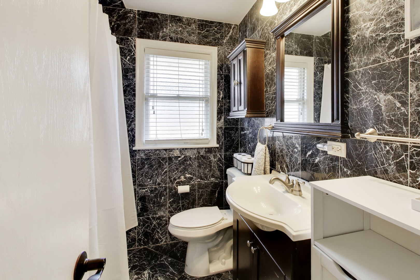
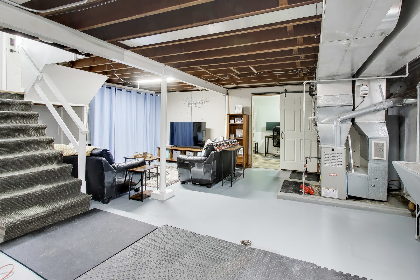
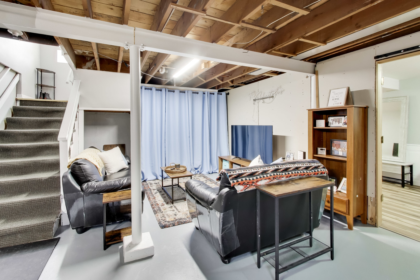
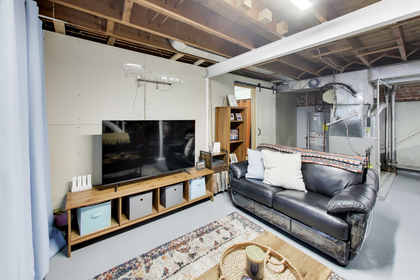
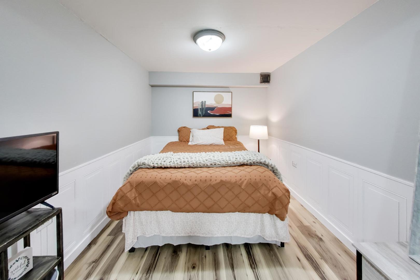
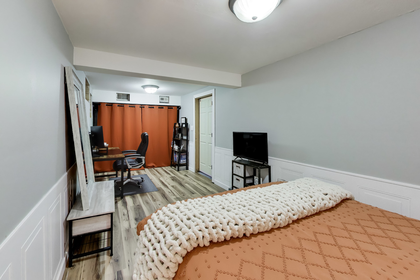
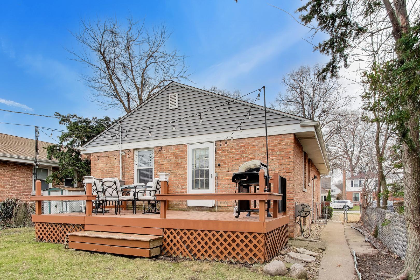
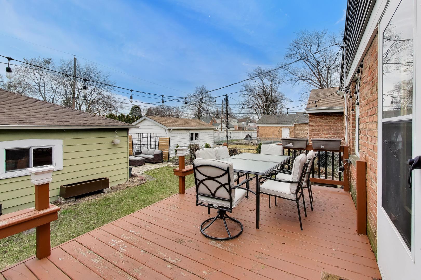
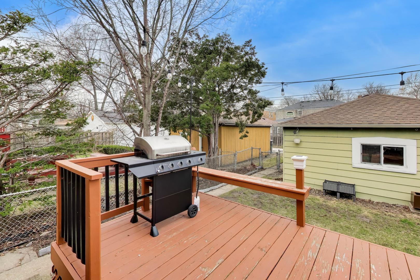
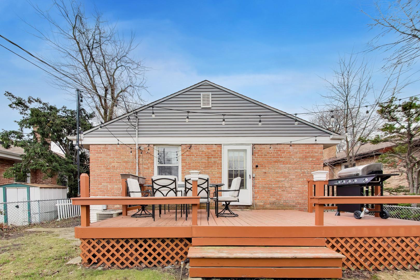
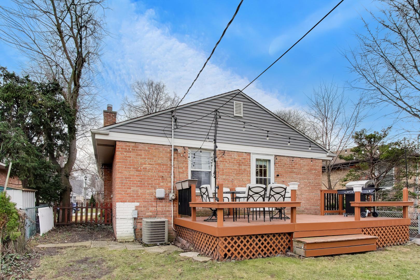
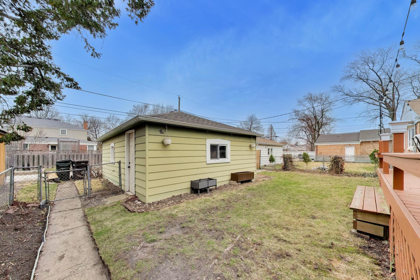
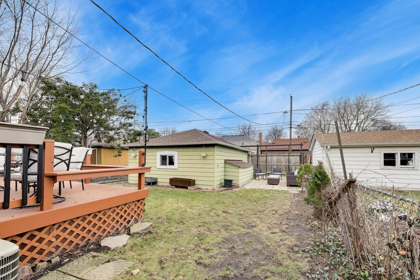
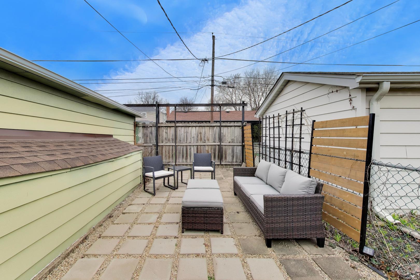
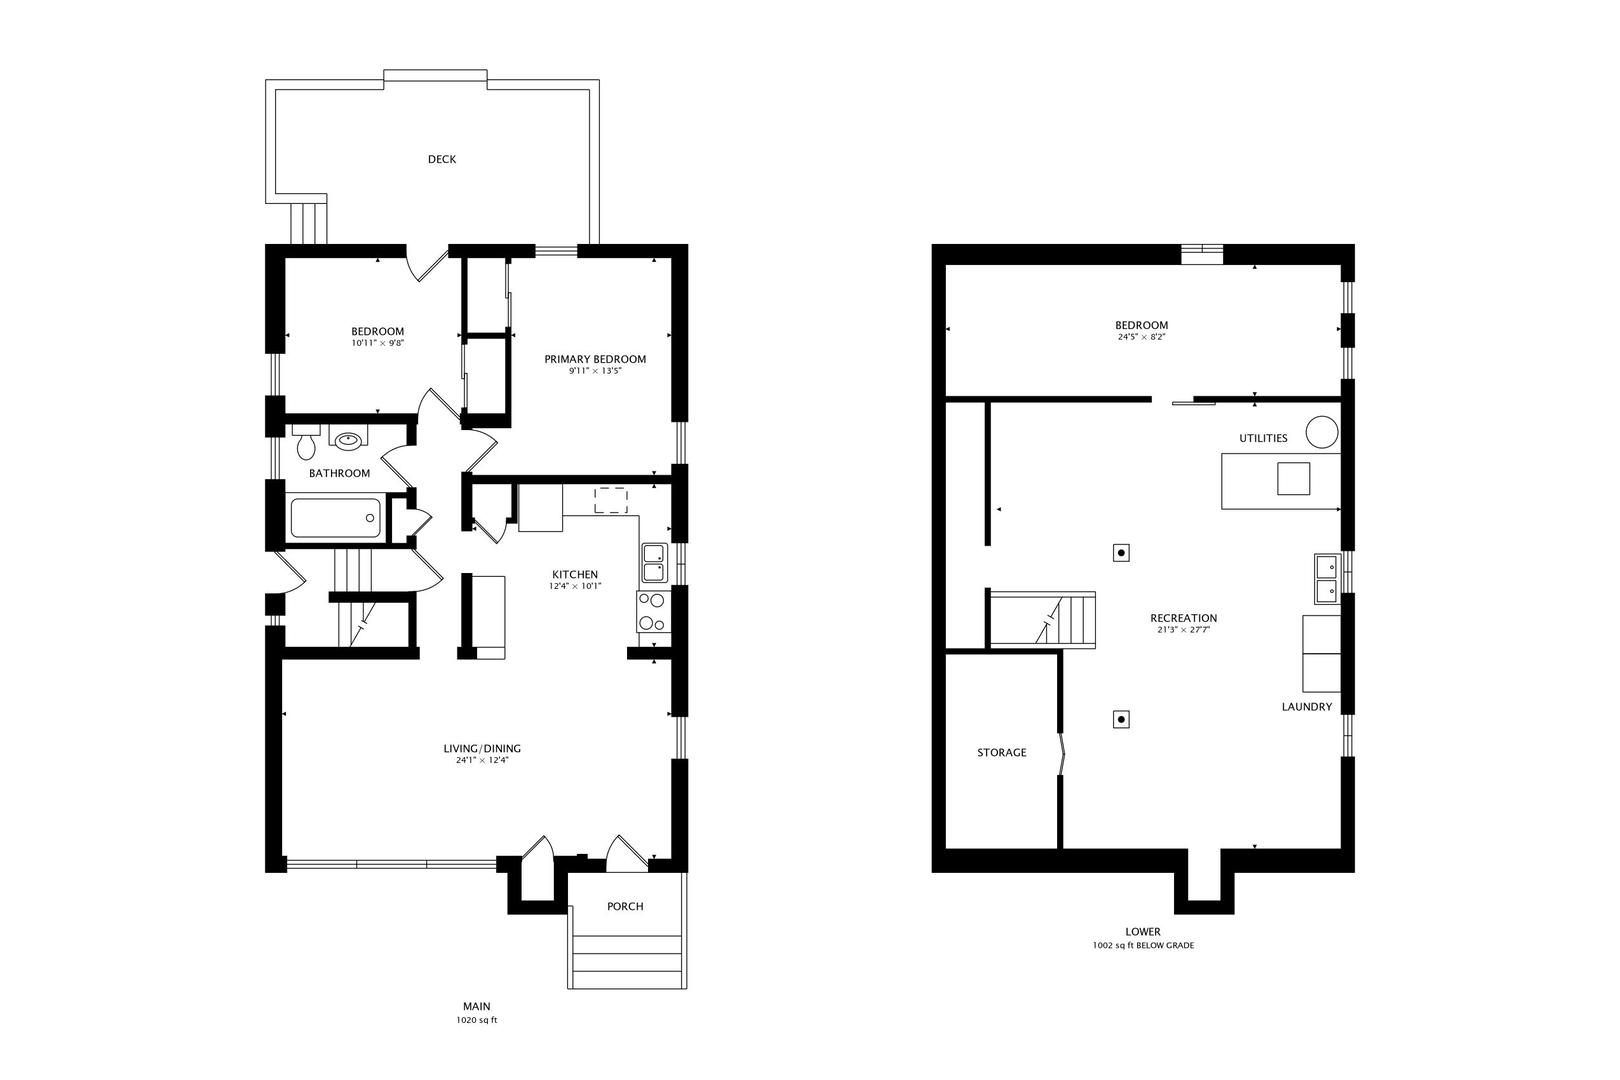
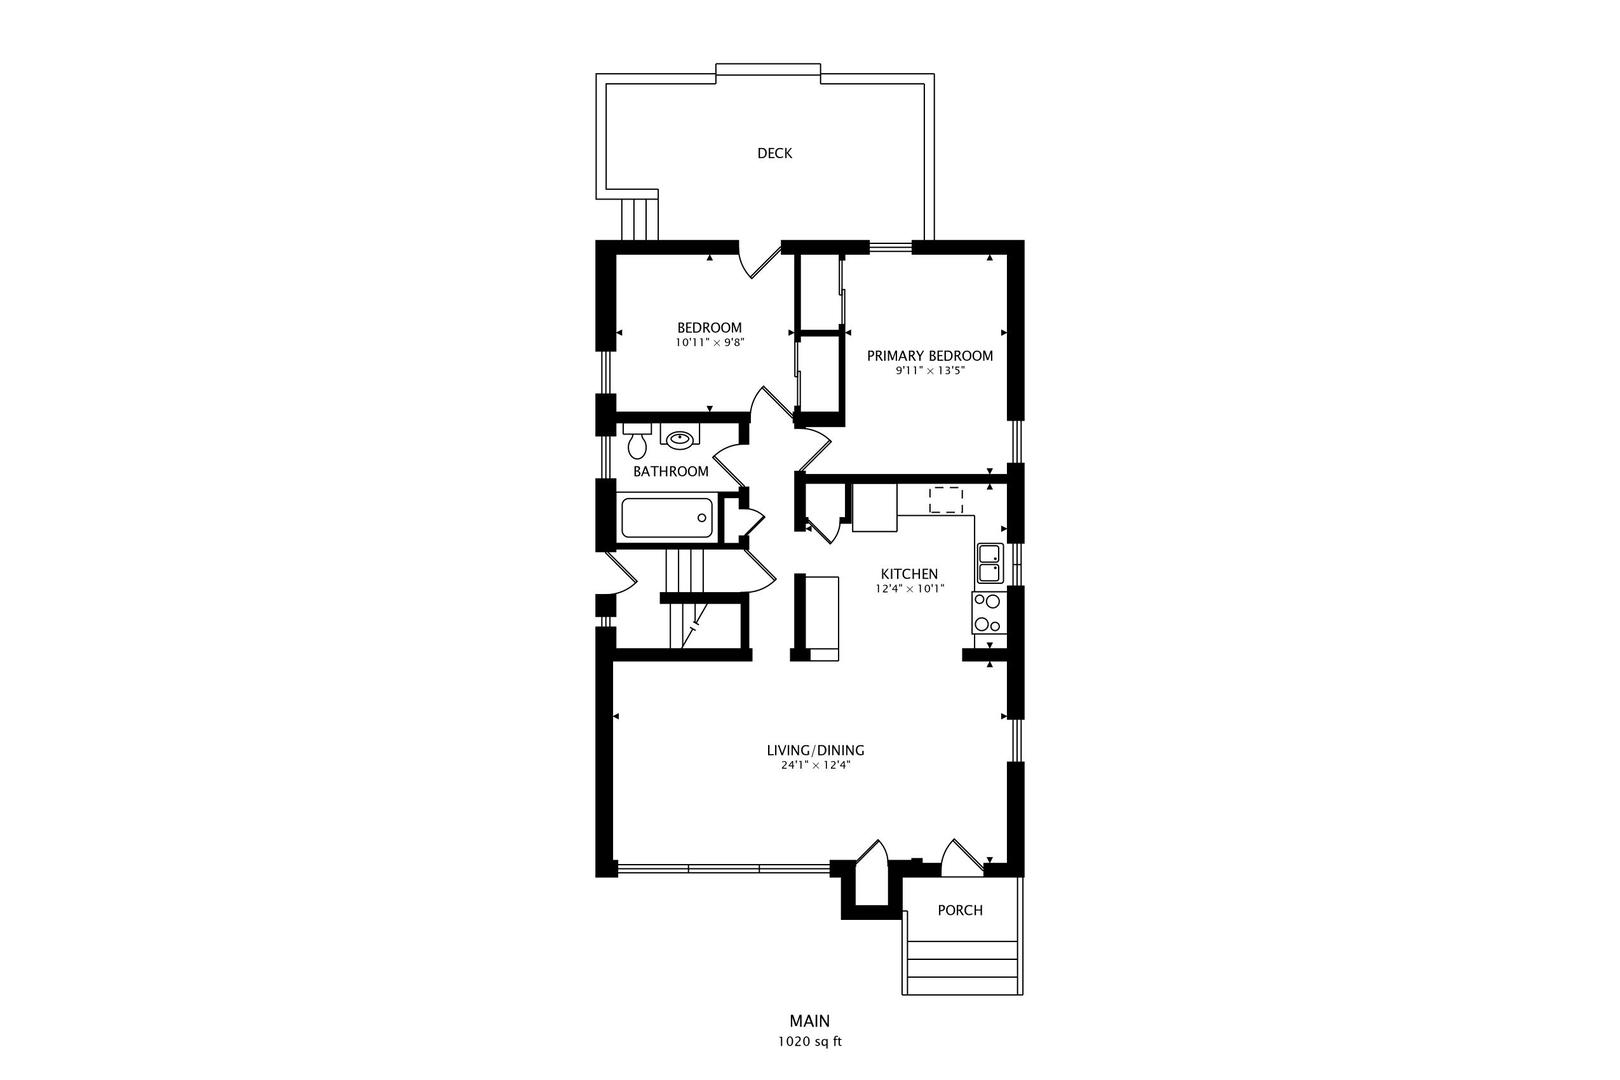
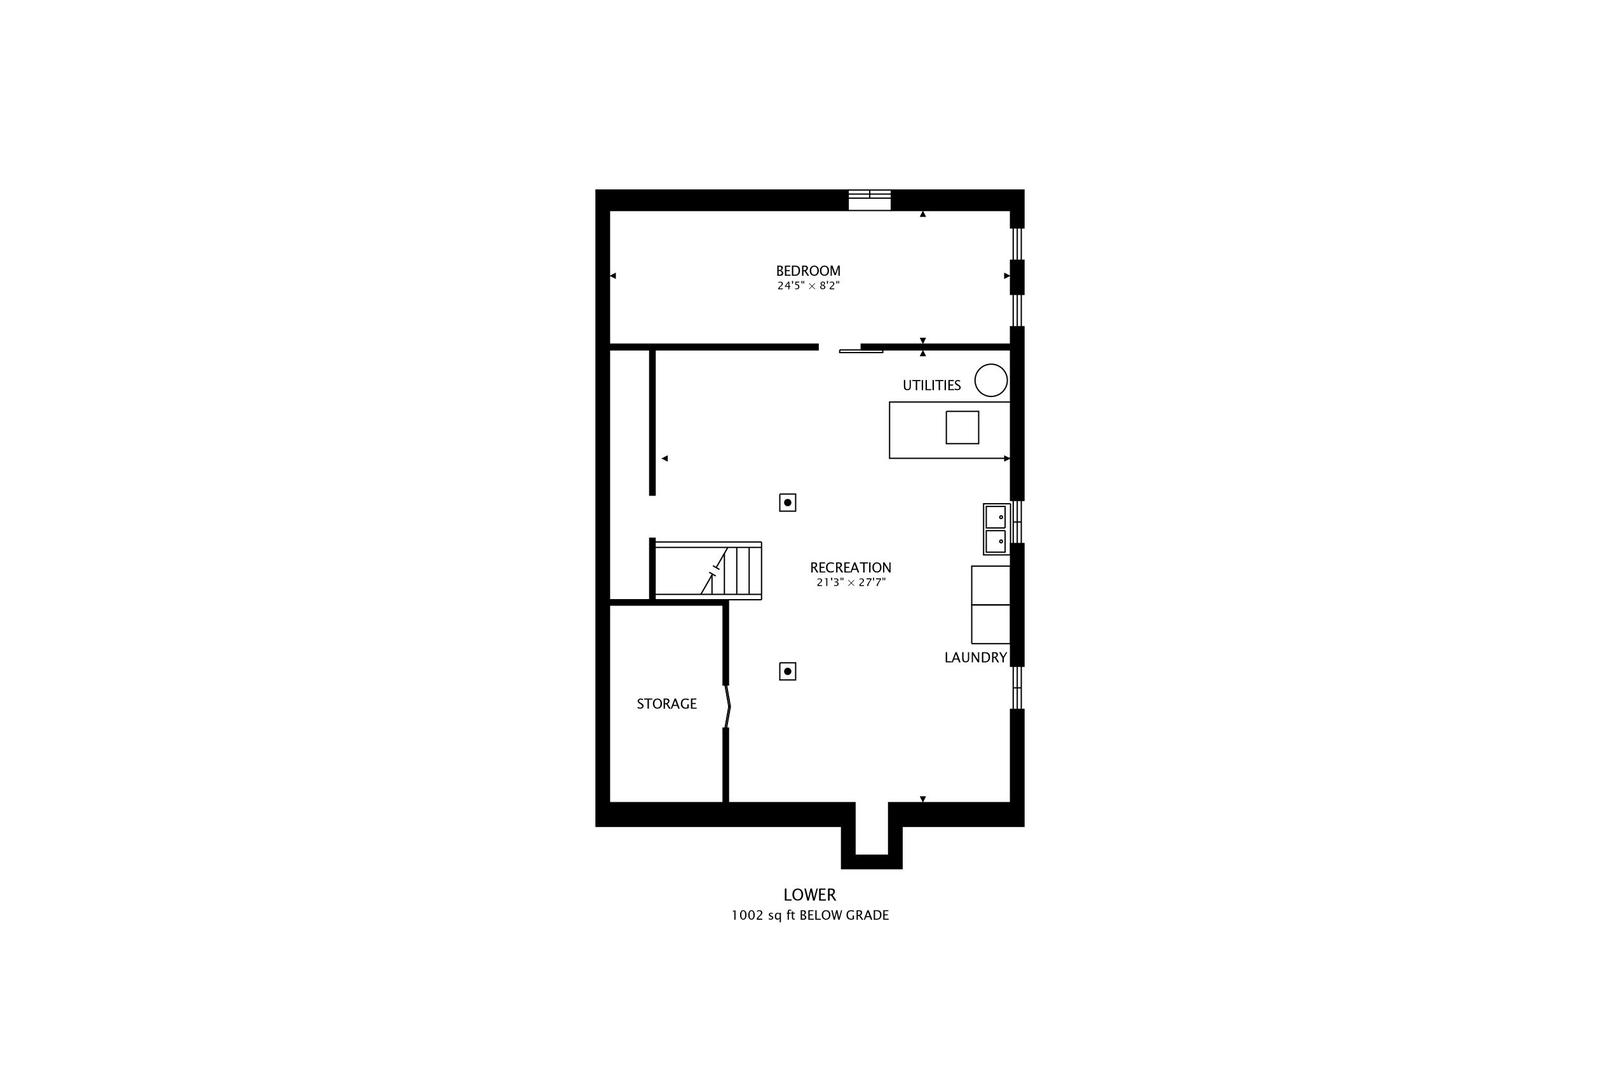
Charming and updated solid brick home on a great block in Skokie. Tons of natural light with an open layout. 2 bedrooms on the main level plus the basement has been partially finished with a guest bedroom and family room space. The basement features great ceiling height with plenty more room to finish and expand with more living space or a 4th bedroom and a bathroom. Other features of the home: hardwood flooring, large open kitchen with granite countertops and a pantry, custom window treatments throughout, and great storage and closet space. 2 car garage with extra storage plus an option for a 3rd parking pad or patio. Great back deck and yard space for entertaining. Flood control system added in 2020. New roof on house and garage in 2020. Furnace replaced in 2020. New washer/dryer in 2023. New patio added in the yard in 2024. Conveniently located to enjoy all that Skokie and Evanston have to offer.

Share Property

Location

5310 Davis Street, Skokie, IL 60077

Status

Sold

Date Sold

April 27, 2026

Property Amenities

Interior
Appliances Range, Microwave, Dishwasher, Refrigerator, Washer, Dryer
Flooring Hardwood
Total Bedrooms: 3
Full Bathrooms: 1
Other Interior Features Pantry
Area & Lot
Lot Area 1,738.04 Sq.Ft.
Living area 2,000 Sq.Ft.
MLS® ID 12602195
Year Built 1953
School District 219
High School Niles North High School
Middle School Old Orchard Junior High School
Elementary School Jane Stenson School
Architecture Styles Ranch
Type Residential
Status Sold
Exterior
Air conditioning Central Air
Heat type Natural Gas, Forced Air
Water Source Public
Garage Space 2.0
Sewer Public Sewer
Parking Yes, Garage Owned, Detached, Garage
Finance
Sales Price $416,000
Real Estate Tax $7,947 yearly

Let’s Start a Conversation

Connect with a real estate professional who values trust, insight, and personal attention. Every step is guided by a deep understanding of what “home” truly means.