574 S Jade Lane
574 S Jade Lane
574 S Jade Lane
574 S Jade Lane
574 S Jade Lane
574 S Jade Lane
574 S Jade Lane
574 S Jade Lane
574 S Jade Lane
574 S Jade Lane
574 S Jade Lane
574 S Jade Lane
574 S Jade Lane
574 S Jade Lane
574 S Jade Lane
574 S Jade Lane
574 S Jade Lane
574 S Jade Lane
574 S Jade Lane
574 S Jade Lane
574 S Jade Lane
574 S Jade Lane
574 S Jade Lane
574 S Jade Lane
574 S Jade Lane
574 S Jade Lane
574 S Jade Lane
574 S Jade Lane
574 S Jade Lane
574 S Jade Lane
574 S Jade Lane
574 S Jade Lane
574 S Jade Lane
574 S Jade Lane
574 S Jade Lane
574 S Jade Lane
574 S Jade Lane
574 S Jade Lane
574 S Jade Lane
574 S Jade Lane
574 S Jade Lane
574 S Jade Lane
VIEW PHOTOS
Bought with Sophath Sath with PROSALES REALTY and Listed by Mark Keppy with Baird & Warner 773-301-6332
$275,000

574 S Jade Lane

3 Beds 3 Baths 1,681 Sq.Ft.

Description

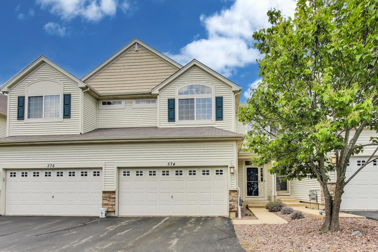
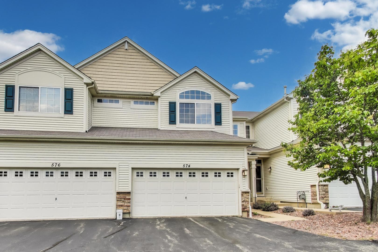
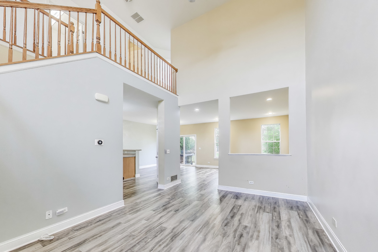
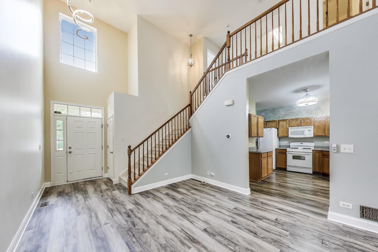
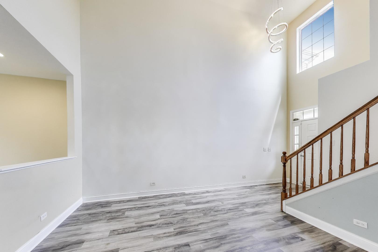
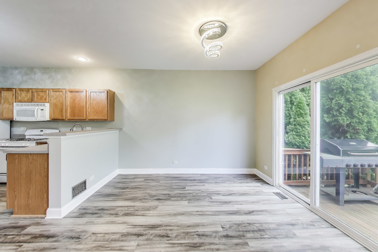
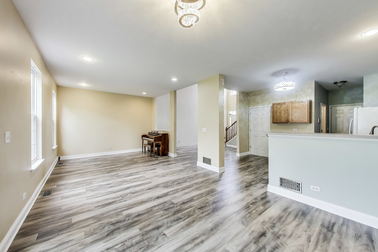
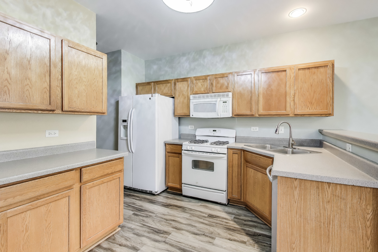
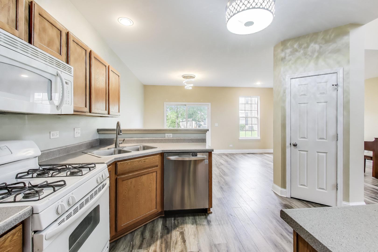
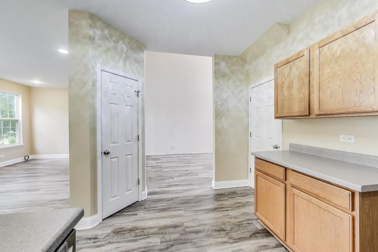
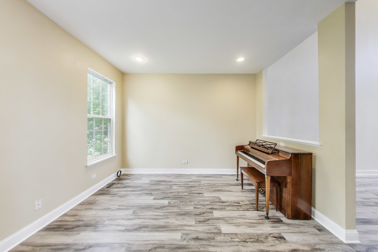
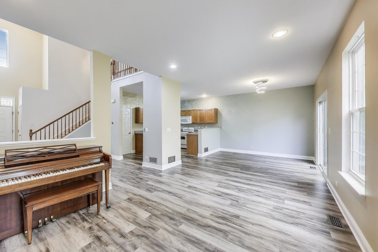
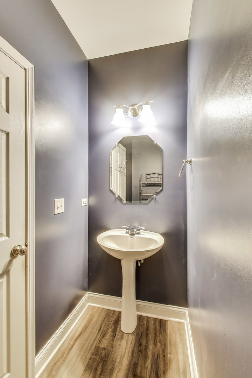
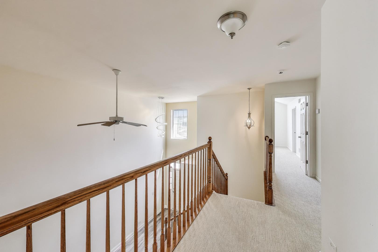
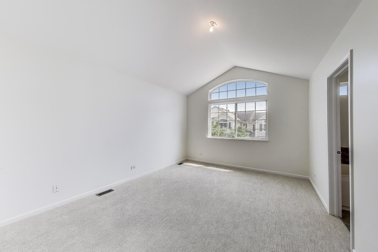
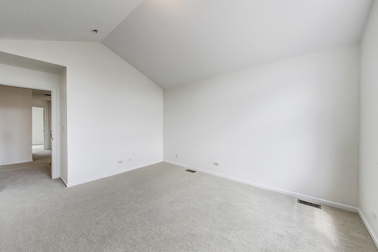
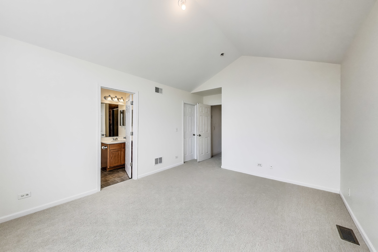
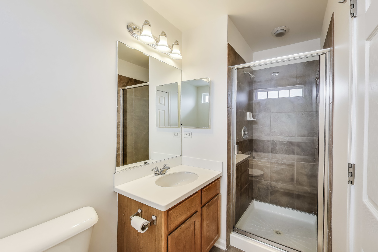
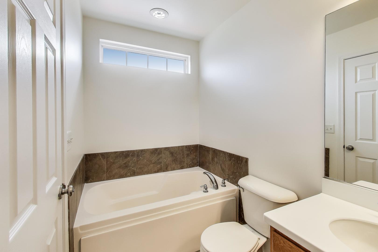
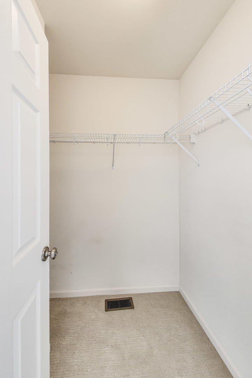
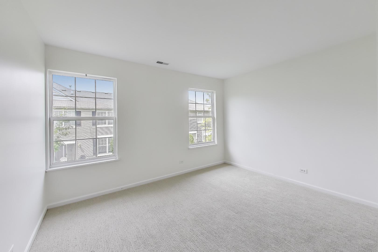
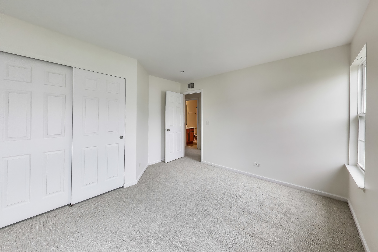
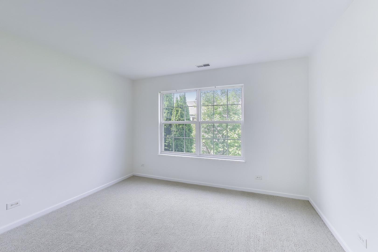
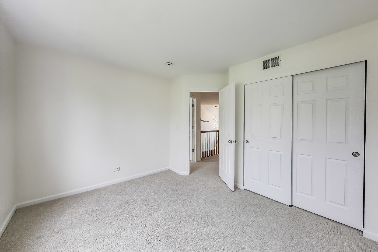
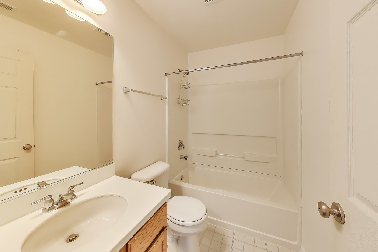
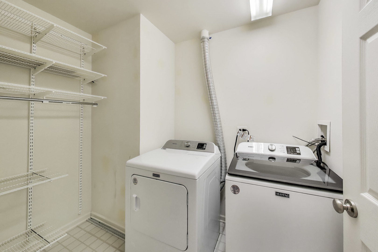
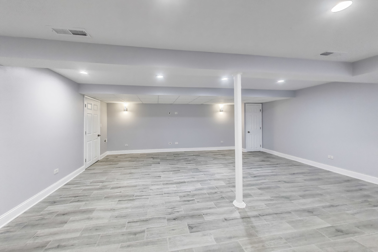
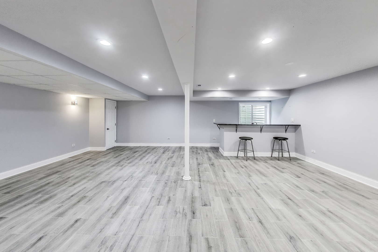
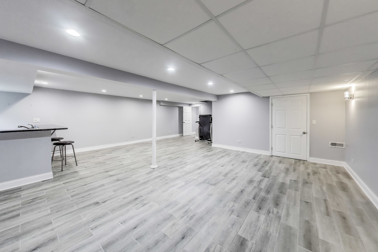
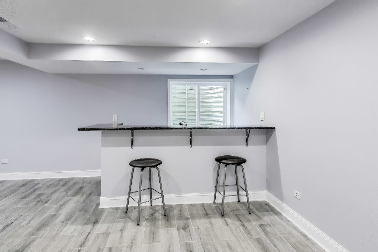
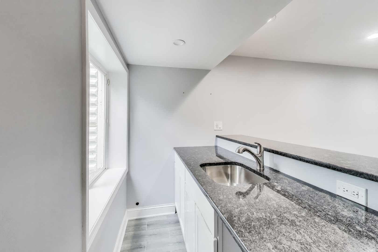
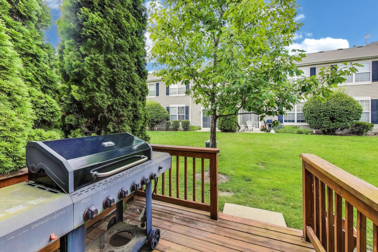
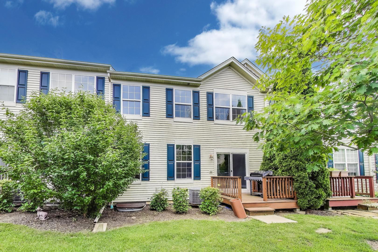
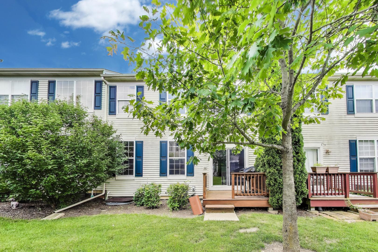
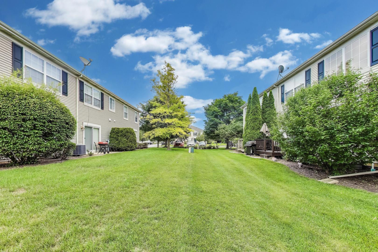
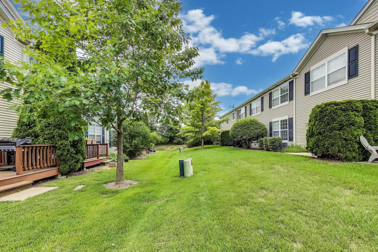
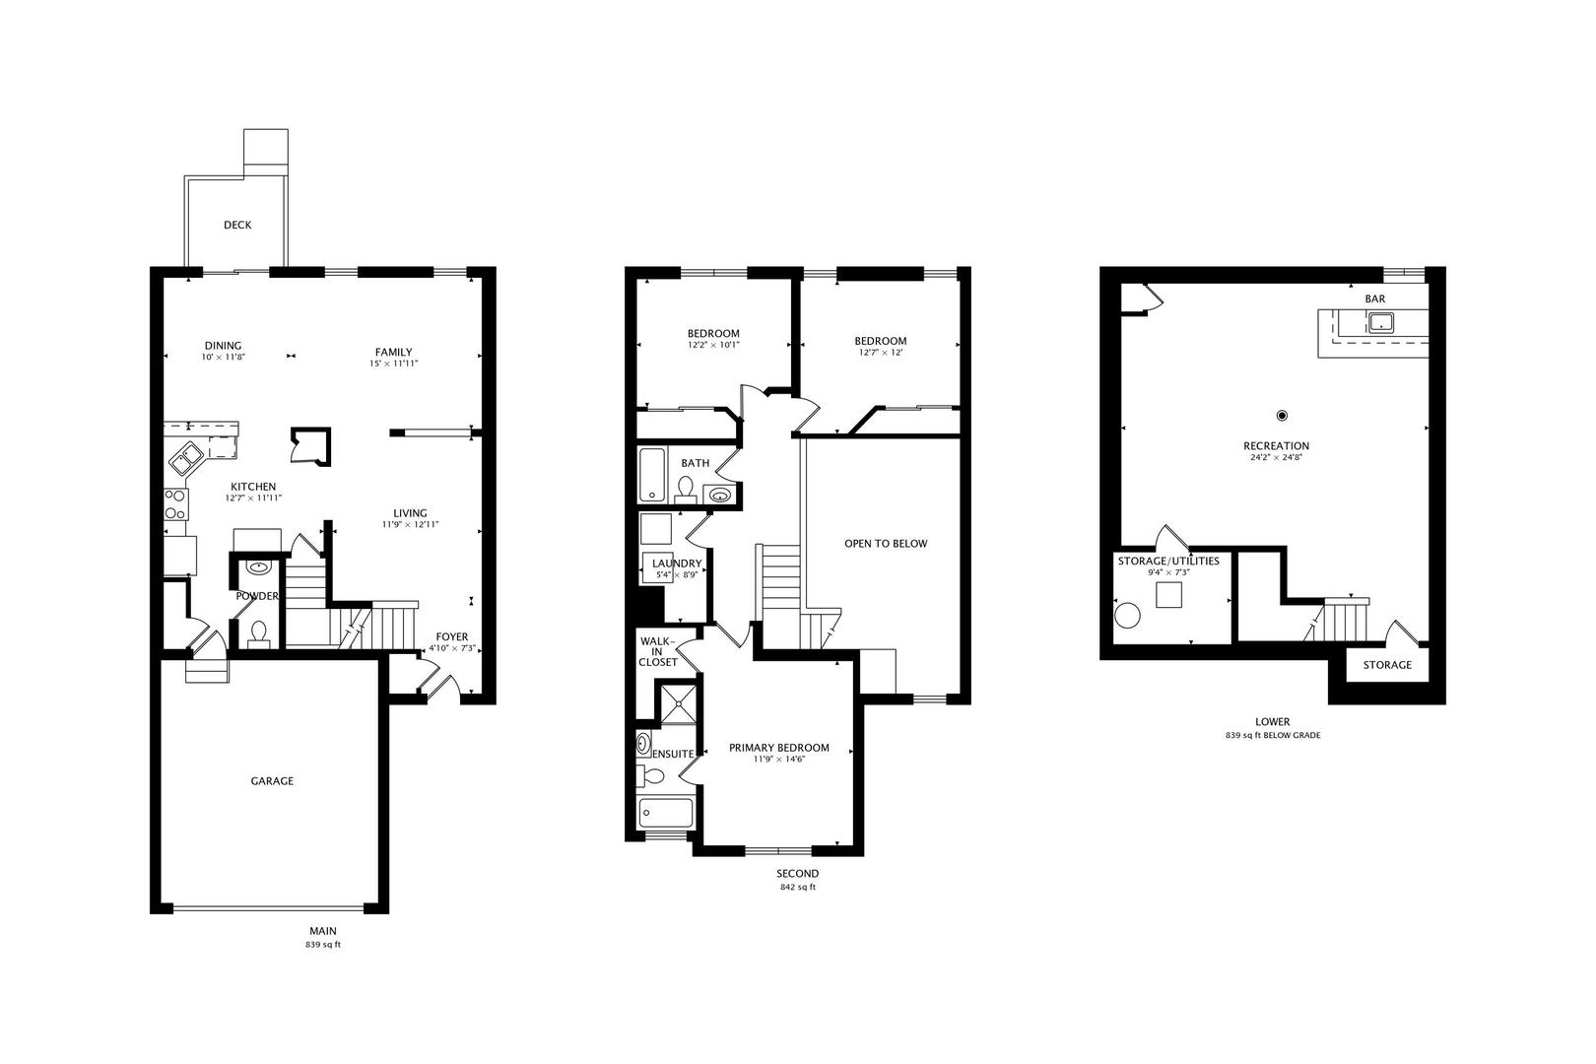
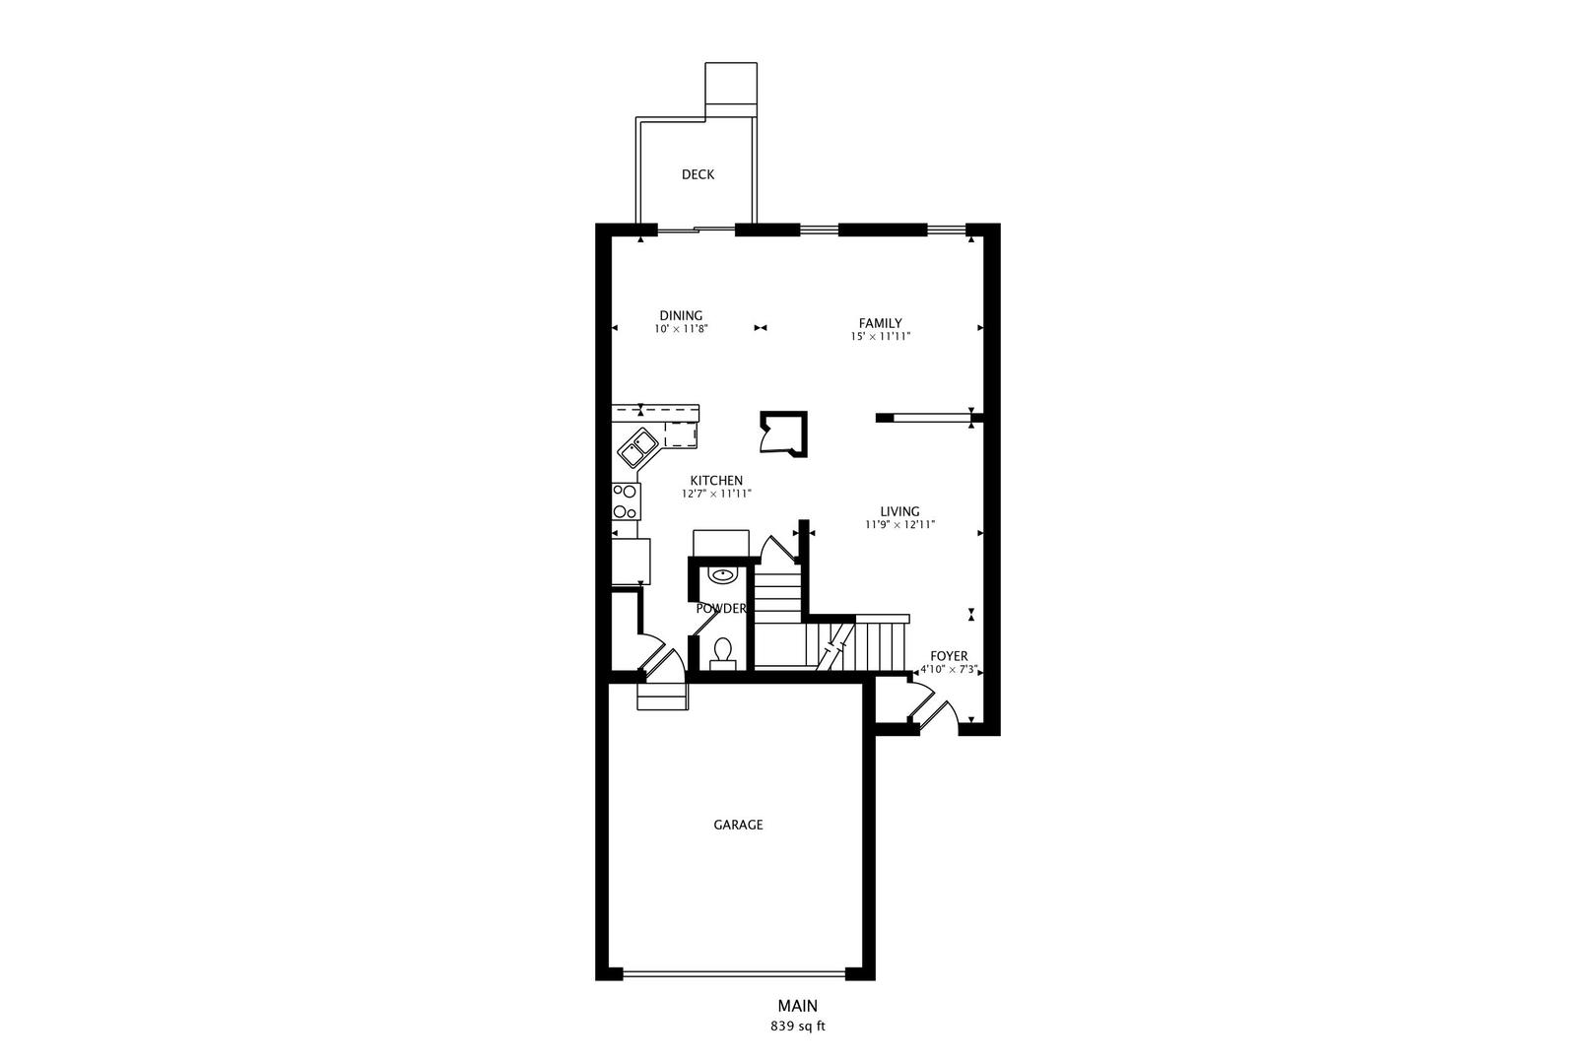
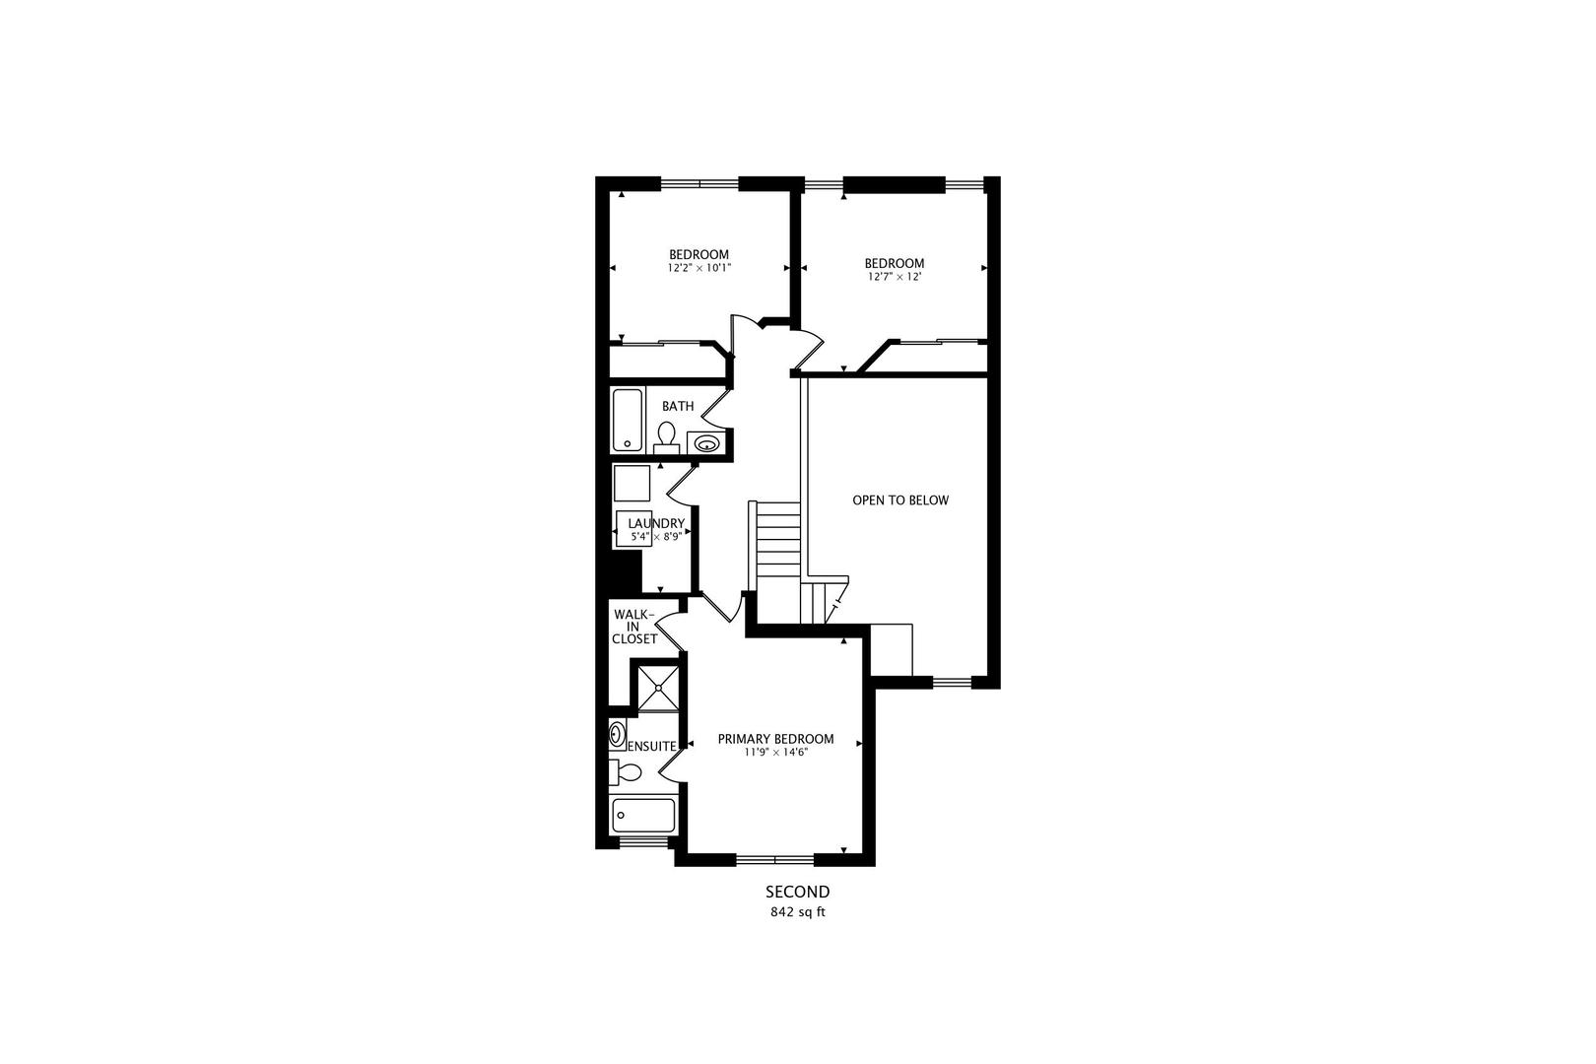
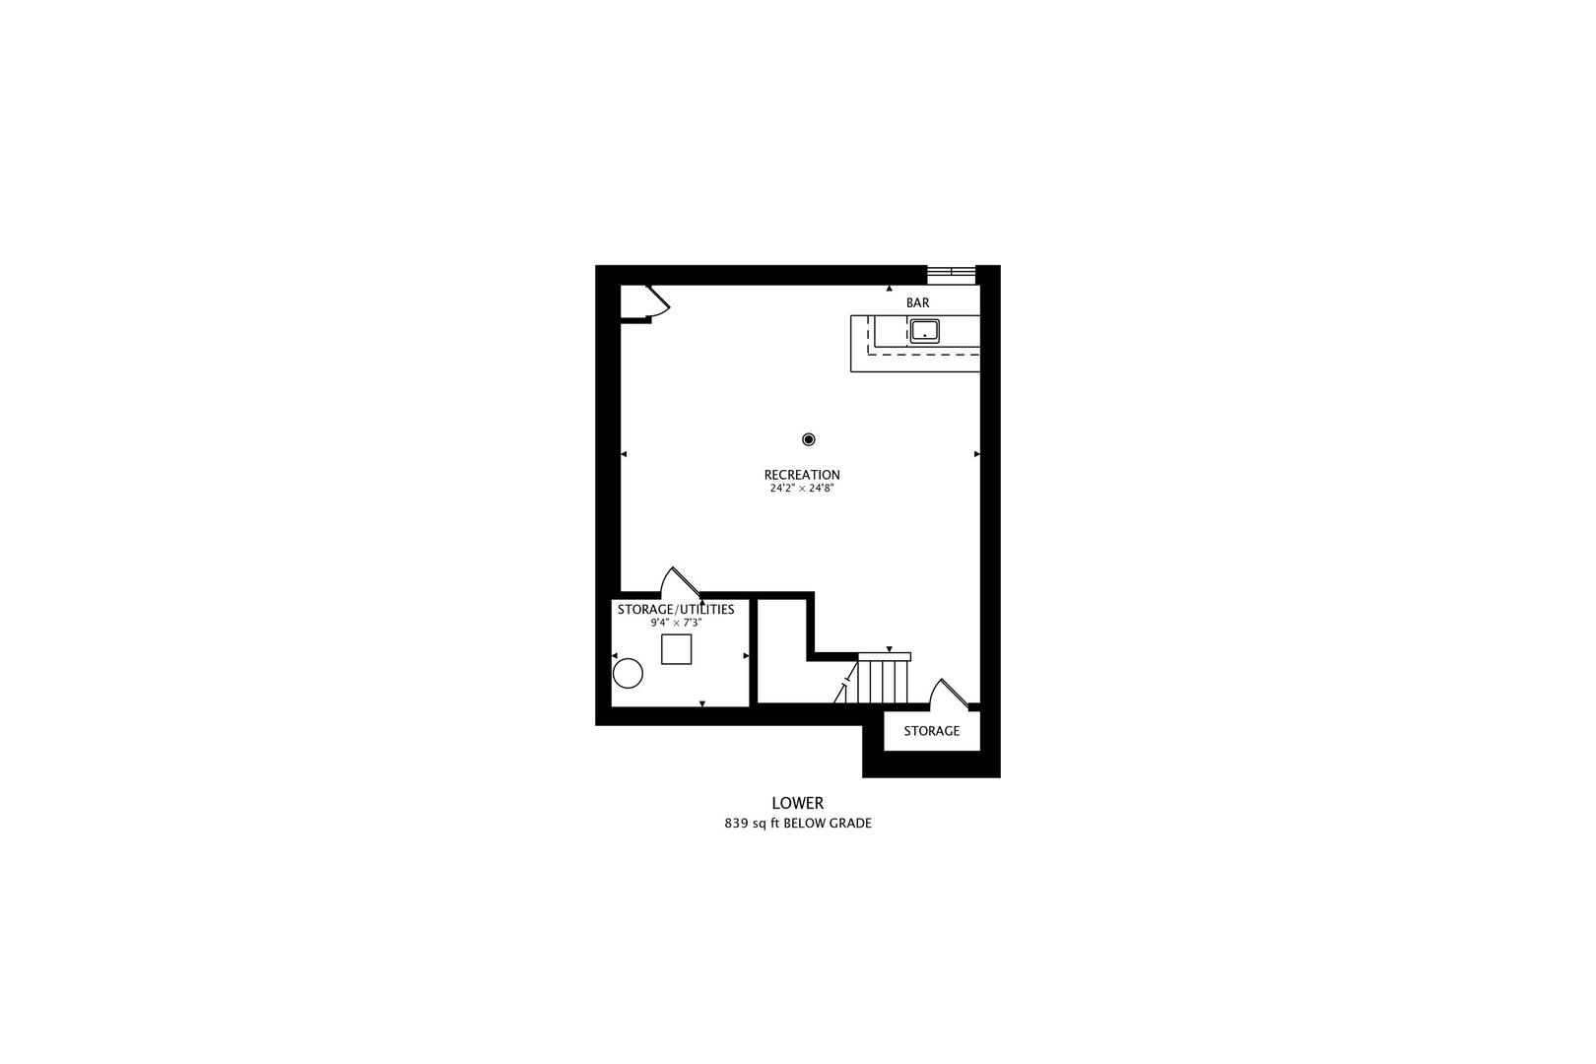
Welcome home to this spacious and light-filled 3-bedroom, 2.5-bath townhome with a finished basement and private outdoor space, located in a quiet, well-kept community. The main level features soaring ceilings, vinyl flooring, and an open layout perfect for everyday living and entertaining. The large living area flows into the kitchen and dining space, where sliding doors lead to your own deck and grassy courtyard beyond. Upstairs you'll find all three bedrooms with brand-new carpet and plenty of natural light. The bright and airy primary suite includes a walk-in closet and large private bath with a soaking tub, separate shower, and generous counter space. A convenient laundry room with shelving is also located on the second level. The fully finished basement offers a huge rec room, built-in bar, and extra storage. Enjoy the convenience of an attached 2-car garage and recent updates throughout. Close to parks, schools, dining, and shopping with easy access to major roadways. Move-in ready and easy to show!

Share Property

Location

574 S Jade Lane, Round Lake, IL 60073

Status

Sold

Date Sold

August 26, 2025

Property Amenities

Interior
Laundry room Upper Level, Laundry Closet
Appliances Range, Microwave, Dishwasher, Refrigerator, Disposal
Total Bedrooms: 3
Half Bathrooms: 1
Full Bathrooms: 2
Area & Lot
Living area 1,681 Sq.Ft.
MLS® ID 12421058
Year Built 2009
School District 124
High School Grant Community High School
Middle School Big Hollow Middle School
Elementary School Big Hollow Elementary School
Type Townhouse
Status Sold
Exterior
Stories 3
Air conditioning Central Air
Heat type Natural Gas, Forced Air
Water Source Public
Garage Space 2.0
Sewer Public Sewer
Parking Asphalt, Garage Door Opener, On Site, Garage Owned, Attached, Driveway, Owned, Garage
Lot Features Cul-De-Sac
Roof Asphalt
Finance
Sales Price $275,000
HOA Fees $364 monthly
Real Estate Tax $5,756 yearly

Let’s Start a Conversation

Connect with a real estate professional who values trust, insight, and personal attention. Every step is guided by a deep understanding of what “home” truly means.