6745 N Clark Street Unit: 4S
VIEW PHOTOS
Bought with Tedi Smola with @properties Christie's International Real Estate and Listed by Mark Keppy with Baird & Warner 773-301-6332
$399,000

6745 N Clark Street Unit: 4S

2 Beds 2 Baths 1,502 Sq.Ft.

Description

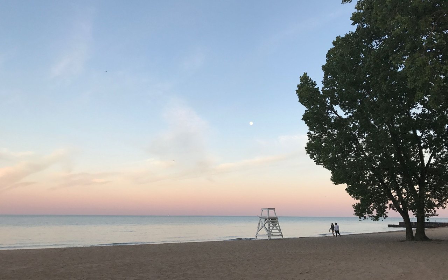
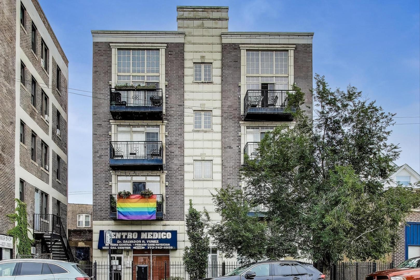
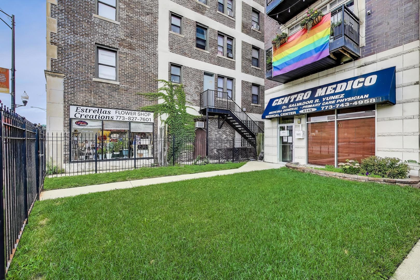
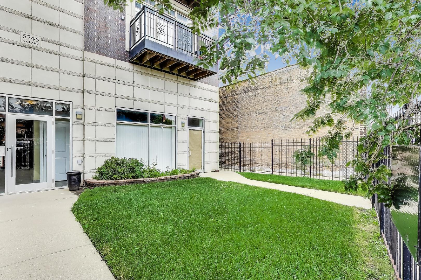
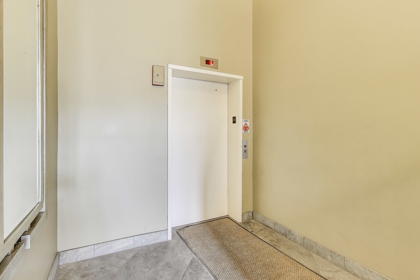
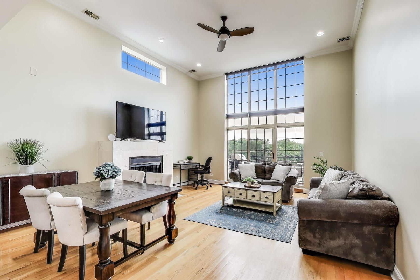
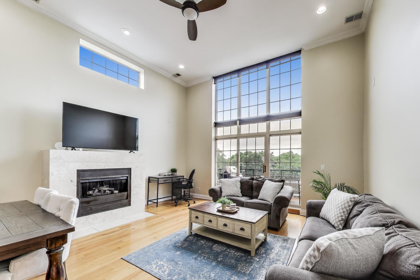
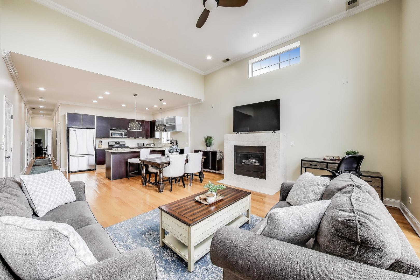
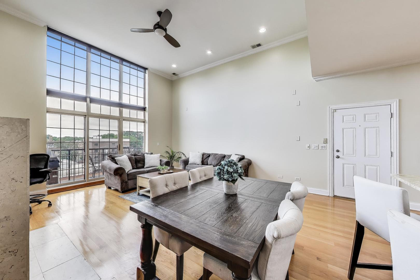
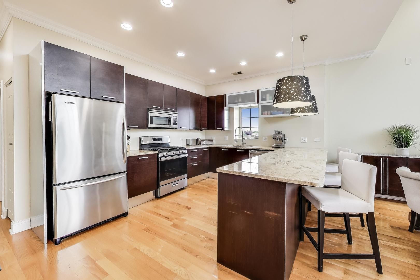
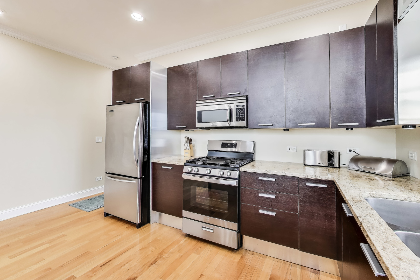
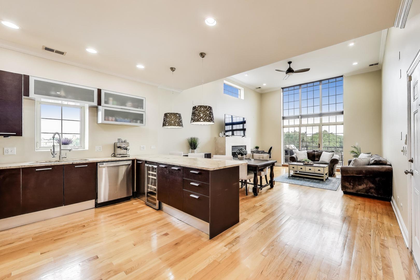
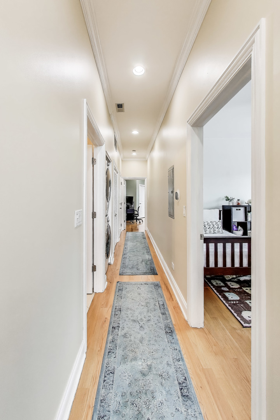
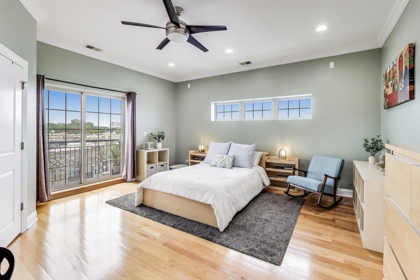
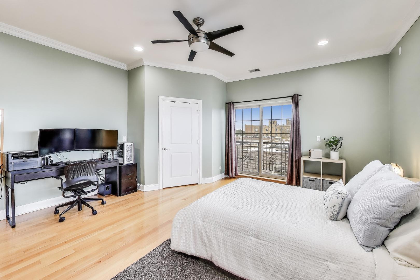
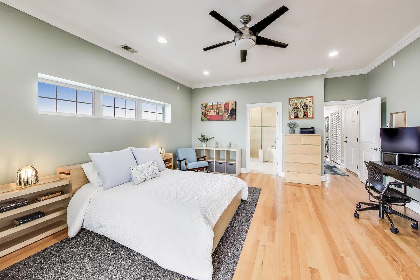
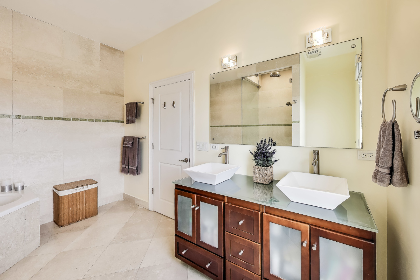
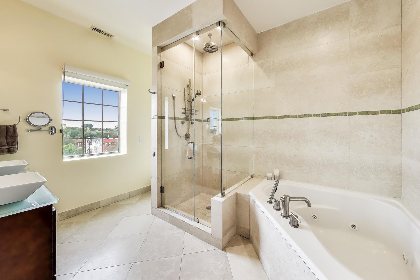
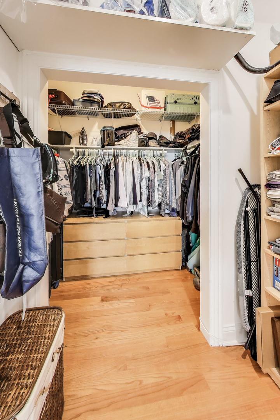
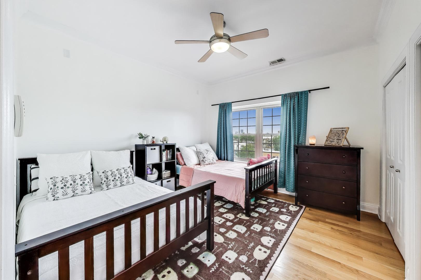
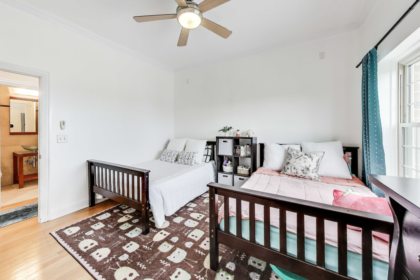
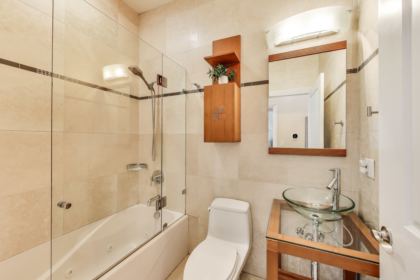
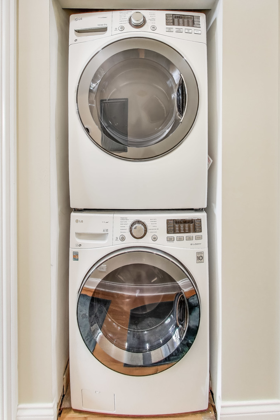
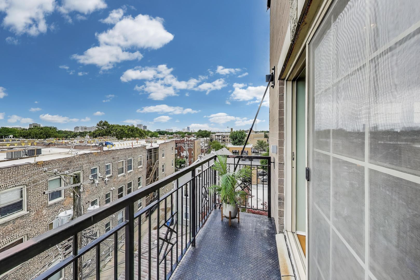
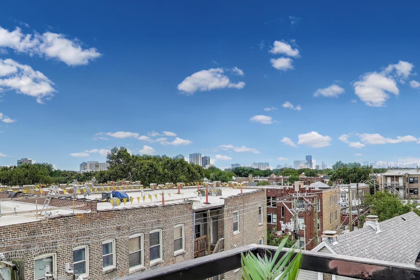
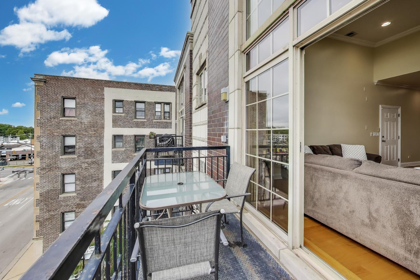
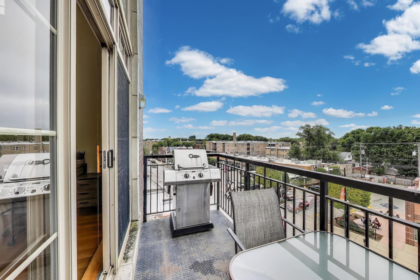
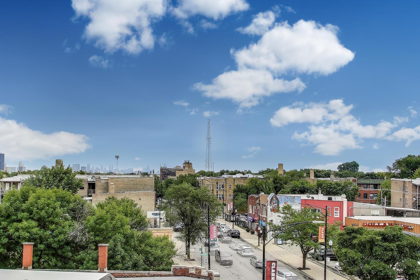
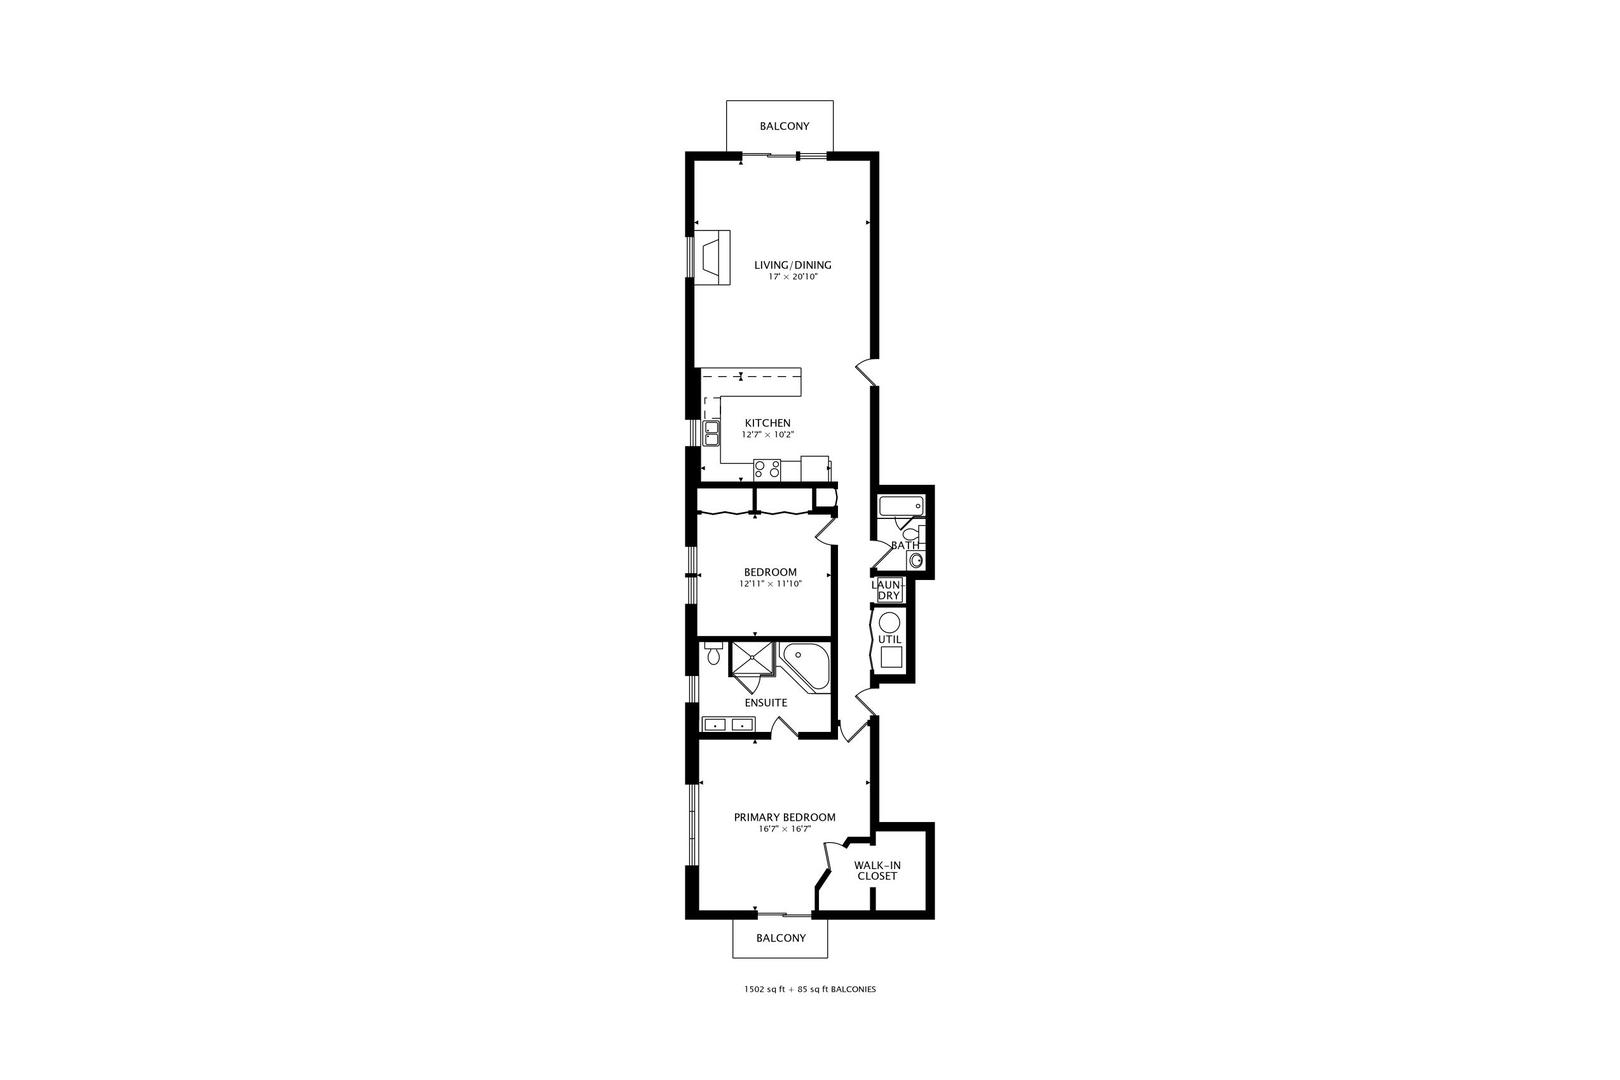
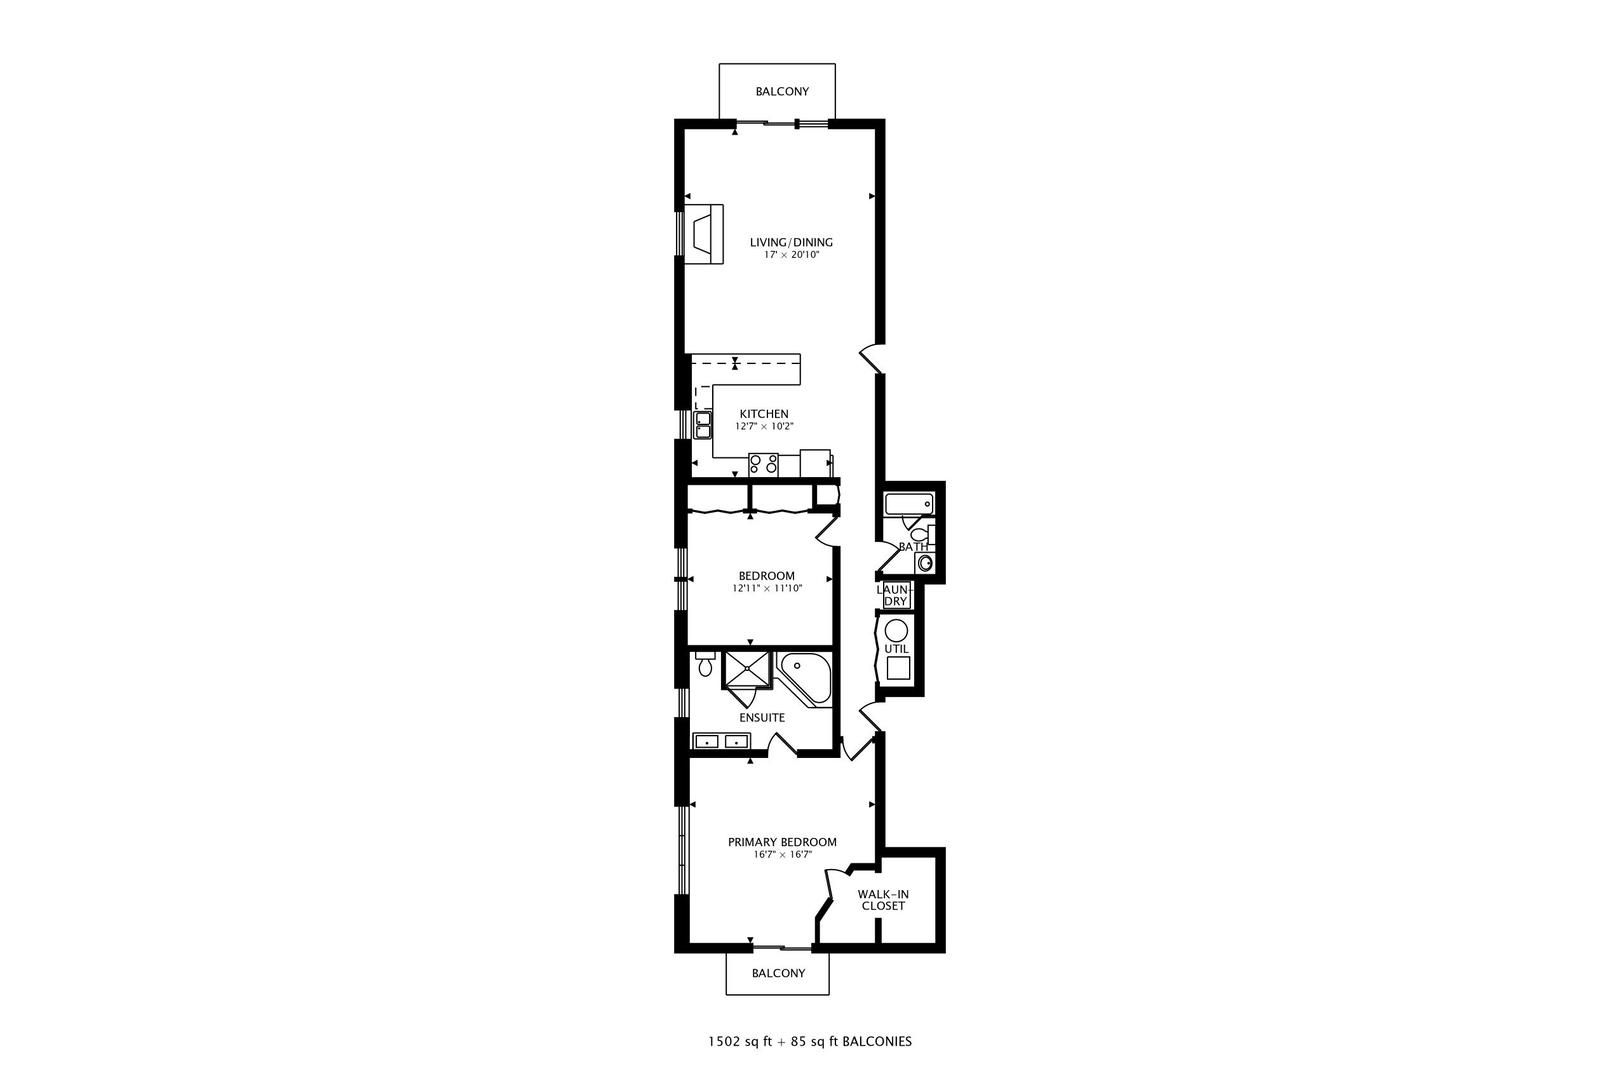
Welcome to this bright and open top-floor condo in the heart of Rogers Park, where soaring 16-foot ceilings and dramatic floor-to-ceiling windows fill the home with light. The expansive living room features a gas fireplace and direct access to a private front balcony, creating an ideal setting for both everyday living and entertaining. The spacious kitchen sits just off the living room and offers sleek granite counters, stainless steel appliances, a built-in wine fridge, and an oversized island with bar seating, with plenty of space for a dining table. Tucked at the back of the home, the oversized primary suite is a true retreat with a massive custom walk-in closet, a second private balcony, and enough space for a desk or reading nook. The en-suite bath is thoughtfully designed with dual sinks, a long double vanity, a whirlpool tub, and a separate glass-enclosed steam shower. A large second bedroom with a full bath across the hall provides flexibility for guests, office space, or a nursery. Additional highlights include hardwood floors, crown molding, fresh paint throughout, and front-loading washer and dryer. Set in a well-maintained building, this home offers secure elevator access, intercom entry, a front yard with an enclosed grassy area, and garage parking. Located just steps from the lakefront, Red Line, Metra, neighborhood dining, shopping, the Glenwood Farmers Market, and more!

Share Property

Location

6745 N Clark Street Unit: 4S, Chicago, IL 60626

Status

Sold

Date Sold

September 30, 2025

Property Amenities

Interior
Laundry room Washer Hookup, Laundry Closet
Fireplace Gas Log
Appliances Range, Microwave, Dishwasher, Refrigerator, Washer, Dryer, Disposal, Stainless Steel Appliance(s), Wine Refrigerator
Flooring Hardwood
Total Bedrooms: 2
Full Bathrooms: 2
Area & Lot
Living area 1,502 Sq.Ft.
MLS® ID 12452400
Year Built 2006
School District 299
Type Condo
Status Sold
Exterior
Stories 4
Air conditioning Central Air
Heat type Natural Gas, Forced Air
Water Source Lake Michigan
Garage Space 1.0
Sewer Public Sewer
Other Exterior Features Balcony
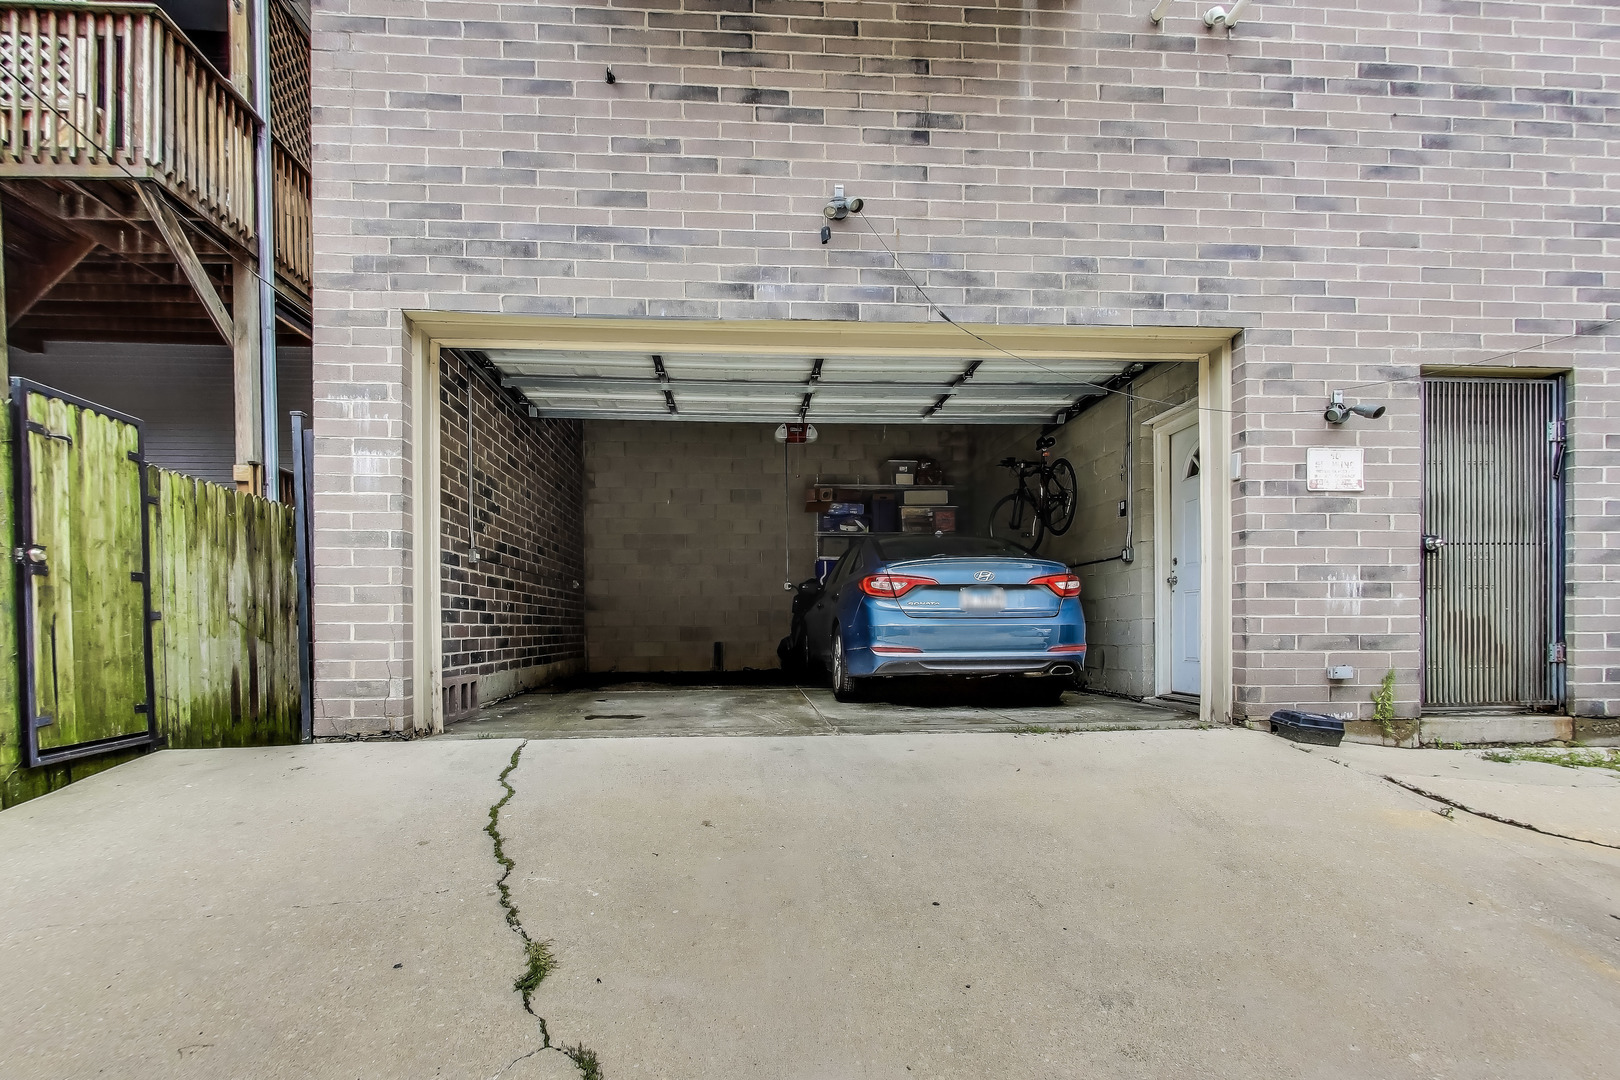
Parking On Site, Garage Owned, Attached, Garage
Lot Features Common Grounds
Finance
Sales Price $399,000
HOA Fees $379 monthly
Real Estate Tax $6,236 yearly

Rogers Park

Let’s Start a Conversation

Connect with a real estate professional who values trust, insight, and personal attention. Every step is guided by a deep understanding of what “home” truly means.