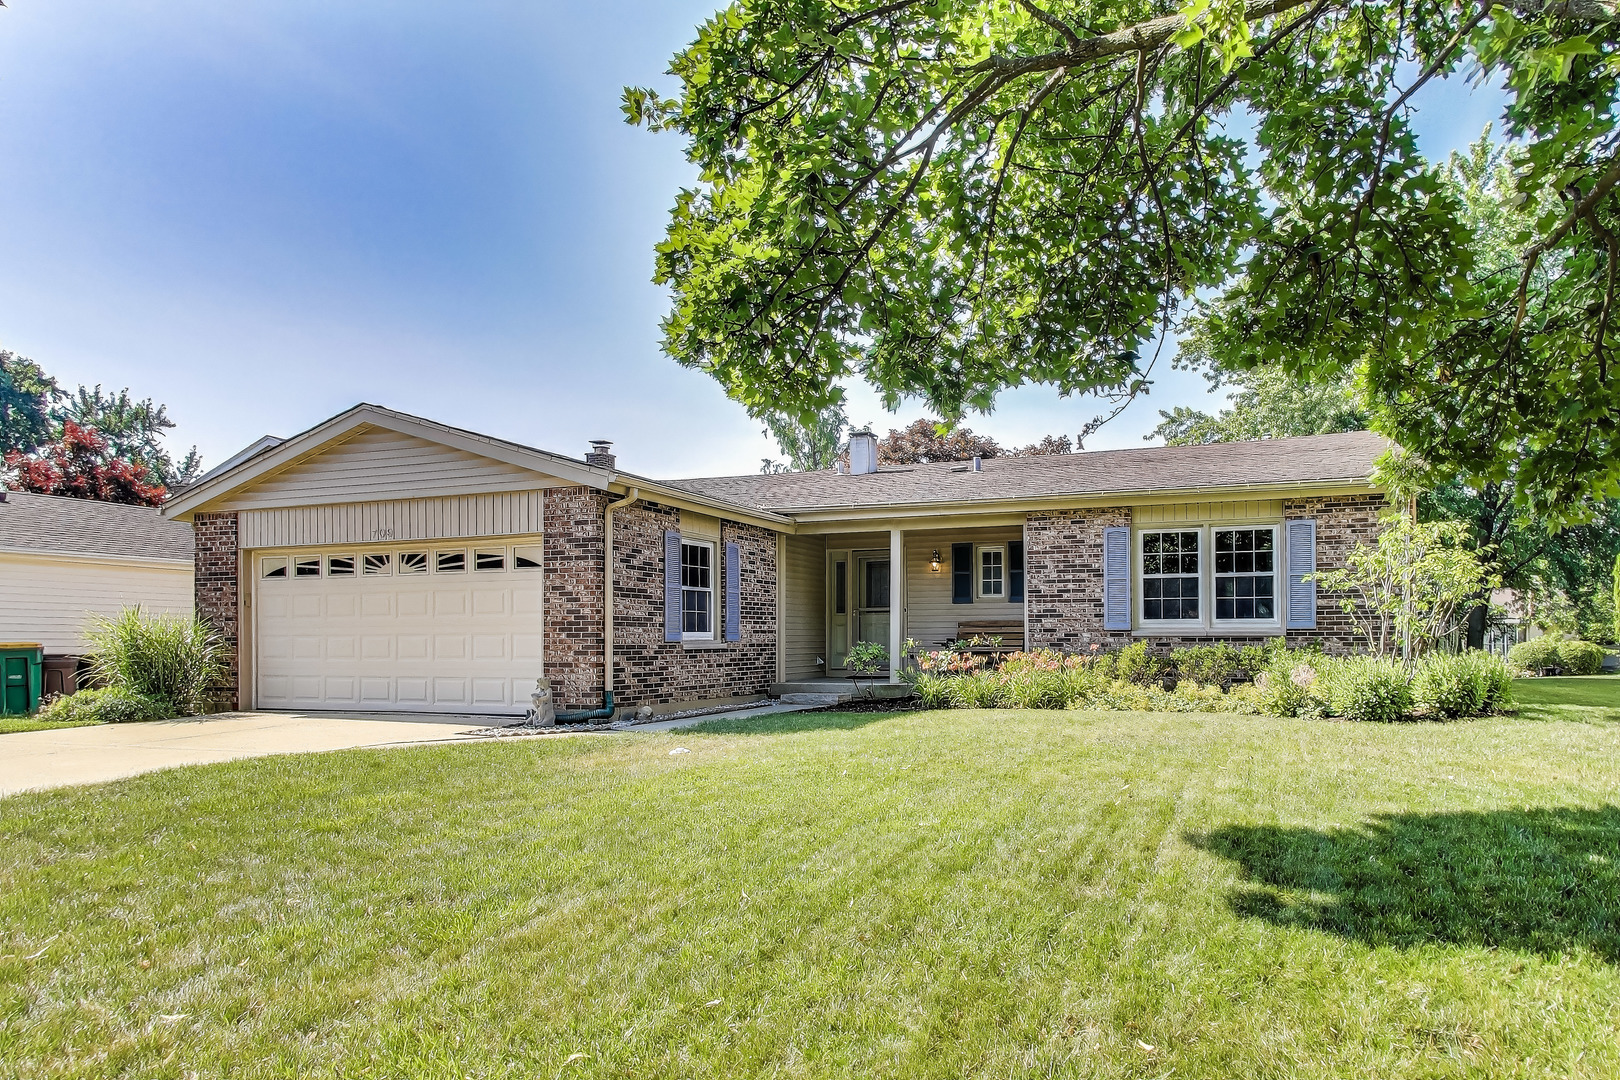
709 Carriageway Drive
VIEW PHOTOS
Bought with Brian Ban with @properties Christie's International Real Estate and Listed by James Barclay with Baird & Warner 773-294-9048
$425,000

709 Carriageway Drive

3 Beds 2 Baths 2,830 Sq.Ft. 7,230.96 Sq.Ft.

Description

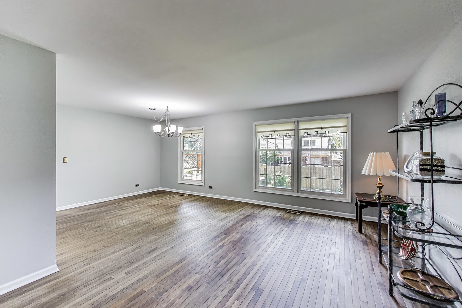
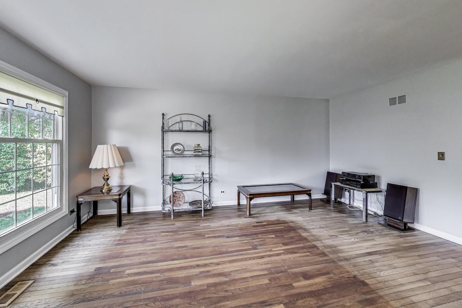
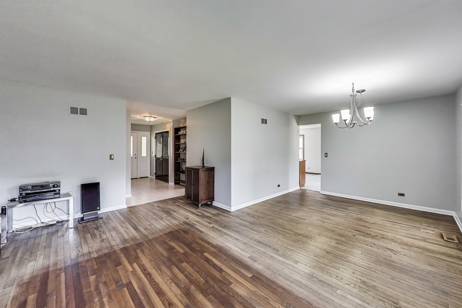
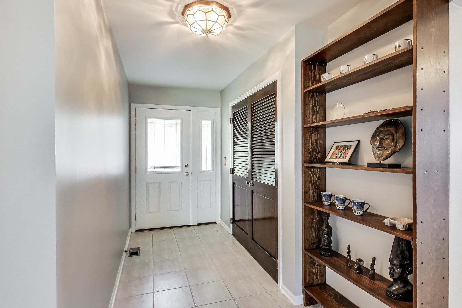
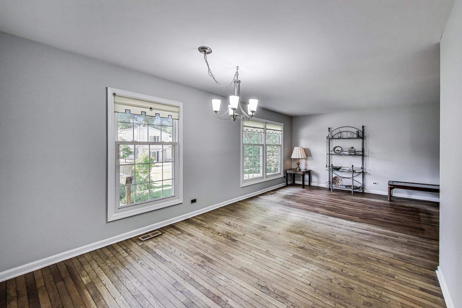
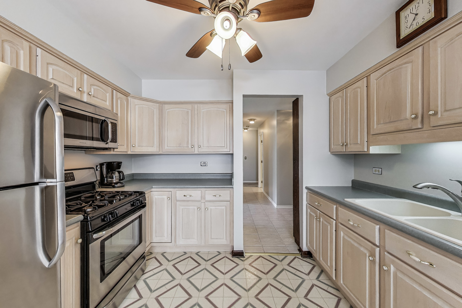
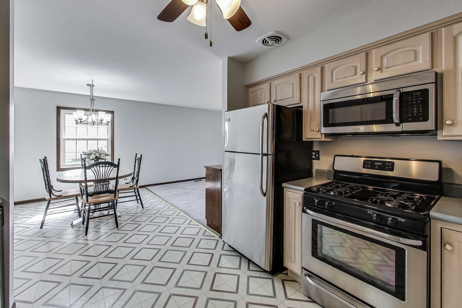
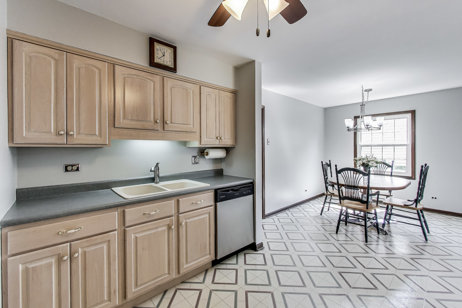
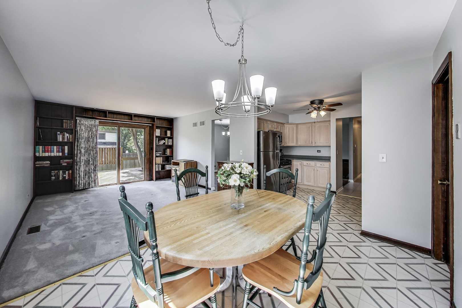
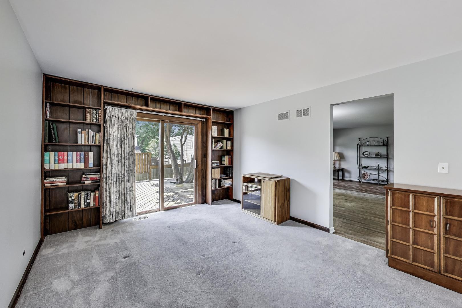
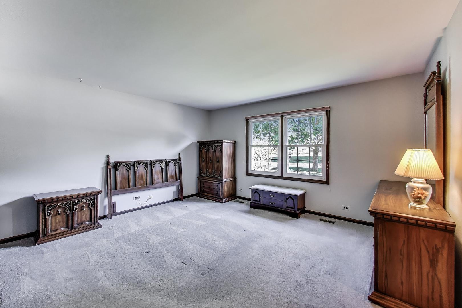
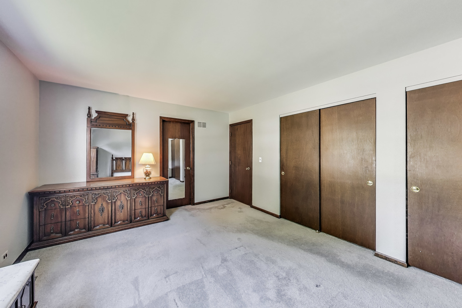
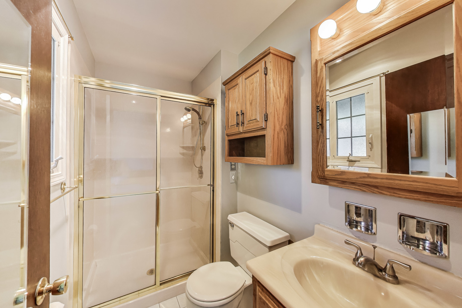
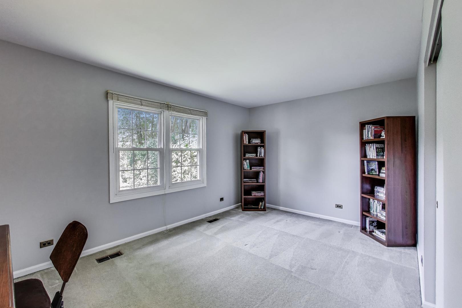
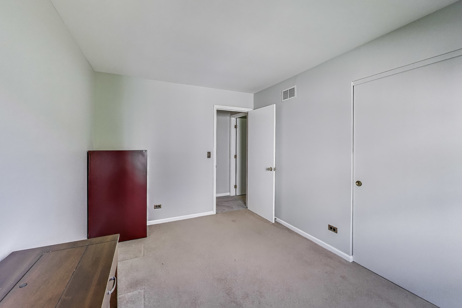
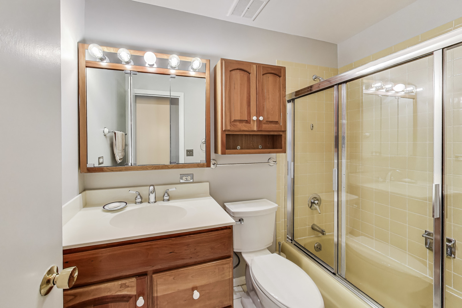
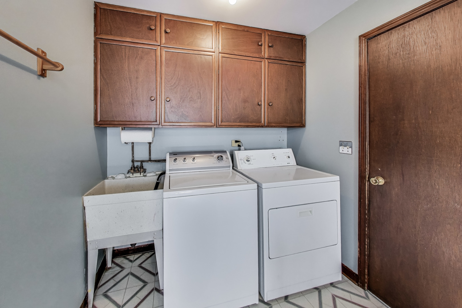
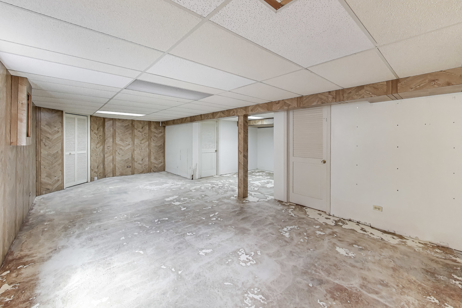
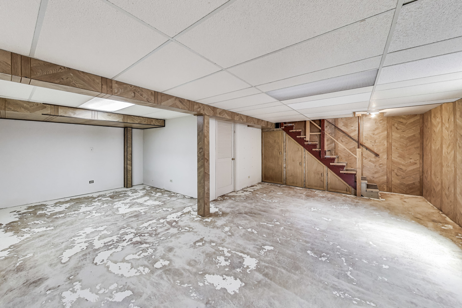
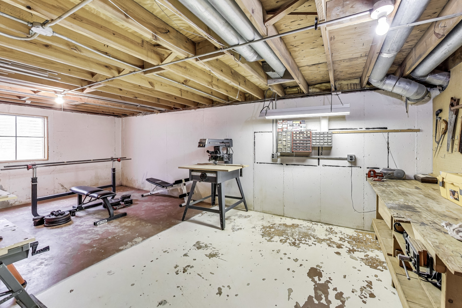
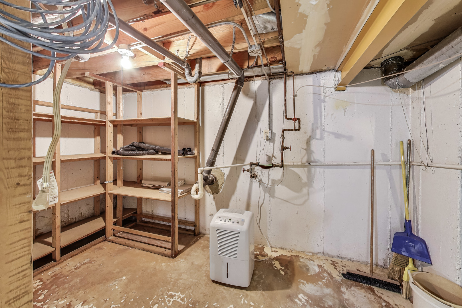
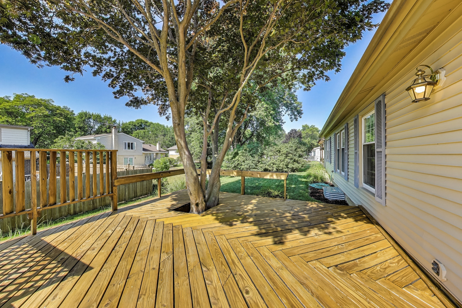
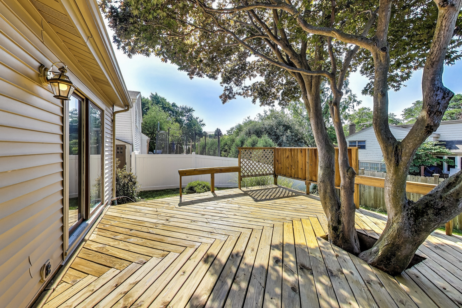
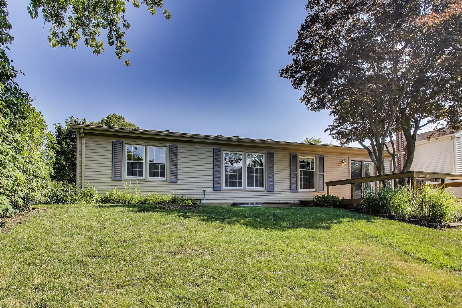
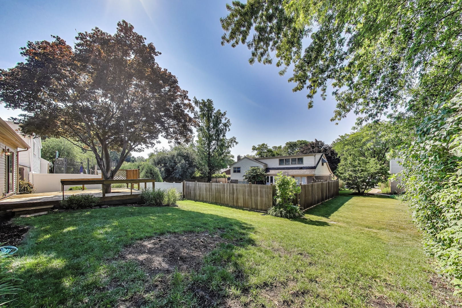
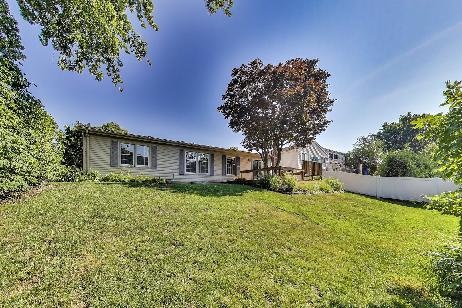
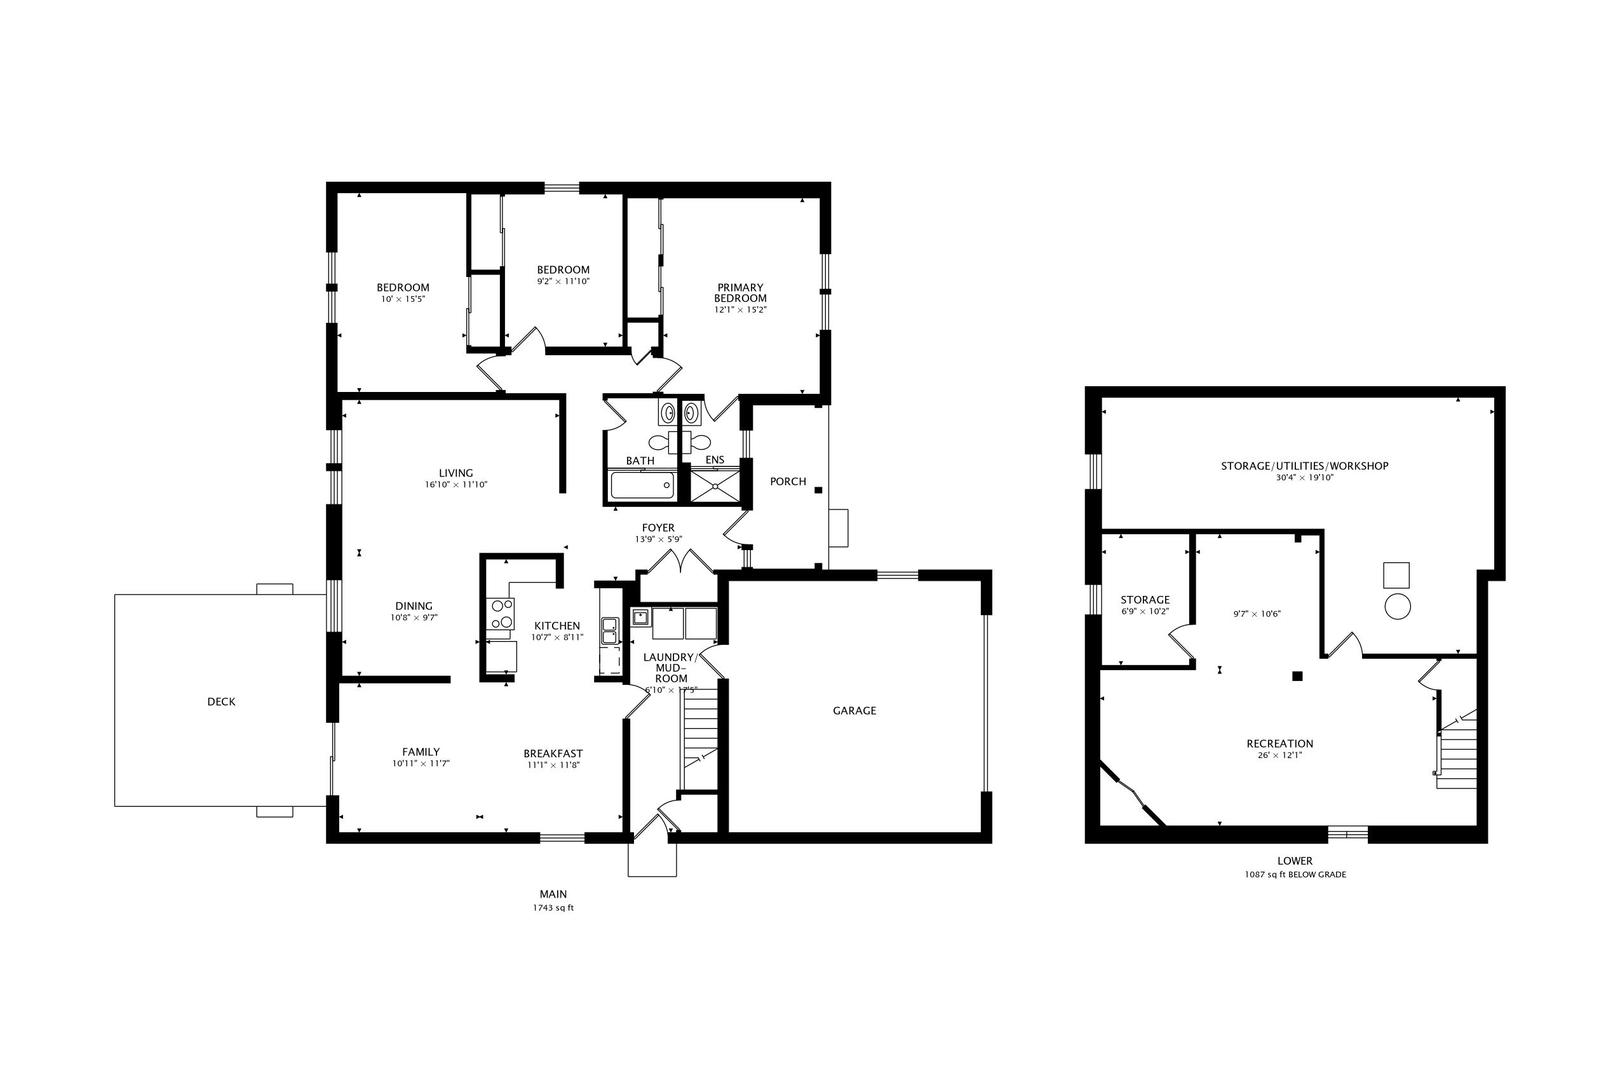
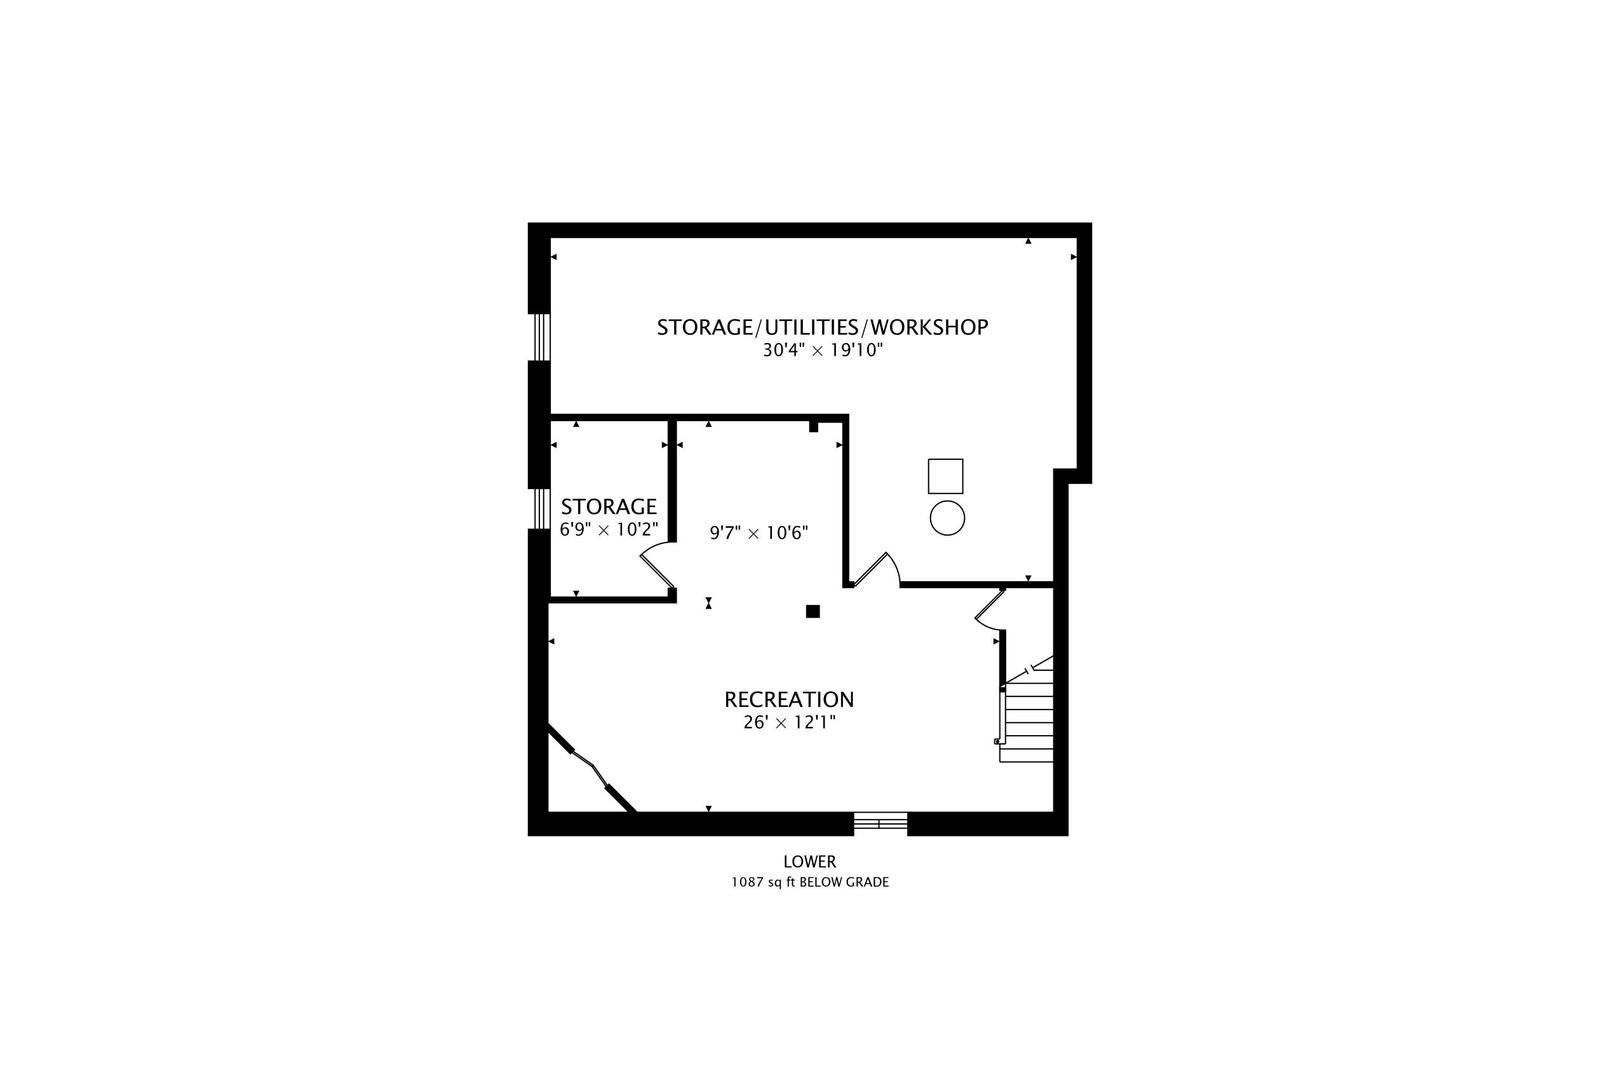
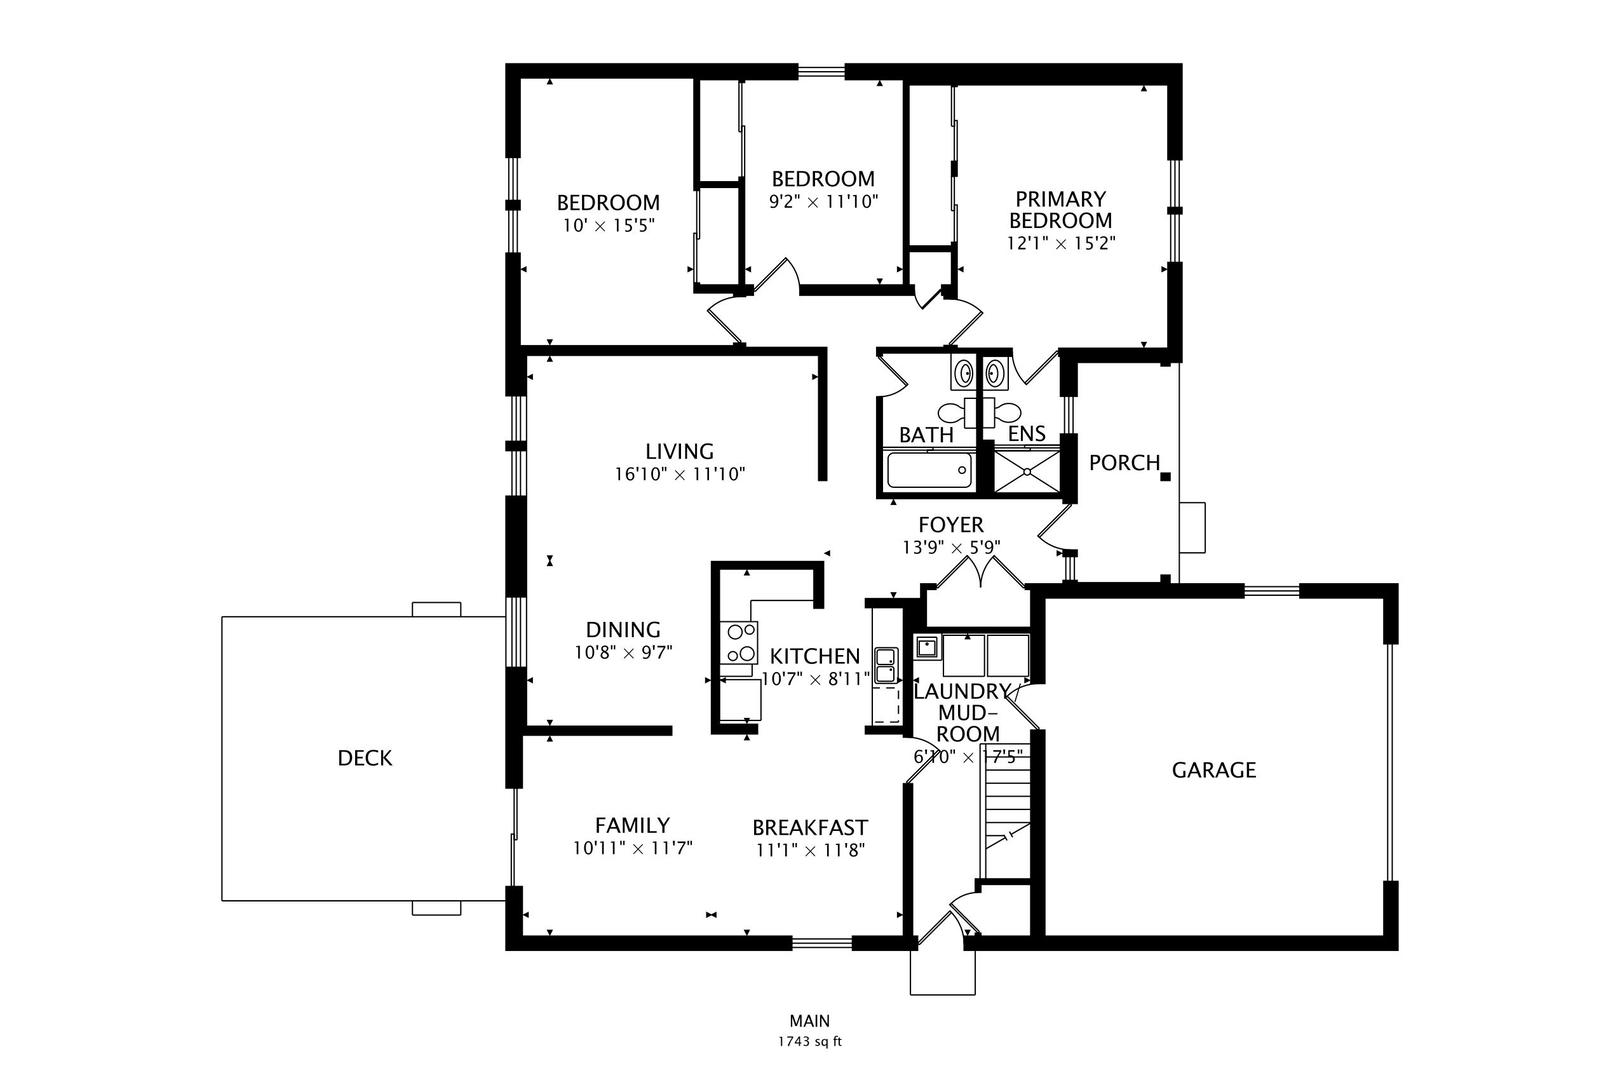
First time on the market in 50 years! A rare opportunity awaits in the highly sought-after Mill Creek subdivision. This cherished home, lovingly maintained and ready for its next chapter, offers an exceptional flowing floor plan with ample space to live and grow. Enjoy an L-shaped living/dining room, a separate family room opening to a deck thoughtfully built around a beautiful Japanese Maple, and a kitchen with a breakfast area. You'll find three generously sized bedrooms, including a primary with an en-suite bath, plus a dedicated laundry/utility room. What truly sets this home apart is its massive full-footprint basement-a true rarity for this style of home in the area! Imagine the possibilities: extra bedrooms, a recreational haven, a workshop, or all three. Located in the Buffalo Grove High School district, this property provides quiet suburban living with convenient access to commercial centers in Arlington Heights and Wheeling. While move-in ready, this estate sale offers the perfect canvas for your cosmetic updates, sold as-is.

Share Property

Location

709 Carriageway Drive, Buffalo Grove, IL 60089

Status

Sold

Date Sold

August 19, 2025

Property Amenities

Interior
Laundry room Main Level, Sink
Appliances Range, Microwave, Dishwasher, Refrigerator, Washer, Dryer, Disposal
Flooring Hardwood
Total Bedrooms: 3
Full Bathrooms: 2
Other Interior Features 1st Floor Bedroom
Area & Lot
Lot Area 7,230.96 Sq.Ft.
Living area 2,830 Sq.Ft.
MLS® ID 12408866
Year Built 1973
School District 214
High School Buffalo Grove High School
Middle School Jack London Middle School
Elementary School J W Riley Elementary School
Architecture Styles Ranch
Type Residential
Status Sold
Exterior
Air conditioning Central Air
Heat type Natural Gas, Forced Air
Water Source Lake Michigan
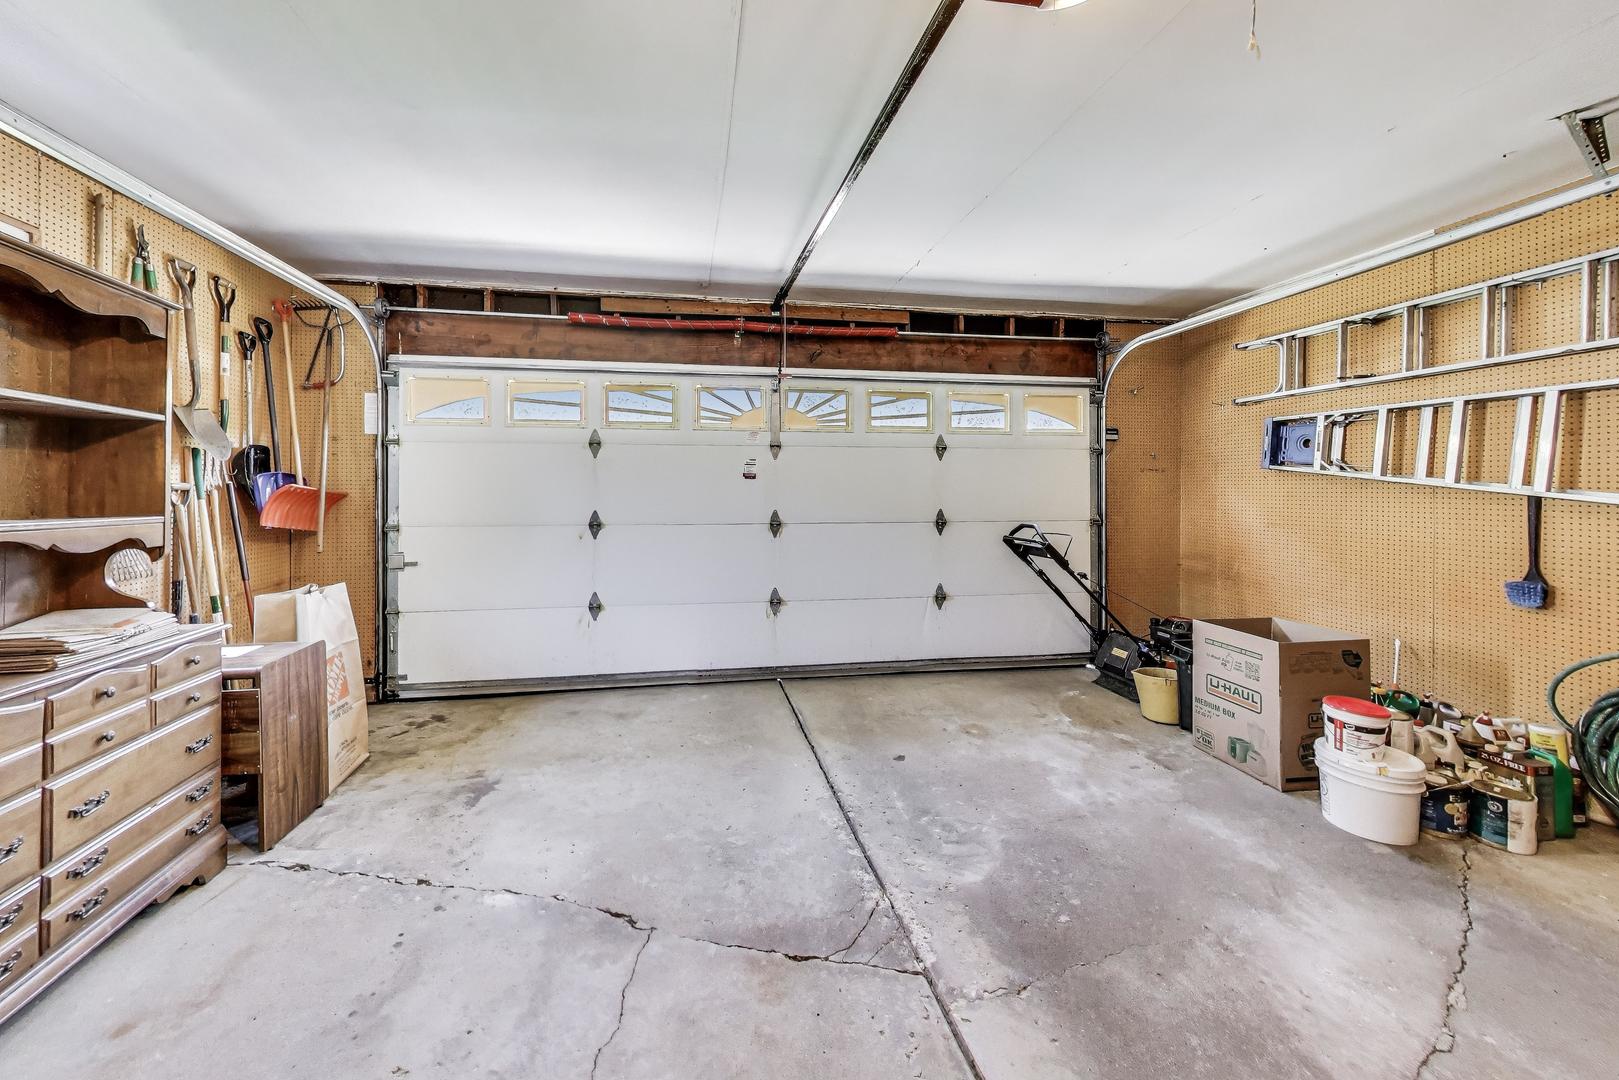
Garage Space 2.5
Sewer Public Sewer
Parking Concrete, Garage Door Opener, On Site, Garage Owned, Attached, Garage
Roof Asphalt
Finance
Sales Price $425,000
Real Estate Tax $9,821 yearly

Let’s Start a Conversation

Connect with a real estate professional who values trust, insight, and personal attention. Every step is guided by a deep understanding of what “home” truly means.