727 S Dearborn Street Unit: 311
VIEW PHOTOS
Listed by Hadley Rue with Baird & Warner 773-852-4478
$700,000

727 S Dearborn Street Unit: 311

2 Beds 2 Baths 2,833 Sq.Ft.

Description

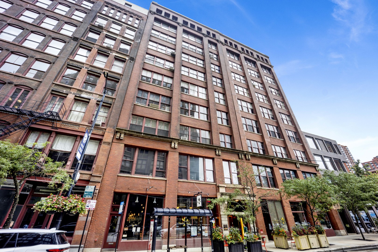
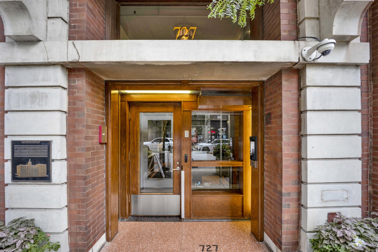
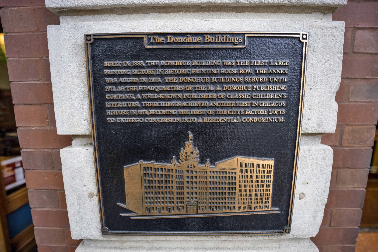
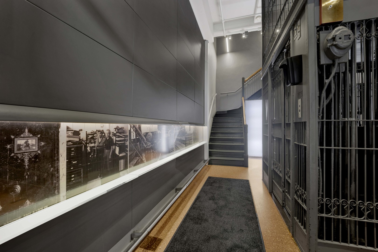
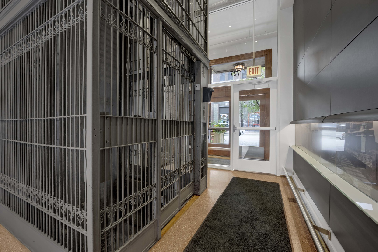
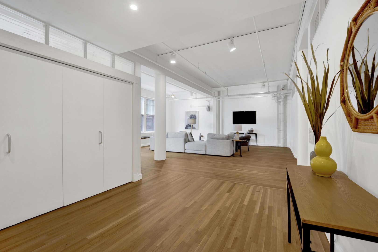
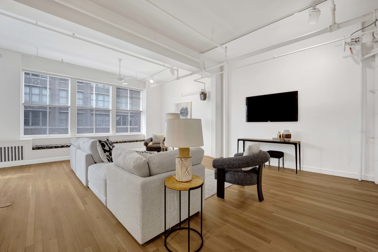
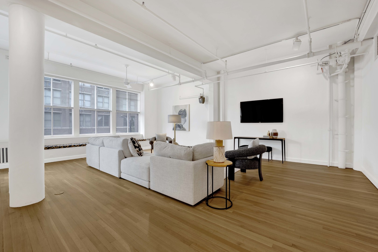
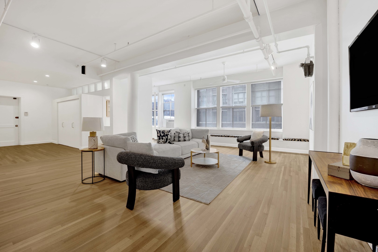
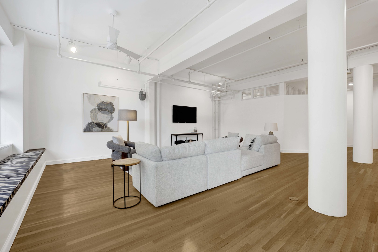
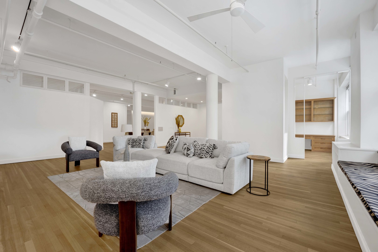
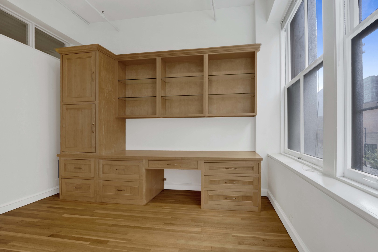
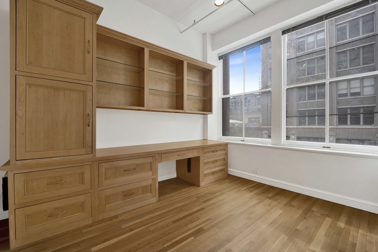
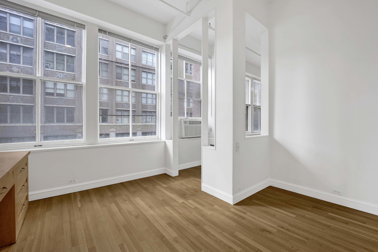
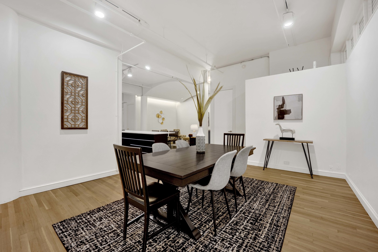
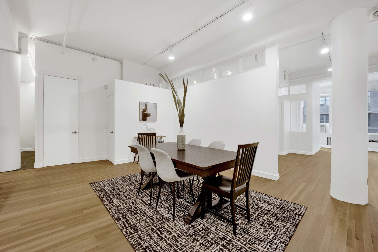
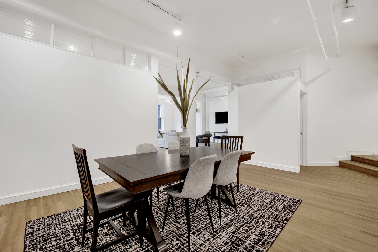
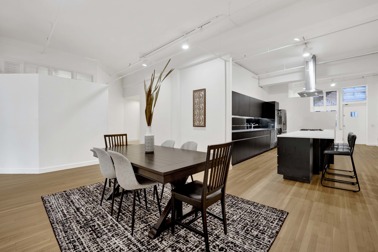
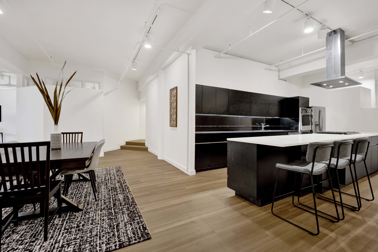
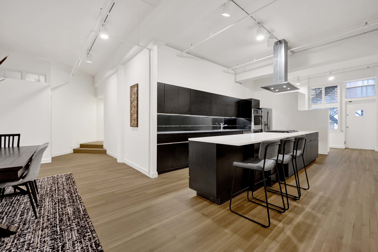
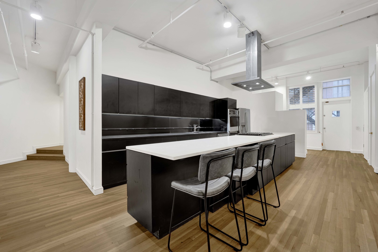
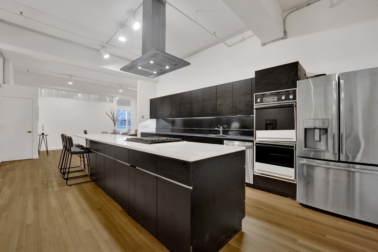
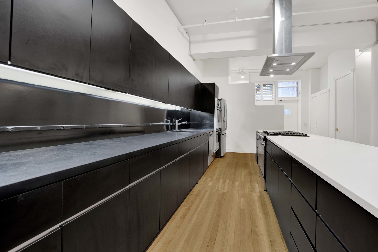
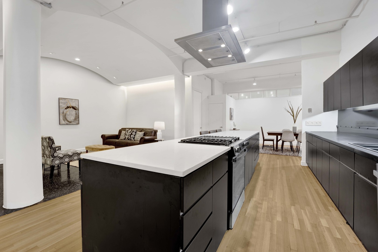
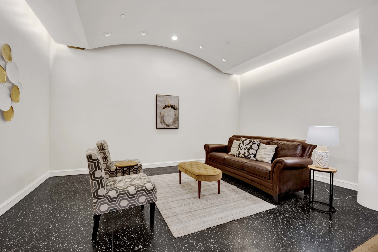
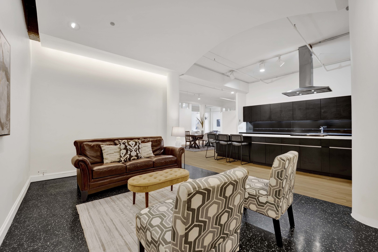
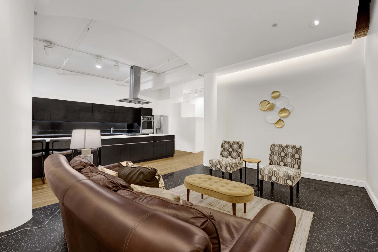
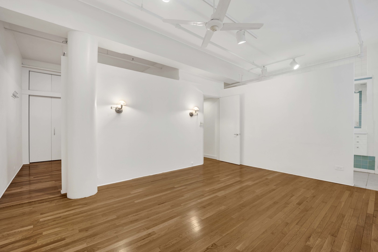
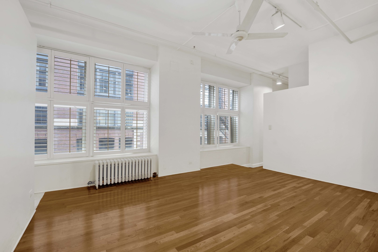
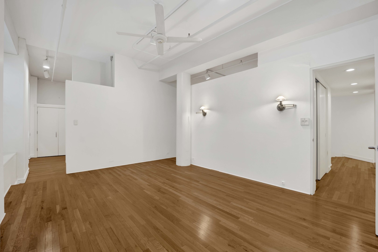
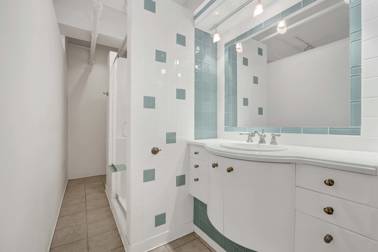
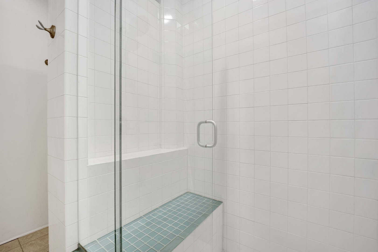
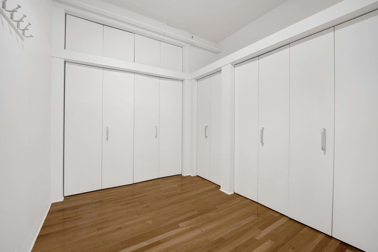
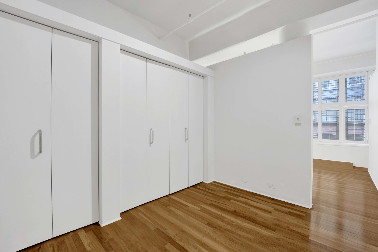
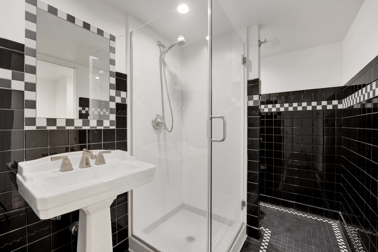
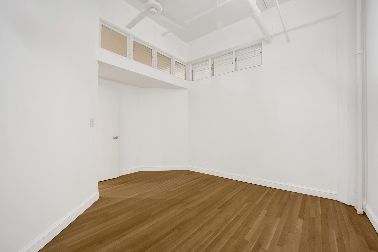
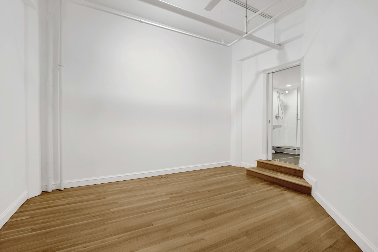
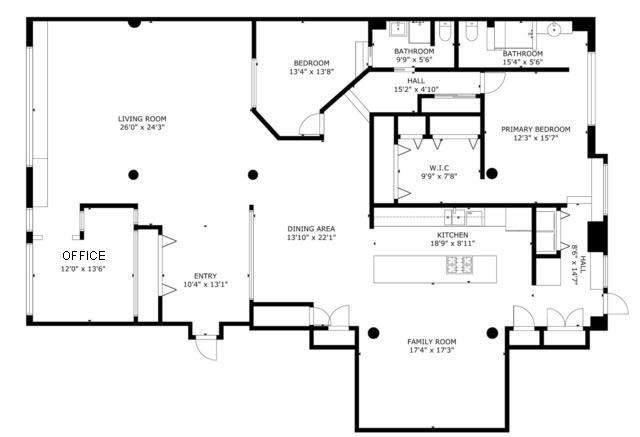
This nearly 3,000-square-foot concrete/timber loft in the historic Donohue Building offers exceptional scale, architectural character, and an unbeatable Printers Row location. Designed by legendary architect Harry Weese, the building is recognized as one of Chicago's pioneering industrial-to-residential conversions. Spanning from Dearborn to Plymouth, the home features east- and west-facing exposures, 10+ foot ceilings, oversized seven-foot windows with built-in seating, newly refinished hardwood floors, and original structural details reflecting the building's printing-press history. A generous separate study provides an ideal work-from-home space. The expansive kitchen is anchored by an oversized quartz island and impressive walk-in pantry. The family room features a unique curved ceiling and terrazzo flooring. The spacious primary suite includes a sitting area, oversized dressing room, and bath. Additional features include in-unit laundry, abundant storage, freight elevator access, and exceptional sound insulation from the concrete construction. The well-managed association has strong reserves, adding peace of mind and long-term value. Residents also enjoy the building's historic birdcage elevator, one of the few remaining in Chicago. Steps from Printers Row's cafes, restaurants, bookstores, and weekly farmers' market, with easy access to transportation, expressways, and the Loop. Deeded garage parking is available for an additional $35K.

Share Property

Location

727 S Dearborn Street Unit: 311, Chicago, IL 60605

Status

For Sale

Property Amenities

Interior
Laundry room Washer Hookup
Appliances Double Oven, Range, Dishwasher, Refrigerator, Washer, Dryer, Disposal
Flooring Hardwood
Total Bedrooms: 2
Full Bathrooms: 2
Other Interior Features Elevator, Storage, Separate Dining Room, Pantry
Area & Lot
Living area 2,833 Sq.Ft.
MLS® ID 12731317
Year Built 1913
School District 299
Type Condo
Status For Sale
Exterior
Stories 10
Air conditioning Central Air, None
Heat type Radiator(s)
Water Source Lake Michigan
Garage Space 1.0
Sewer Public Sewer
Parking Garage Door Opener, Off Site, Deeded, Detached, Garage
Finance
Sales Price $700,000
HOA Fees $2,606 monthly
Real Estate Tax $14,609 yearly
image

Schedule a Showing

I would love to show you my beautiful property. Please select your preferred date and time below. I will be in touch shortly to confirm your appointment.

Schedule a Showing

I would love to show you my beautiful property. Please select your preferred date and time below. I will be in touch shortly to confirm your appointment.

Thank you for your interest in 727 S Dearborn Street Unit: 311, Chicago, IL 60605. We are reviewing your request and will be in touch shortly!

Mortgage Calculator

Estimate your monthly mortgage payment, including the principal and interest, property taxes, and HOA. Adjust the values to generate a more accurate rate.

All estimates are provided for informational purposes only. Actual amounts may vary.
$0,000 Your Payment 20 15 65
$0,000 Your Payment

Let’s Start a Conversation

Connect with a real estate professional who values trust, insight, and personal attention. Every step is guided by a deep understanding of what “home” truly means.