901 W Ainslie Street Unit: 2
VIEW PHOTOS
Bought with Aysha Hackert with Compass and Listed by Jennifer Schreiber with Baird & Warner 773-326-6500
$5,000/mo

901 W Ainslie Street Unit: 2

3 Beds 2 Baths 2,400 Sq.Ft.

Description

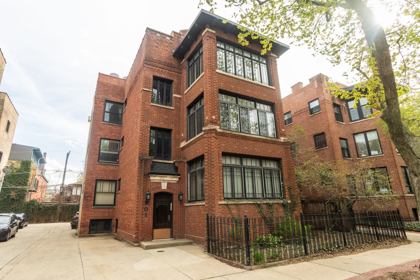
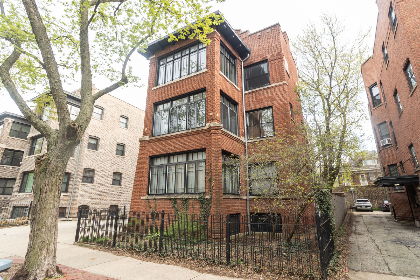
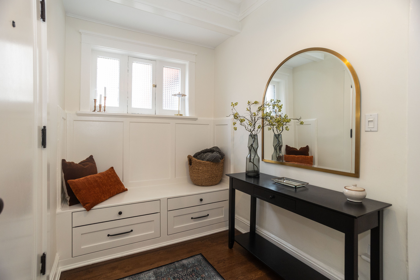
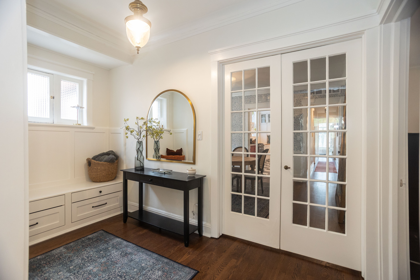
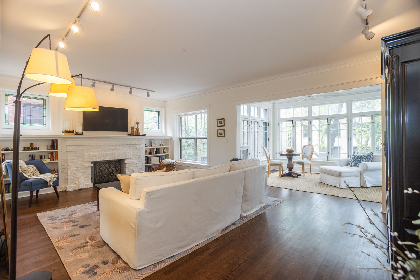
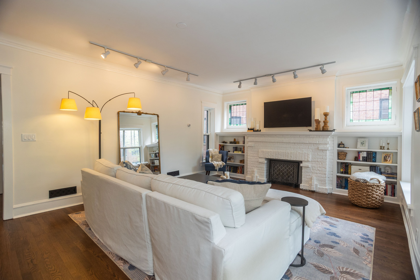
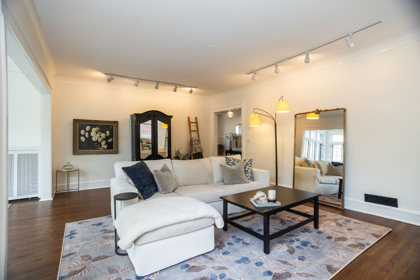
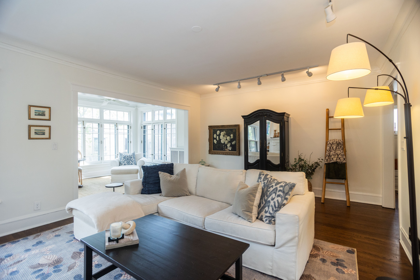
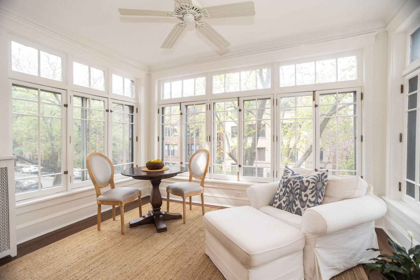
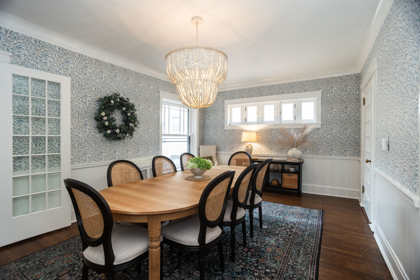
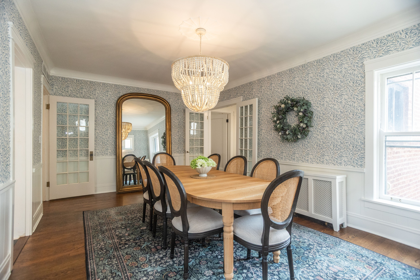
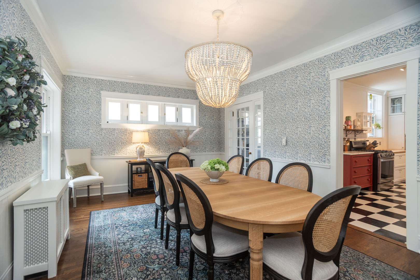
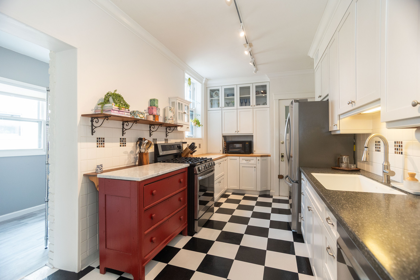
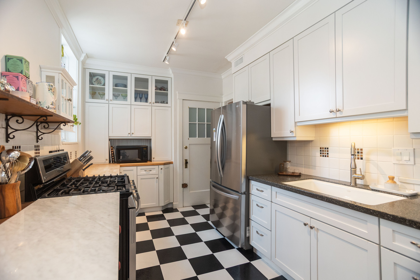
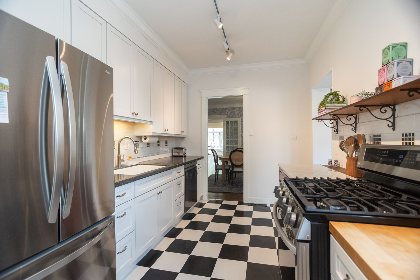
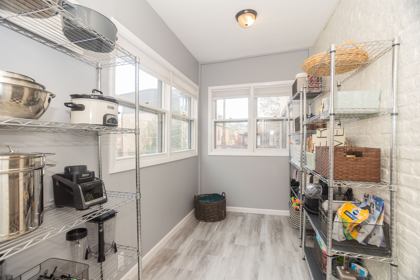
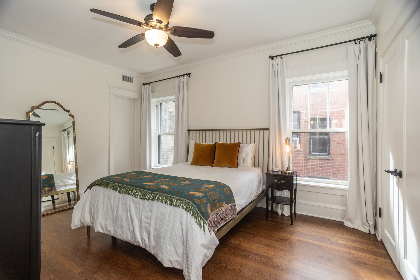
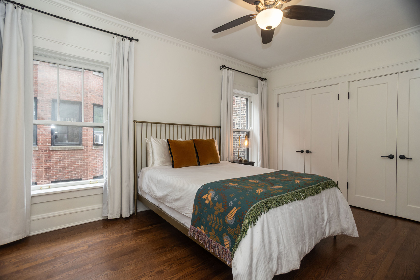
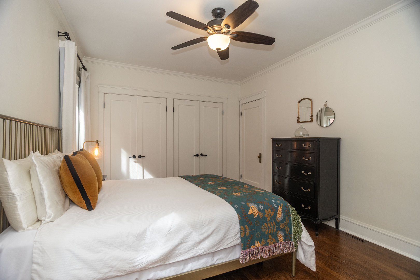
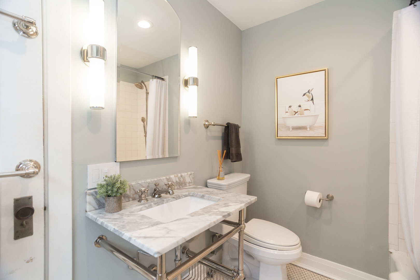
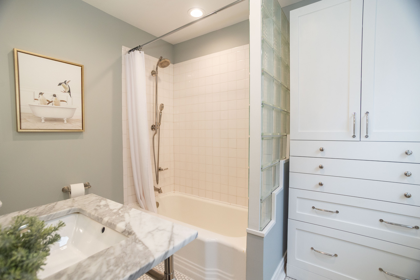
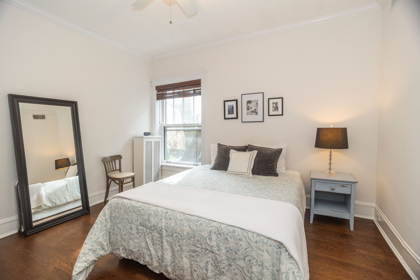
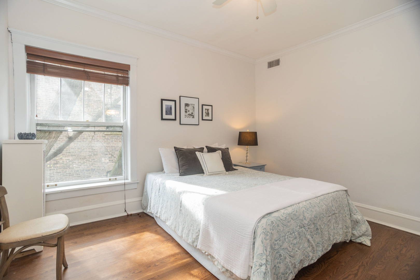
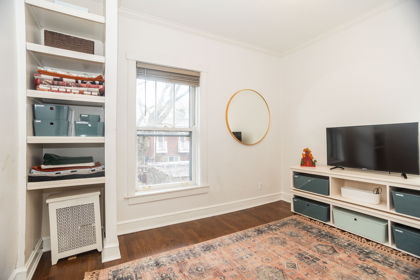
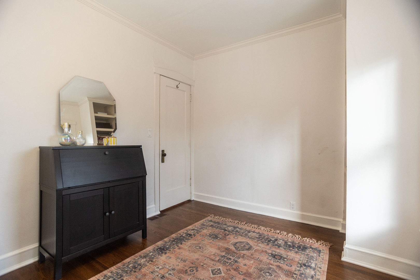
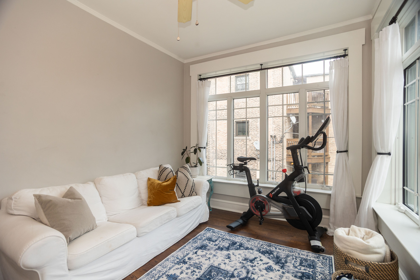
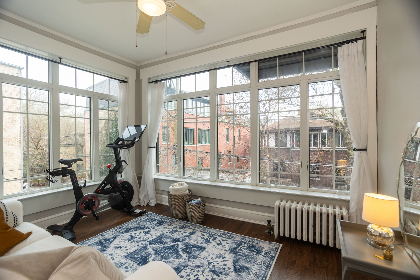
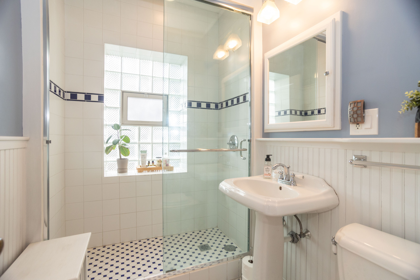
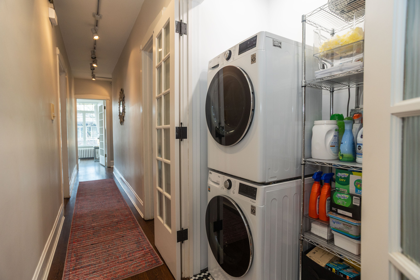
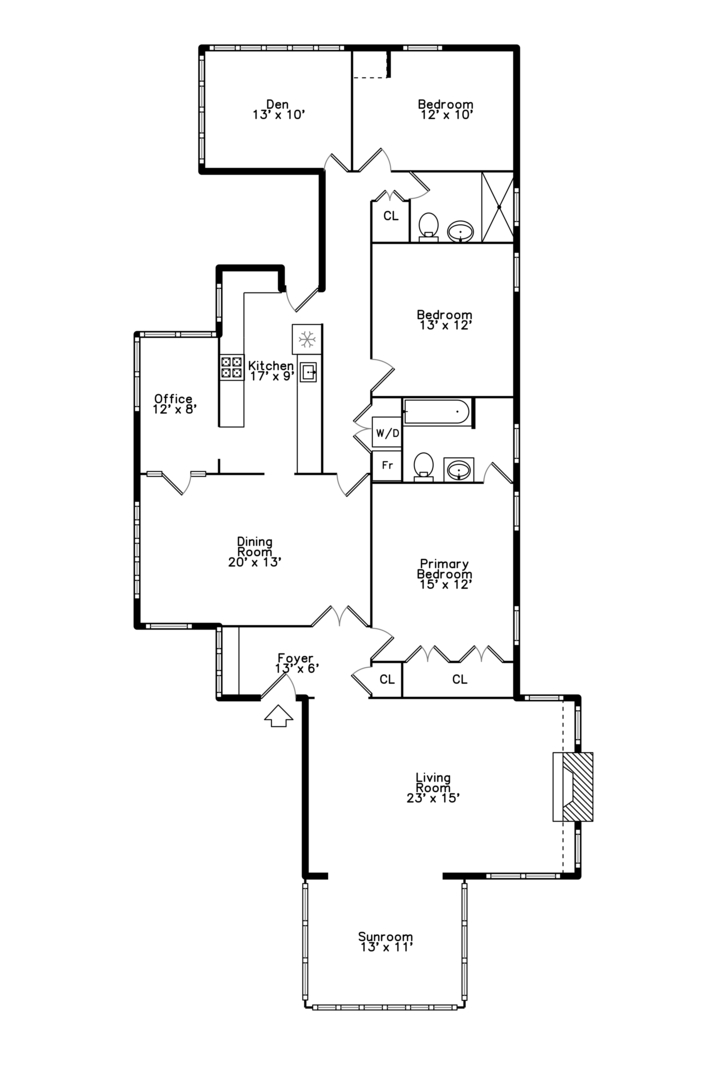
Step inside this spectacular, full-floor 2,400 sq ft condominium in Margate Park! This sprawling residence seamlessly combines original vintage details with thoughtful modern updates, offering sun exposure from all four sides. A gracious formal foyer welcomes you into a grand living room, featuring original stained glass windows and custom built-in bookshelves, which flows effortlessly into a bright, spacious sunroom. The separate, formal dining room is defined by French doors and original chair rail, perfect for hosting large gatherings. Adjacent is the updated, chef-ready kitchen boasting white cabinetry, granite and butcher block countertops and stainless steel appliances. Tucked off the kitchen is a sun-drenched office/flex space, currently utilized as a practical butler's pantry. The private primary suite is a true retreat, offering abundant, custom-organized closet space and a full en-suite bath with built-in storage and a shower/tub combination. Two sizable secondary bedrooms, a second full bath with a walk-in shower, and a versatile rear den/sunroom complete this expansive floorplan. Enjoy in-unit laundry, hardwood floors, Central A/C, and two parking spaces (one garage, one exterior space). Experience an unmatched lifestyle with an amazing location moments from Lincoln Park, Lake Michigan access, Lake Shore Drive, Argyle Red Line CTA stop, Mariano's, Aragon Ballroom, Riveria Theater and so much more!

Share Property

Location

901 W Ainslie Street Unit: 2, Chicago, IL 60640

Status

Leased

Date Leased

May 6, 2026

Property Amenities

Interior
Laundry room In Unit, Laundry Closet
Fireplace Decorative
Appliances Range, Dishwasher, Refrigerator, Washer, Dryer
Flooring Hardwood
Total Bedrooms: 3
Full Bathrooms: 2
Other Interior Features Storage, Bookcases
Area & Lot
Living area 2,400 Sq.Ft.
MLS® ID 12619714
Year Built 1915
School District 299
High School Senn Achievement Academy High Sc
Middle School Mccutcheon Elementary School
Elementary School Mccutcheon Elementary School
Type Condo
Status Leased
Exterior
Stories 3
Air conditioning Central Air
Heat type Steam
Water Source Public
Garage Space 1.0
Sewer Public Sewer
Parking Garage Door Opener, Yes, Garage Owned, Detached, Off Street, Owned, Garage
Finance
Lease Price $5,000/mo

Let’s Start a Conversation

Connect with a real estate professional who values trust, insight, and personal attention. Every step is guided by a deep understanding of what “home” truly means.